
67 Indian Trail, Robbinsville, NC 28771
Local realty services provided by:Better Homes and Gardens Real Estate Metro Brokers
Listed by: jeremiah jacobs, the richard kelley group
Office: remax town & country - the richard kelley group
MLS#:436134
Source:NEG
Price summary
- Price:$1,299,800
- Price per sq. ft.:$435.15
About this home
Set high above Lake Santeetlah in exclusive Thunderbird Mountain, this distinctive Italian-inspired villa combines privacy, layered mountain and lake views, and easy access to some of Western North Carolina's most sought-after roads and outdoor recreation. Designed with iron, wood, and glass, this updated home takes full advantage of its mountain setting with large windows and multiple outdoor living spaces. The main level features a dramatic great room with cathedral ceiling, stone fireplace and a wall of glass overlooking unmatched views. The eat-in kitchen offers granite countertops and a walk-in pantry, in addition to an oversized dining area. The luxurious primary suite enjoys its own elevated view of Lake Santeetlah. The terrace level is designed for entertaining, featuring two additional bedrooms, two baths, and a spacious recreation room with a wet bar and arcade area. Step outside to enjoy covered and open-air decks, a dedicated hot tub area, and a beautifully crafted stone fire pit, with professionally designed landscaping, all set against views of the lake and surrounding mountains. For the car and motorcycle enthusiast, the location is hard to beat. Thunderbird Mountain puts you in close proximity to the legendary Tail of the Dragon and numerous scenic mountain roads, while hiking trails and waterfalls are also nearby. The circular driveway and two-car garage provide practical space for vehicles and gear. Within walking distance of the Santeetlah Marina and Cheoah Point Beach. Approximately two hours from Asheville, Knoxville, and Atlanta, this exceptional mountain property offers privacy, expansive views, architectural character, and convenient access to the best of Western North Carolina. Fully furnished and ideally suited for a private family retreat, a legacy property to enjoy for generations, or a premium vacation rental, the home presents a rare combination of lifestyle appeal, luxury, and investment potential....
Contact an agent
Home facts
- Year built:1997
- Subdivision & Development:Thunderbird
- Listing ID #:436134
- Updated:September 18, 2026 at 03:23 PM
Rooms and interior
- Bedrooms:3
- Total bathrooms:4
- Full bathrooms:3
- Half bathrooms:1
- Flooring:Tile, Wood
- Kitchen Description:Cooktop, Dishwasher, Oven, Refrigerator
- Basement Description:Finished
- Living area:2,987 sq. ft.
Heating and cooling
- Heating:Central
Structure and exterior
- Roof:Metal
- Year built:1997
- Building area:2,987 sq. ft.
- Lot area:1.62 Acres
- Architectural Style:Traditional
- Construction Materials:Stucco
- Exterior Features:Fire Pit, Private Yard
Utilities
- Water:Community
- Sewer:Septic Tank
Finances and disclosures
- Price:$1,299,800
- Price per sq. ft.:$435.15
Features and amenities
- Appliances:Cooktop, Dishwasher, Oven, Refrigerator
- Amenities:Cathedral Ceiling(s), Ceiling Fan(s), Furnished, Pantry
Parking
- Parking description:Garage
- Garage spaces:2
New listings near 67 Indian Trail
- New
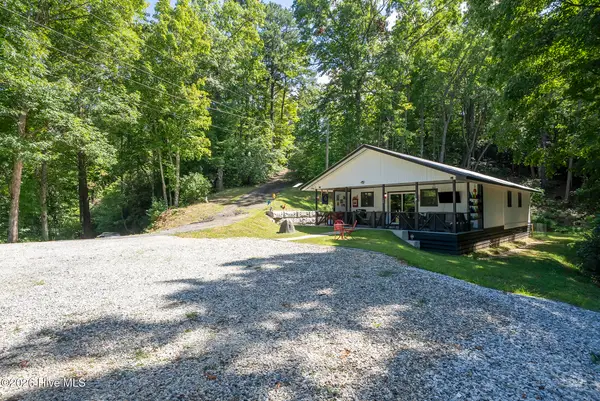 $319,000Active2 beds 2 baths1,131 sq. ft.
134 Paradise Road, Robbinsville, NC 28771
MLS# 100603977Listed by: J & J SOUTHLAND REALTY INC. - New
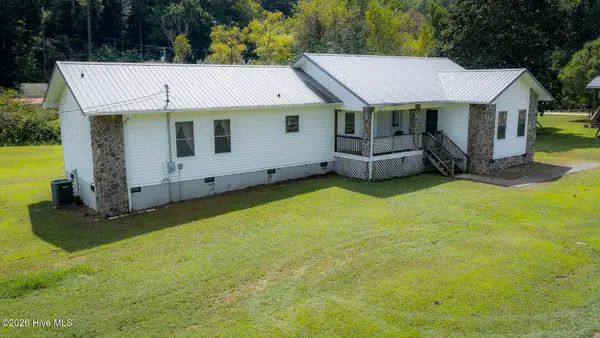 $315,000Active3 beds 2 baths1,779 sq. ft.
114 Fletcher Hooper Road, Robbinsville, NC 28771
MLS# 100603678Listed by: J & J SOUTHLAND REALTY INC. - New
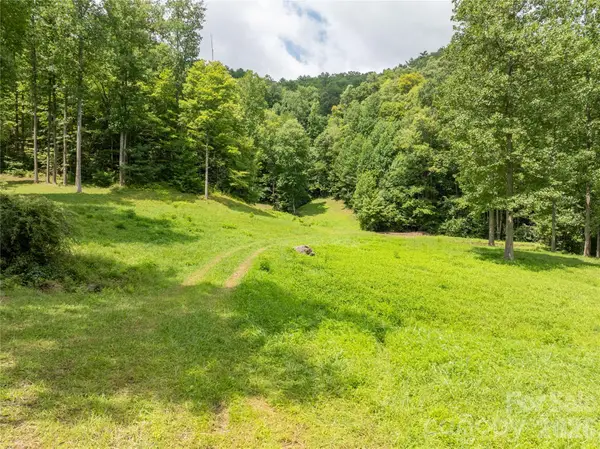 $425,000Active30 Acres
7777 Sam Cove Road, Robbinsville, NC 28771
MLS# 4423877Listed by: MOSSY OAK PROPERTIES CAROLINA TIMBER & REALTY - New
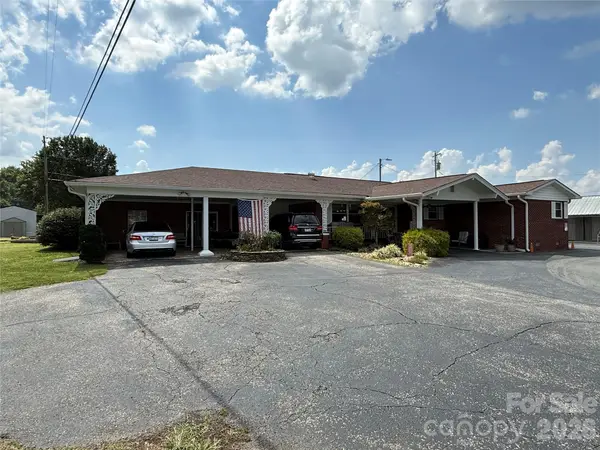 $525,000Active3 beds 3 baths2,124 sq. ft.
251 Rodney Orr Bypass, Robbinsville, NC 28771
MLS# 4423007Listed by: SUNDOG REALTY, INC. - New
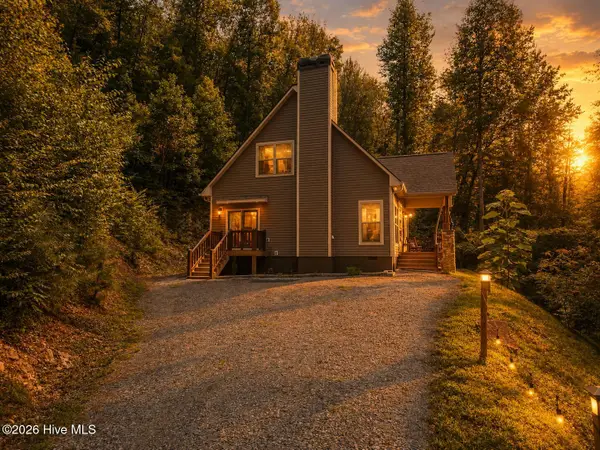 $449,875Active3 beds 3 baths
13 Cullsiah Cove Road, Robbinsville, NC 28771
MLS# 100602881Listed by: KELLER WILLIAMS - GREAT SMOKIES - New
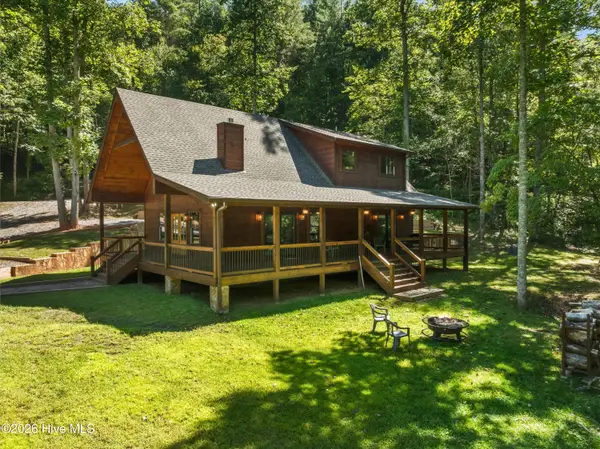 $599,875Active3 beds 3 baths
91 Riverview Drive, Robbinsville, NC 28771
MLS# 100602597Listed by: KELLER WILLIAMS - GREAT SMOKIES 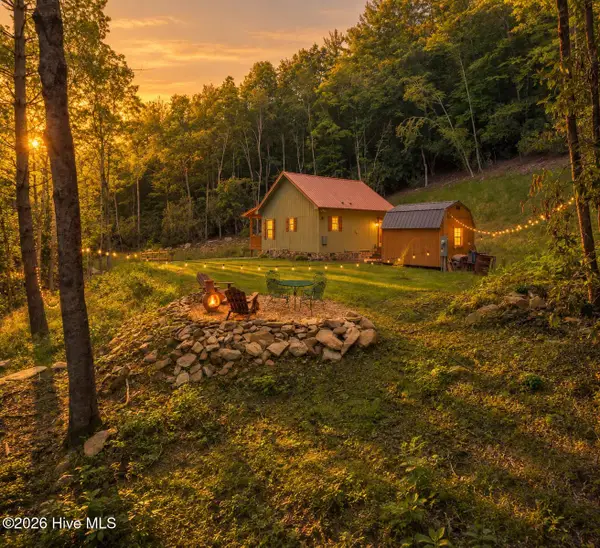 $225,000Pending1 beds 1 baths765 sq. ft.
908 Anthony Branch Road, Robbinsville, NC 28771
MLS# 100602500Listed by: CHEROKEE REALTY- New
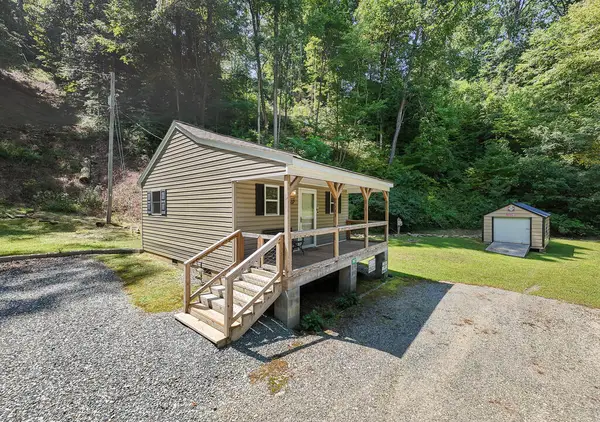 $179,900Active1 beds 1 baths
3807 Fontana Road, Robbinsville, NC 28771
MLS# 435885Listed by: REMAX MOUNTAIN PROPERTIES - New
 $40,000Active0.5 Acres
LOT 8 Snowbird Woods Road, Robbinsville, NC 28771
MLS# 10841809Listed by: RE/MAX Town & Country


Protect your home and budget from life's surprises with an Assurant Home Warranty, backed by a partner that supports you through every step of homeownership. Explore Plans.
© 2026 Better Homes and Gardens Real Estate LLC. An Anywhere Real Estate company. All rights reserved. Better Homes and Gardens® Real Estate is a registered trademark owned by Meredith Operations Corporation, licensed to Better Homes and Gardens Real Estate LLC and used with permission. Better Homes and Gardens Real Estate LLC fully supports the principles of the Fair Housing Act and the Equal Opportunity Act. Listing information is deemed reliable but is not guaranteed accurate.
Each office is independently owned and operated.
Any services or products provided by third parties are not provided by, affiliated with or related to Better Homes and Gardens Real Estate LLC, or its affiliated companies.