
1167 Circle Drive, Robersonville, NC 27871
Local realty services provided by:Better Homes and Gardens Real Estate Native American Group
Listed by: elisha faye hardison
Office: sweetwater real estate inc
MLS#:100597041
Source:NC_CCAR
Price summary
- Price:$219,900
- Price per sq. ft.:$120.82
About this home
Welcome to this charming 3-bedroom, 2-bath brick ranch, privately situated in a quiet cul-de-sac just outside the small town of Robersonville. Conveniently located approximately 25 minutes from Greenville and Tarboro, this home offers peaceful living with easy access to nearby amenities.
Beautiful hardwood floors welcome you into the spacious living room and continue down the wide hallway. The primary suite includes a private bathroom with original tile and a step-in shower. Two additional bedrooms share a hallway bathroom featuring classic tile and a full tub-and-shower combination.
Centrally located between the home's gathering spaces, the kitchen includes all appliances and provides convenient access to the formal dining room. From the dining area, step onto the screened back porch--an inviting place to relax, read, or enjoy the landscaped surroundings.
A spacious bonus room off the kitchen features built-in bookcases and LVT flooring, offering flexible space for a den, home office, recreation room, or hobby area. A nearby utility room provides washer and dryer hookups.
Outside, the beautifully landscaped property includes a chain-link-fenced backyard and a detached outbuilding for additional storage. The home is served by city water, a private septic system, central air conditioning, and a central fuel-oil heating system. Schedule your showing today!...
Contact an agent
Home facts
- Year built:1966
- Subdivision & Development:Not In Subdivision
- Listing ID #:100597041
- Added:50 day(s) ago
- Updated:October 08, 2026 at 10:38 AM
Rooms and interior
- Bedrooms:3
- Total bathrooms:2
- Full bathrooms:2
- Rooms Total:7
- Flooring:Tile, Vinyl
- Bathrooms Description:Walk-in Shower
- Kitchen Description:Dishwasher, Refrigerator
- Living area:1,820 sq. ft.
Heating and cooling
- Cooling:Central Air
- Heating:Floor Furnace, Heating, Oil, Propane, Wall Furnace
- Central air:Yes
Structure and exterior
- Roof:Architectural Shingle
- Year built:1966
- Building area:1,820 sq. ft.
- Lot area:0.55 Acres
- Lot Features:Interior Lot, Level, Open Lot
- Construction Materials:Aluminum Siding, Brick, Brick Veneer, Wood Frame
- Exterior Features:Covered, Open, Screened
- Foundation Description:Brick/Mortar, Crawl Space
- Levels:1 Story
Schools
- High school:Martin County HS
- Middle school:Martin County Schools
- Elementary school:South Creek Elementary School
Utilities
- Water:Water Connected
Finances and disclosures
- Price:$219,900
- Price per sq. ft.:$120.82
Features and amenities
- Appliances:Dishwasher, Refrigerator
- Laundry features:Laundry Room, Washer Hookup
- Amenities:Blinds/Shades, Bookcases, Ceiling Fan(s)
Parking
- Parking description:Concrete, Off Street, On Site

New listings near 1167 Circle Drive
- New
 $144,900Active3 beds 2 baths1,525 sq. ft.
409 E Railroad Street, Robersonville, NC 27871
MLS# 100607754Listed by: TYRE REALTY GROUP INC. 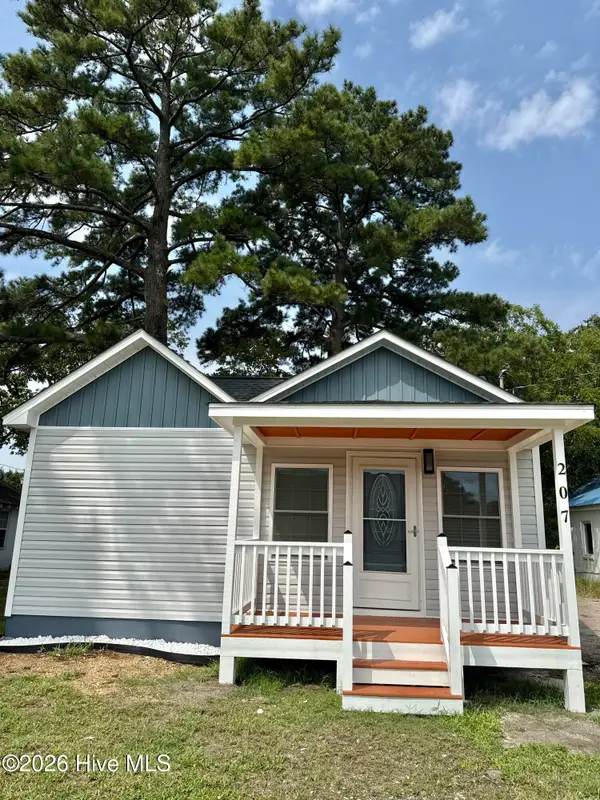 $145,000Active2 beds 1 baths768 sq. ft.
207 Cochran Street, Robersonville, NC 27871
MLS# 100603310Listed by: CENTURY 21 TRIANGLE GROUP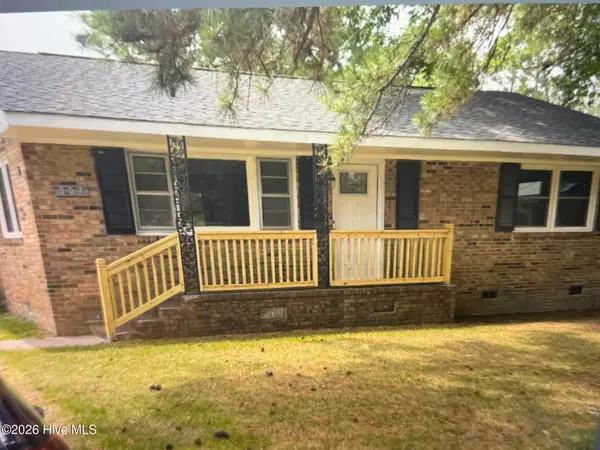 $130,000Active2 beds 1 baths900 sq. ft.
307 E Purvis Street, Robersonville, NC 27871
MLS# 100601043Listed by: COLDWELL BANKER SEA COAST ADVANTAGE - WASHINGTON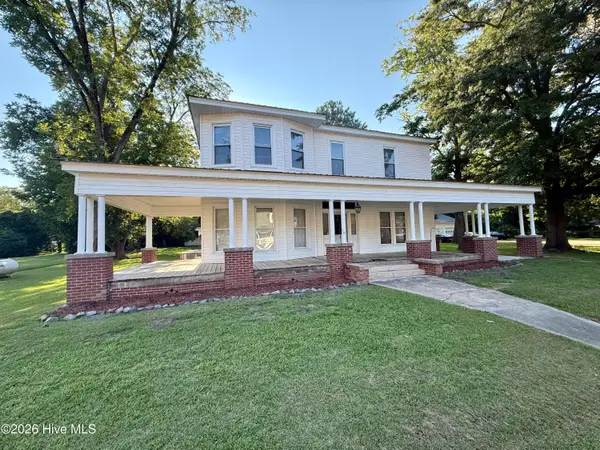 $267,000Active7 beds 3 baths2,621 sq. ft.
106 S Broad Street, Everetts, NC 27825
MLS# 100600895Listed by: SWEETWATER REAL ESTATE INC $219,000Active3 beds 2 baths1,909 sq. ft.
405 S Broad Street, Robersonville, NC 27871
MLS# 100600512Listed by: GRIMES REAL ESTATE GROUP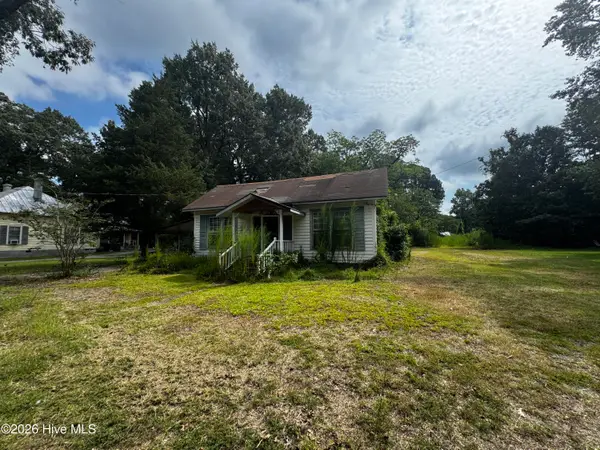 $48,000Active3 beds 1 baths1,700 sq. ft.
306 S Broad Street, Robersonville, NC 27871
MLS# 100600383Listed by: GROW LOCAL REALTY LLC $30,000Pending2 beds 1 baths1,338 sq. ft.
Address Withheld By Seller, Robersonville, NC 27871
MLS# 100598779Listed by: GRIMES REAL ESTATE GROUP $30,000Pending2 beds 1 baths1,300 sq. ft.
317 S Main Street, Robersonville, NC 27871
MLS# 100598782Listed by: GRIMES REAL ESTATE GROUP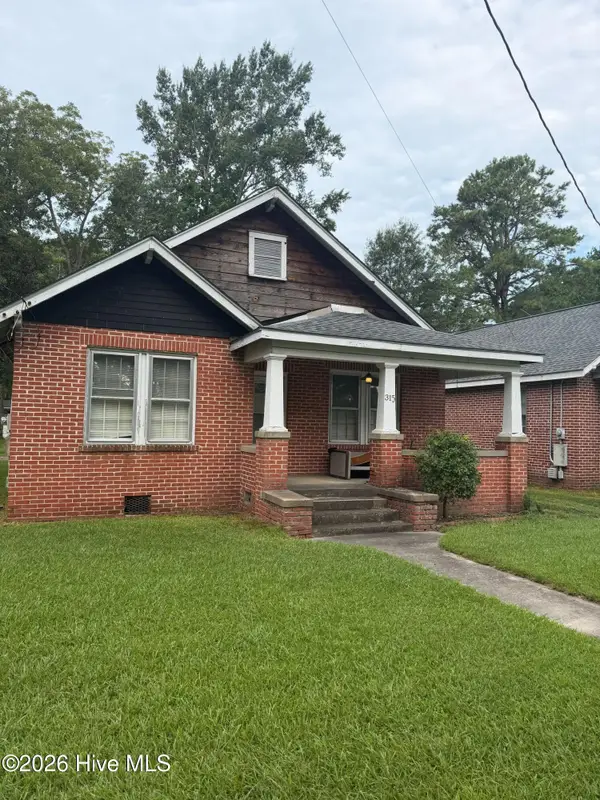 $60,000Pending2 beds 1 baths1,354 sq. ft.
315 S Main Street, Robersonville, NC 27871
MLS# 100598784Listed by: GRIMES REAL ESTATE GROUP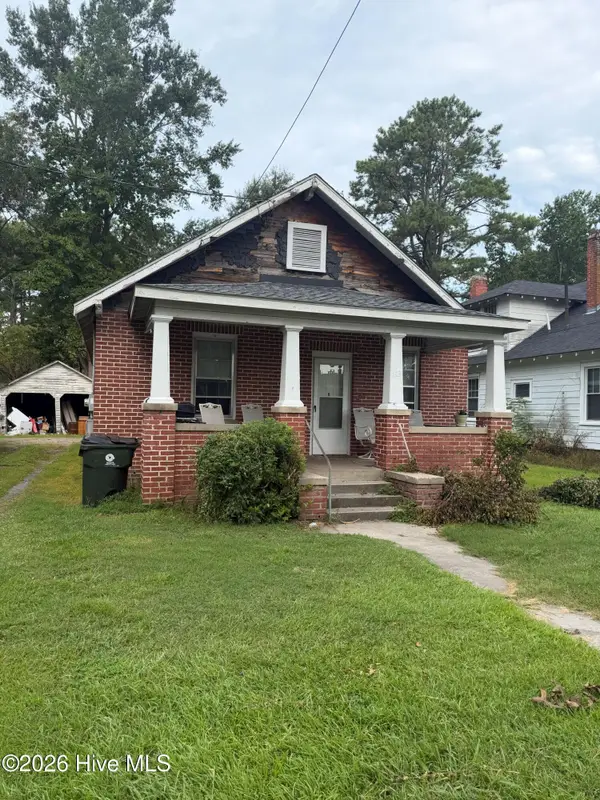 $60,000Pending2 beds 1 baths1,066 sq. ft.
313 S Main Street, Robersonville, NC 27871
MLS# 100598785Listed by: GRIMES REAL ESTATE GROUP


Protect your home and budget from life's surprises with an Assurant Home Warranty, backed by a partner that supports you through every step of homeownership. Explore Plans.
© 2026 Better Homes and Gardens Real Estate LLC. An Anywhere Real Estate company. All rights reserved. Better Homes and Gardens® Real Estate is a registered trademark owned by Meredith Operations Corporation, licensed to Better Homes and Gardens Real Estate LLC and used with permission. Better Homes and Gardens Real Estate LLC fully supports the principles of the Fair Housing Act and the Equal Opportunity Act. Listing information is deemed reliable but is not guaranteed accurate.
Each office is independently owned and operated.
Any services or products provided by third parties are not provided by, affiliated with or related to Better Homes and Gardens Real Estate LLC, or its affiliated companies.