
667 David Nobles Road, Robersonville, NC 27871
Local realty services provided by:Better Homes and Gardens Real Estate Lifestyle Property Partners
Listed by: homer tyre
Office: tyre realty group inc.
MLS#:100597492
Source:NC_CCAR
Price summary
- Price:$289,900
- Price per sq. ft.:$193.91
About this home
The Parkstone plan. Offering 3 bedrooms and 2 full baths with approximately 1,495 heated square feet, this new construction home sits in Noble Farms with no HOA and no city taxes. The split floor plan design features laminate flooring throughout with tile flooring in the bathrooms, walk-in closets and custom wood closet shelving. The vaulted family room creates an open and spacious feel, while the kitchen features granite countertops, a tile backsplash, stainless steel appliances including the refrigerator, a kitchen island and plenty of workspace for everyday living and entertaining. Granite countertops are also included in both bathrooms. The primary suite features a walk-in closet with custom wood shelving and a private bath with a tile walk-in shower. Additional features include a large walk-in laundry room with pantry, spray foam insulated attic, covered front and rear porches and 30-year architectural shingles. Located only approximately 10 minutes from Thermo Fisher and Welcome Middle School. Estimated completion date is 9/30/2026. Builder is offering $4,000 in closing cost assistance with the use of the preferred closing attorney, PLUS an additional lender credit of up to $2,500 from Grant Barker with Atlantic Bay. Buyers may be eligible for up to $6,500 in total closing cost assistance! *Some Photos feature AI staging and imaging....
Contact an agent
Home facts
- Year built:2026
- Subdivision & Development:Noble Farms
- Listing ID #:100597492
- Added:48 day(s) ago
- Updated:October 08, 2026 at 10:38 AM
Rooms and interior
- Bedrooms:3
- Total bathrooms:2
- Full bathrooms:2
- Rooms Total:6
- Flooring:Laminate, Tile
- Bathrooms Description:Walk-in Shower
- Kitchen Description:Dishwasher, Kitchen Island, Pantry, Refrigerator
- Bedroom Description:Master Downstairs, Walk-In Closet(s)
- Living area:1,495 sq. ft.
Heating and cooling
- Cooling:Central Air
- Heating:Electric, Heat Pump, Heating
- Central air:Yes
Structure and exterior
- Roof:Architectural Shingle
- Year built:2026
- Building area:1,495 sq. ft.
- Lot area:0.69 Acres
- Construction Materials:Vinyl Siding, Wood Frame
- Exterior Features:Covered, Porch, Thermal Doors
- Foundation Description:Raised, Slab
- Levels:1 Story
Schools
- High school:North Pitt High School
- Middle school:Stokes School K-
- Elementary school:Stokes School K-
Utilities
- Water:Water Connected
Finances and disclosures
- Price:$289,900
- Price per sq. ft.:$193.91
Features and amenities
- Appliances:Dishwasher, Refrigerator
- Laundry features:Washer Hookup
- Amenities:Ceiling Fan(s), Vaulted Ceiling(s), Walk-In Closet(s)
Parking
- Parking description:Concrete

New listings near 667 David Nobles Road
- New
 $144,900Active3 beds 2 baths1,525 sq. ft.
409 E Railroad Street, Robersonville, NC 27871
MLS# 100607754Listed by: TYRE REALTY GROUP INC. 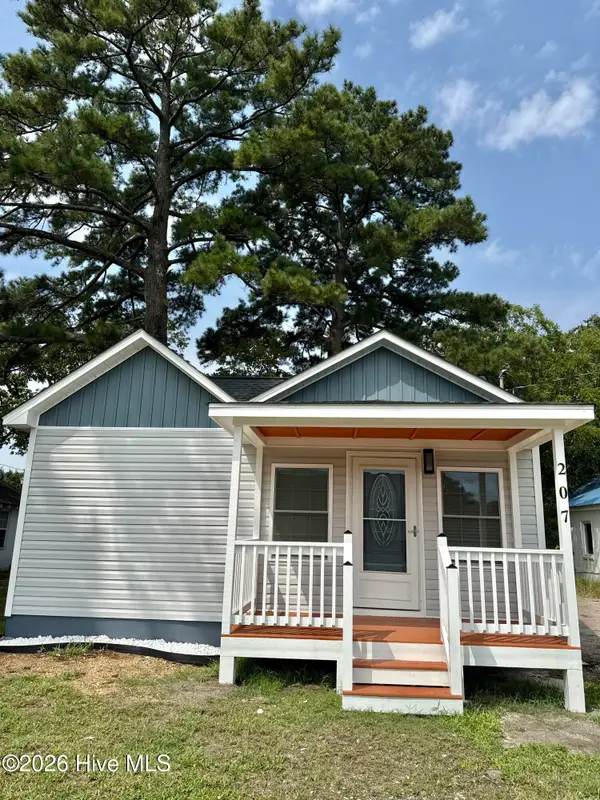 $145,000Active2 beds 1 baths768 sq. ft.
207 Cochran Street, Robersonville, NC 27871
MLS# 100603310Listed by: CENTURY 21 TRIANGLE GROUP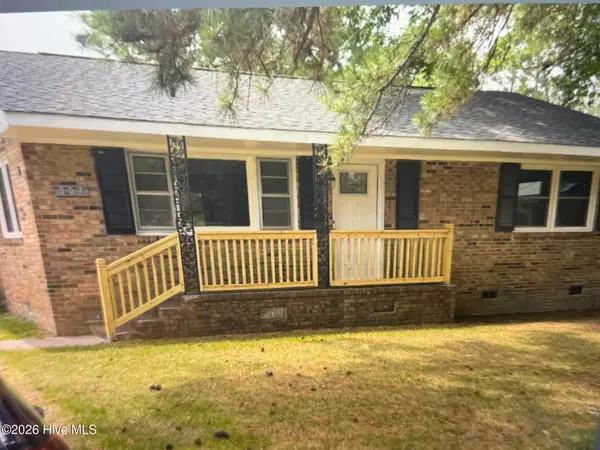 $130,000Active2 beds 1 baths900 sq. ft.
307 E Purvis Street, Robersonville, NC 27871
MLS# 100601043Listed by: COLDWELL BANKER SEA COAST ADVANTAGE - WASHINGTON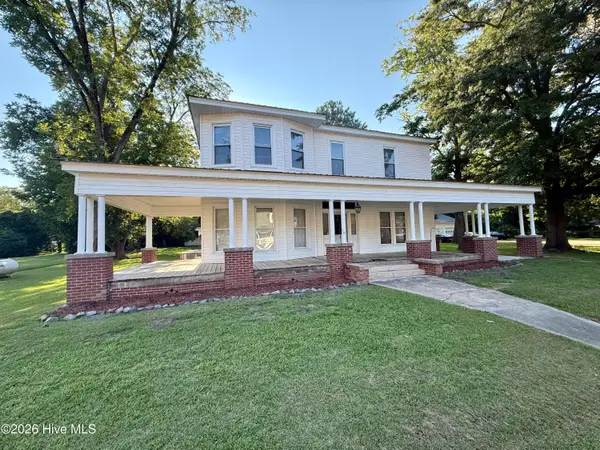 $267,000Active7 beds 3 baths2,621 sq. ft.
106 S Broad Street, Everetts, NC 27825
MLS# 100600895Listed by: SWEETWATER REAL ESTATE INC $219,000Active3 beds 2 baths1,909 sq. ft.
405 S Broad Street, Robersonville, NC 27871
MLS# 100600512Listed by: GRIMES REAL ESTATE GROUP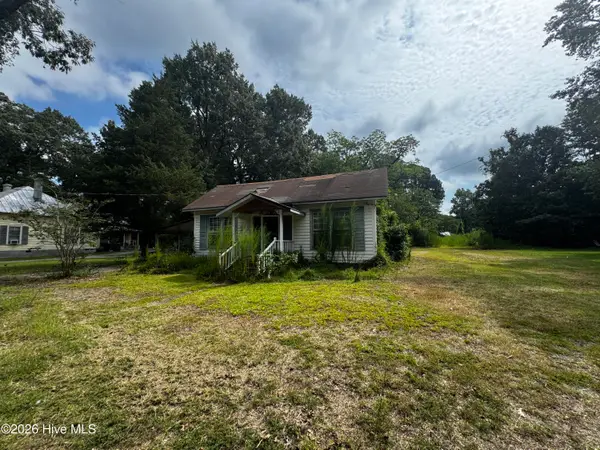 $48,000Active3 beds 1 baths1,700 sq. ft.
306 S Broad Street, Robersonville, NC 27871
MLS# 100600383Listed by: GROW LOCAL REALTY LLC $30,000Pending2 beds 1 baths1,338 sq. ft.
Address Withheld By Seller, Robersonville, NC 27871
MLS# 100598779Listed by: GRIMES REAL ESTATE GROUP $30,000Pending2 beds 1 baths1,300 sq. ft.
317 S Main Street, Robersonville, NC 27871
MLS# 100598782Listed by: GRIMES REAL ESTATE GROUP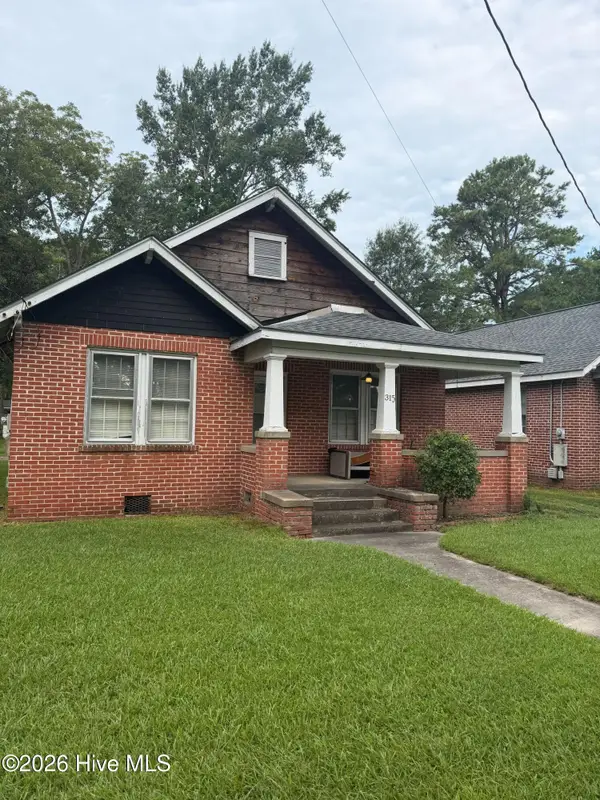 $60,000Pending2 beds 1 baths1,354 sq. ft.
315 S Main Street, Robersonville, NC 27871
MLS# 100598784Listed by: GRIMES REAL ESTATE GROUP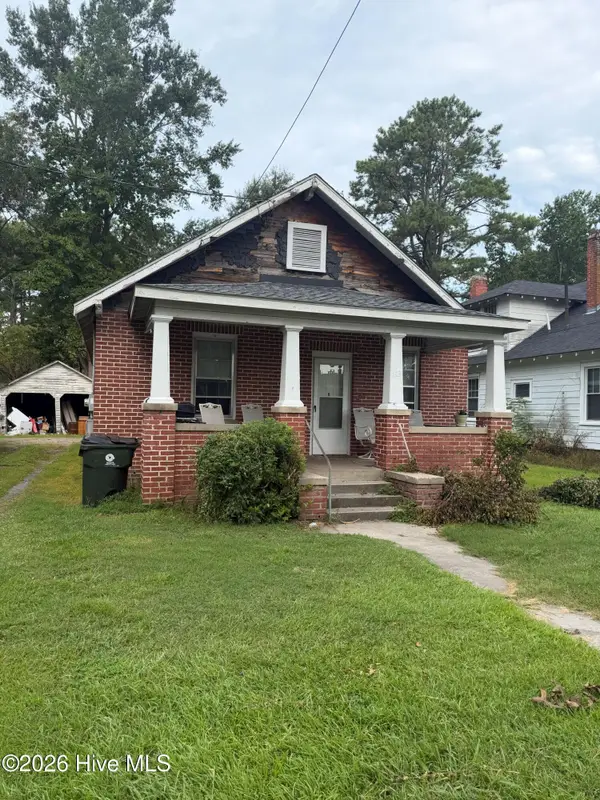 $60,000Pending2 beds 1 baths1,066 sq. ft.
313 S Main Street, Robersonville, NC 27871
MLS# 100598785Listed by: GRIMES REAL ESTATE GROUP


Protect your home and budget from life's surprises with an Assurant Home Warranty, backed by a partner that supports you through every step of homeownership. Explore Plans.
© 2026 Better Homes and Gardens Real Estate LLC. An Anywhere Real Estate company. All rights reserved. Better Homes and Gardens® Real Estate is a registered trademark owned by Meredith Operations Corporation, licensed to Better Homes and Gardens Real Estate LLC and used with permission. Better Homes and Gardens Real Estate LLC fully supports the principles of the Fair Housing Act and the Equal Opportunity Act. Listing information is deemed reliable but is not guaranteed accurate.
Each office is independently owned and operated.
Any services or products provided by third parties are not provided by, affiliated with or related to Better Homes and Gardens Real Estate LLC, or its affiliated companies.