
4574 Cameron Road, Rockfish, NC 28438
Local realty services provided by:Better Homes and Gardens Real Estate Paracle
4574 Cameron Road,Hope Mills, NC 28438
$209,000
- 3 Beds
- 2 Baths
- 1,527 sq. ft.
- Single family
- Active
Listed by: john powers
Office: heritage realty
MLS#:768983
Source:NC_FRAR
Price summary
- Price:$209,000
- Price per sq. ft.:$136.87
About this home
Move-in ready and meticulously updated, this inviting 3-bedroom, 2-bath home has been gone through with a fine-tooth comb. Major improvements include a new roof, new heat pump, new appliances, and new cabinetry, offering comfort, efficiency, and modern style. With thoughtful updates throughout, this well-maintained home is ready for its next owner. Schedule your showing today!
Contact an agent
Home facts
- Year built:1962
- Subdivision & Development:NONE
- Listing ID #:768983
- Added:66 day(s) ago
- Updated:November 12, 2026 at 05:45 PM
Rooms and interior
- Bedrooms:3
- Total bathrooms:2
- Full bathrooms:2
- Rooms Total:4
- Flooring:Luxury Vinyl Plank
- Dining Description:Kitchen/Dining Combo, Separate Formal Dining Room
- Kitchen Description:Kitchen/Dining Combo, Plumbed For Ice Maker, Refrigerator
- Living area:1,527 sq. ft.
Heating and cooling
- Heating:Heat Pump
Structure and exterior
- Year built:1962
- Building area:1,527 sq. ft.
- Construction Materials:Brick Veneer, Frame
- Exterior Features:Front Porch, Porch, Rear Porch
- Levels:1 Story
Schools
- High school:South View Senior High
- Middle school:Hope Mills Middle School
Utilities
- Water:Well
- Sewer:Sewer Not Available
Finances and disclosures
- Price:$209,000
- Price per sq. ft.:$136.87
Features and amenities
- Appliances:Plumbed For Ice Maker, Refrigerator
- Laundry features:Dryer Hookup, In Unit, Washer Hookup
- Amenities:Ceiling Fans, Smoke Detectors
New listings near 4574 Cameron Road
- New
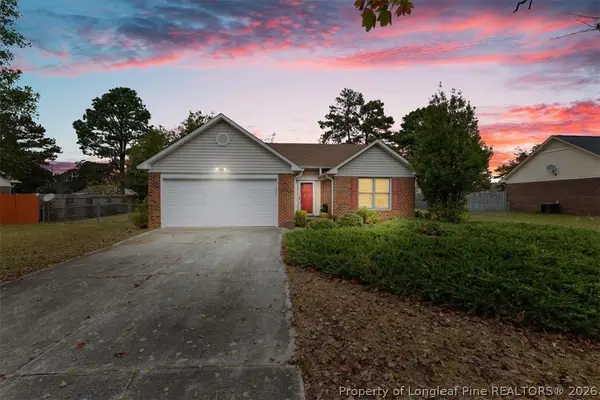 $208,950Active3 beds 2 baths1,214 sq. ft.
407 Sparrow Drive, Fayetteville, NC 28306
MLS# 772222Listed by: EXP REALTY LLC - New
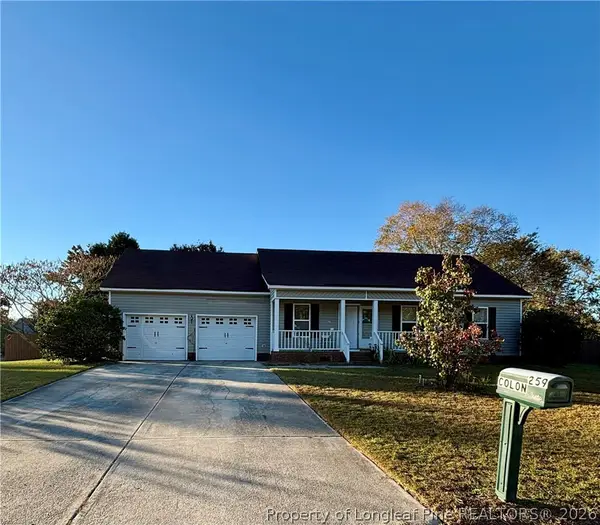 $239,900Active3 beds 2 baths1,198 sq. ft.
259 Fading Trail Lane, Raeford, NC 28376
MLS# 772215Listed by: LIGHTHOUSE REAL ESTATE 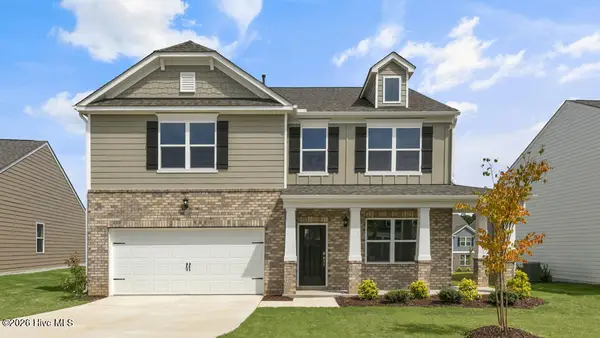 $371,240Pending4 beds 3 baths2,824 sq. ft.
358 Meade Drive, Raeford, NC 28376
MLS# 100615318Listed by: D.R. HORTON, INC.- New
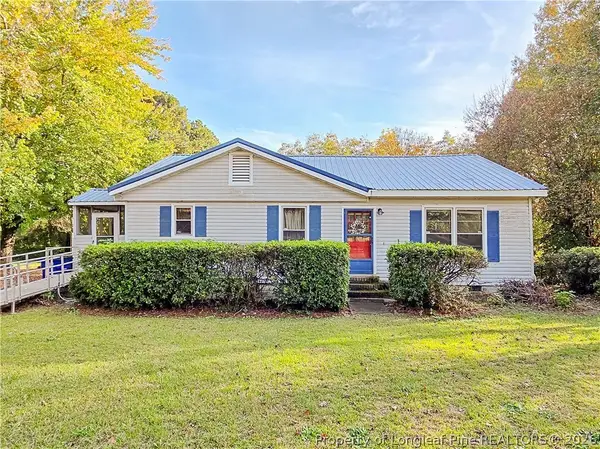 $150,000Active3 beds 2 baths1,372 sq. ft.
1400 Galatia Church Road, Raeford, NC 28376
MLS# 772141Listed by: RE/MAX CHOICE - New
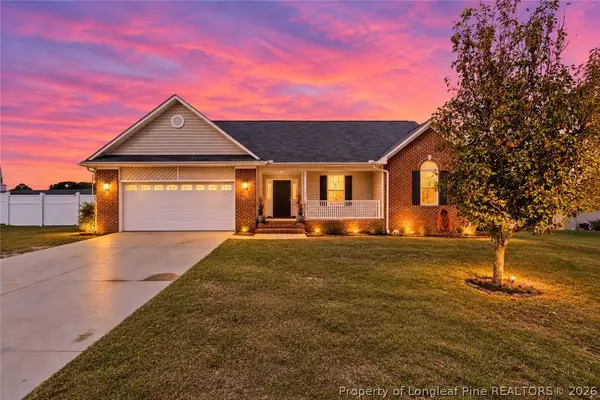 $325,000Active4 beds 2 baths2,004 sq. ft.
145 Scaley Bark Drive, Raeford, NC 28376
MLS# 771970Listed by: NOVUS REALTY GROUP, INC. - New
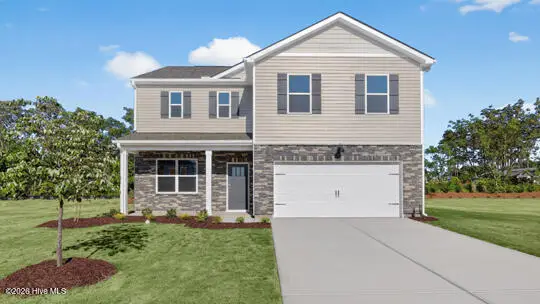 $352,240Active4 beds 3 baths2,340 sq. ft.
306 Meade Drive, Raeford, NC 28376
MLS# 100614259Listed by: D.R. HORTON, INC. 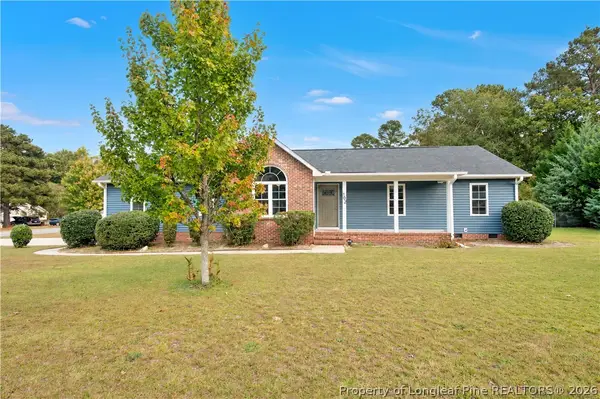 $220,000Pending3 beds 2 baths1,250 sq. ft.
102 Dragoon Court Court, Raeford, NC 28376
MLS# 771693Listed by: ONNIT REALTY GROUP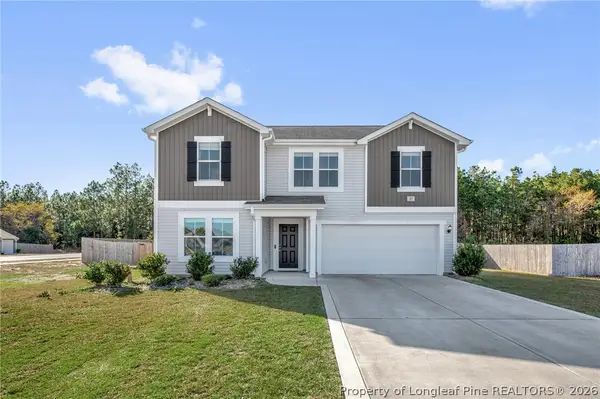 $344,990Active4 beds 3 baths2,515 sq. ft.
117 Craftsman Court, Raeford, NC 28376
MLS# 771480Listed by: KELLER WILLIAMS REALTY (FAYETTEVILLE)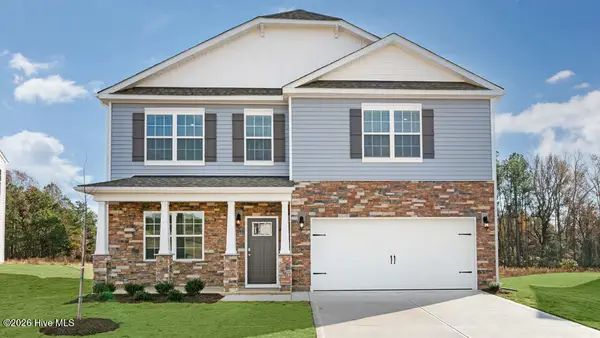 $366,520Pending4 beds 3 baths2,824 sq. ft.
332 Meade Drive, Raeford, NC 28376
MLS# 100613051Listed by: D.R. HORTON, INC.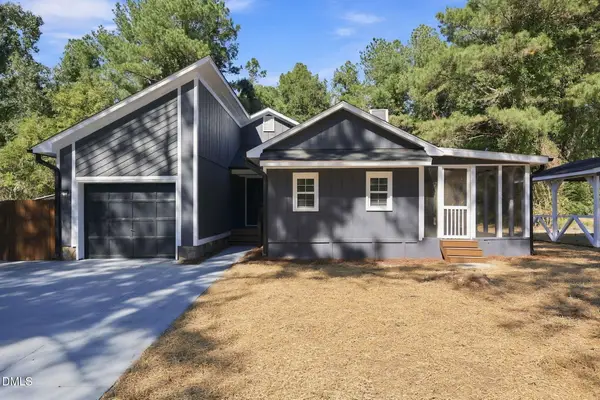 $239,000Pending3 beds 2 baths1,410 sq. ft.
135 Eulon Loop, Raeford, NC 28376
MLS# 10199848Listed by: FATHOM REALTY NC


Protect your home and budget from life's surprises with an Assurant Home Warranty, backed by a partner that supports you through every step of homeownership. Explore Plans.
© 2026 Better Homes and Gardens Real Estate LLC. An Anywhere Real Estate company. All rights reserved. Better Homes and Gardens® Real Estate is a registered trademark owned by Meredith Operations Corporation, licensed to Better Homes and Gardens Real Estate LLC and used with permission. Better Homes and Gardens Real Estate LLC fully supports the principles of the Fair Housing Act and the Equal Opportunity Act. Listing information is deemed reliable but is not guaranteed accurate.
Each office is independently owned and operated.
Any services or products provided by third parties are not provided by, affiliated with or related to Better Homes and Gardens Real Estate LLC, or its affiliated companies.