
1020 Laurel Avenue, Rockingham, NC 28379
Local realty services provided by:Better Homes and Gardens Real Estate Metro Brokers
1020 Laurel Avenue,Rockingham, NC 28379
$157,000
- 3 Beds
- 2 Baths
- 1,095 sq. ft.
- Single family
- Active
Listed by: courtney vance
Office: re/max southern realty
MLS#:100594779
Source:NC_CCAR
Price summary
- Price:$157,000
- Price per sq. ft.:$143.38
About this home
Charming brick home with plenty of character and room to make it your own! Step inside to a spacious living room filled with natural light and featuring beautiful hardwood floors that continue throughout much of the home. The kitchen offers plenty of cabinet and countertop space, a peninsula for additional prep space and storage, and nearby built-in shelving. The primary bedroom features its own private half bath, while the additional bedrooms offer hardwood flooring and great natural light. Outside, enjoy a spacious yard with a fenced area, covered back porch, and detached metal carport. Several important improvements have already been completed, including a roof approximately 3 years old and replacement windows installed within the last 5 years. With its classic brick exterior, functional layout, and great outdoor space, this home is full of potential and ready for its next owner
Contact an agent
Home facts
- Year built:1964
- Subdivision & Development:Not In Subdivision
- Listing ID #:100594779
- Added:48 day(s) ago
- Updated:September 25, 2026 at 10:40 AM
Rooms and interior
- Bedrooms:3
- Total bathrooms:2
- Full bathrooms:1
- Half bathrooms:1
- Rooms Total:6
- Flooring:Wood
- Kitchen Description:Pantry
- Living area:1,095 sq. ft.
Heating and cooling
- Cooling:Central Air
- Heating:Gas Pack, Heating, Natural Gas
- Central air:Yes
Structure and exterior
- Roof:Shingle
- Year built:1964
- Building area:1,095 sq. ft.
- Lot area:0.49 Acres
- Construction Materials:Brick Veneer, Wood Frame
- Exterior Features:Covered, Deck
- Foundation Description:Brick/Mortar
- Levels:1 Story
Schools
- High school:Richmond Senior High
- Middle school:Rockingham Middle
- Elementary school:Other
Utilities
- Water:Water Connected
- Sewer:Sewer Connected
Finances and disclosures
- Price:$157,000
- Price per sq. ft.:$143.38
Features and amenities
- Laundry features:Laundry Room, Washer Hookup
- Amenities:Bookcases, Ceiling Fan(s)
Parking
- Carport spaces:2

New listings near 1020 Laurel Avenue
- New
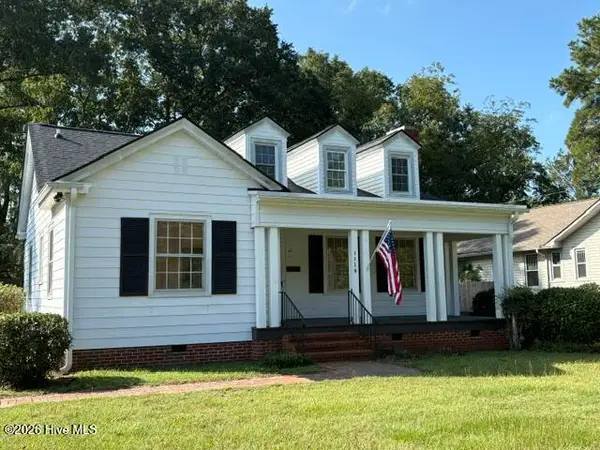 $249,000Active2 beds 2 baths1,461 sq. ft.
1118 Ann Street, Rockingham, NC 28379
MLS# 100605245Listed by: PREMIER REAL ESTATE OF THE SANDHILLS LLC - New
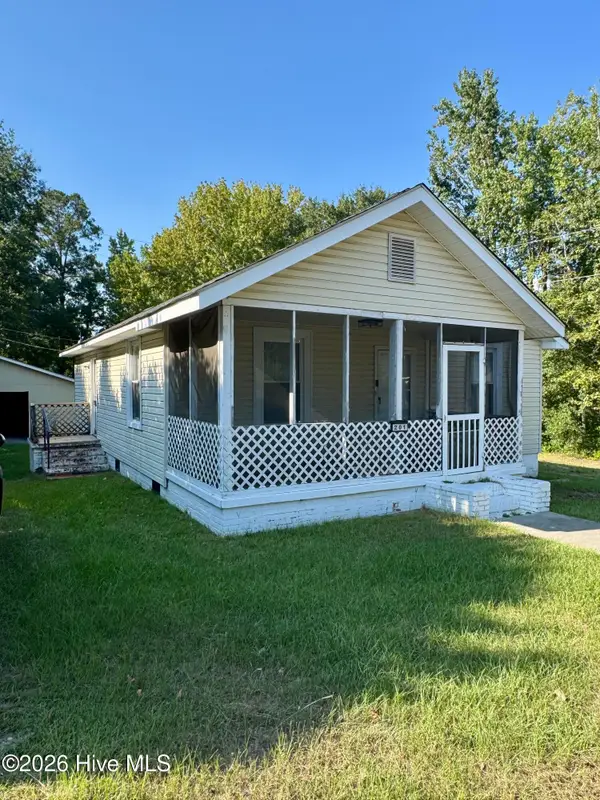 $114,900Active2 beds 1 baths928 sq. ft.
201 Aleo First Street, Rockingham, NC 28379
MLS# 100605177Listed by: A PLACE IN THE PINES REALTY LLC - New
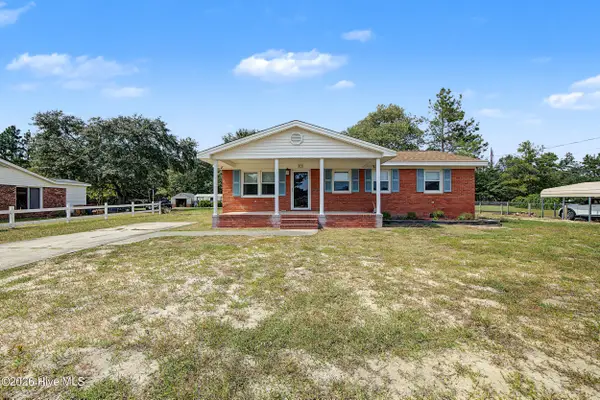 $194,000Active3 beds 2 baths1,348 sq. ft.
237 Lakeview Trail, Rockingham, NC 28379
MLS# 100605093Listed by: COVINGTON INVESTMENT PROPERTIES, INC - New
 $160,000Active3 beds 2 baths1,128 sq. ft.
229 Ellerbe Grove Church Road, Rockingham, NC 28379
MLS# 100604848Listed by: LPT REALTY - New
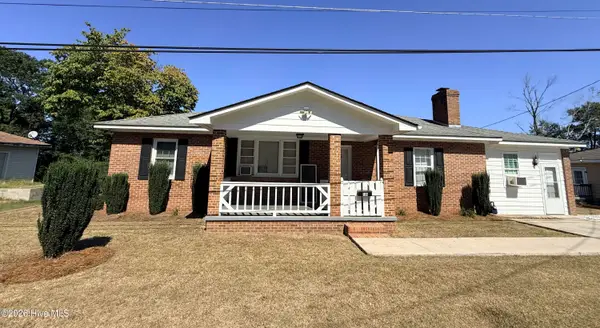 $175,000Active4 beds 2 baths2,220 sq. ft.
188 Safie Sixth Street, Rockingham, NC 28379
MLS# 100604513Listed by: EVERYTHING PINES PARTNERS LLC  $80,000Pending3 beds 1 baths
105 S Stewart Street, Rockingham, NC 28379
MLS# 100596930Listed by: RE/MAX SOUTHERN REALTY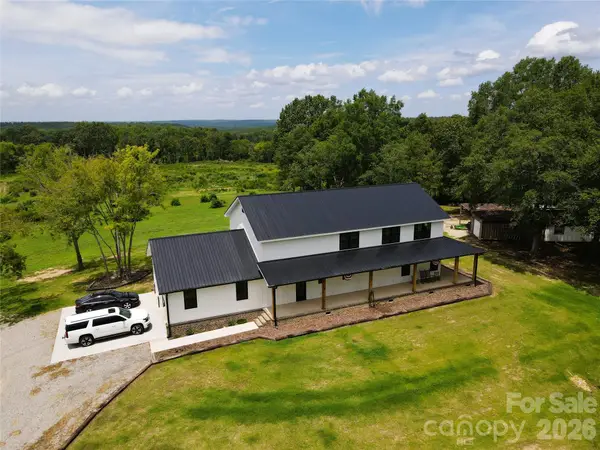 $739,900Active4 beds 4 baths2,861 sq. ft.
1726-b Old Cheraw Highway, Rockingham, NC 28379
MLS# 4417997Listed by: NATIONAL LAND REALTY CENTRAL NC MLS LLC- New
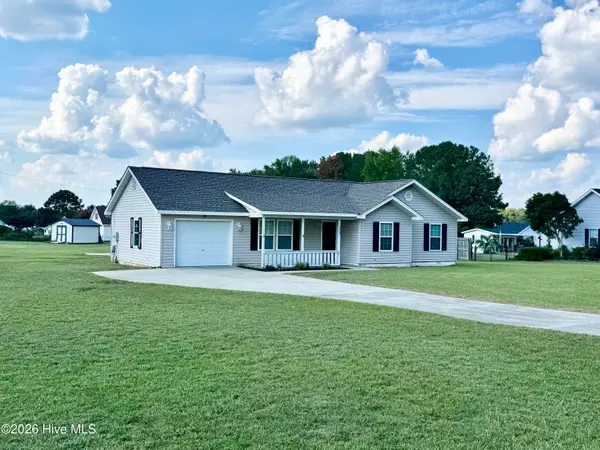 $236,900Active3 beds 2 baths1,207 sq. ft.
103 Plantation Road, Rockingham, NC 28379
MLS# 100603684Listed by: THOMAS REALTY - New
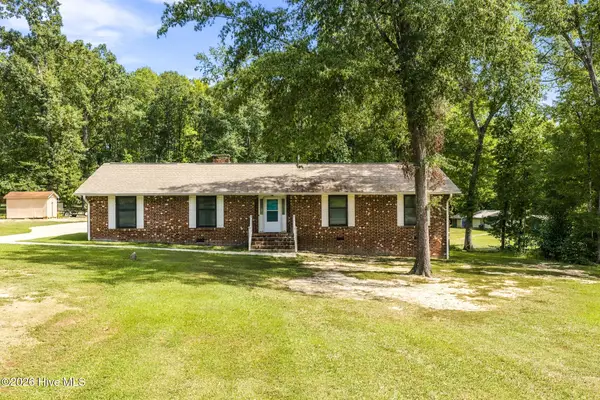 $275,000Active2 beds 2 baths1,735 sq. ft.
127 Spring Dr Extension, Rockingham, NC 28379
MLS# 100603391Listed by: COLDWELL BANKER PREFERRED PROPERTIES - New
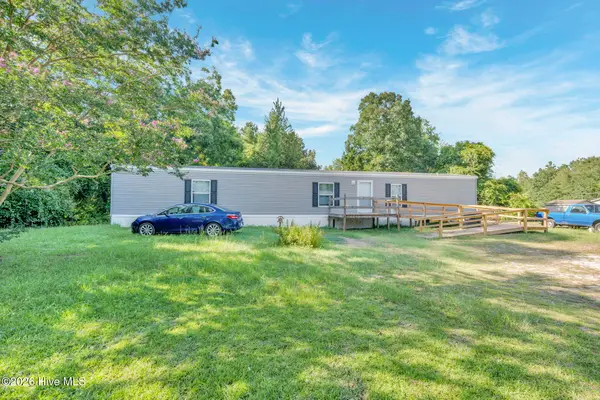 $99,000Active3 beds 2 baths1,177 sq. ft.
712 Battley Dairy Road, Rockingham, NC 28379
MLS# 100603427Listed by: ERA LIVE MOORE - JACKSONVILLE


Protect your home and budget from life's surprises with an Assurant Home Warranty, backed by a partner that supports you through every step of homeownership. Explore Plans.
© 2026 Better Homes and Gardens Real Estate LLC. An Anywhere Real Estate company. All rights reserved. Better Homes and Gardens® Real Estate is a registered trademark owned by Meredith Operations Corporation, licensed to Better Homes and Gardens Real Estate LLC and used with permission. Better Homes and Gardens Real Estate LLC fully supports the principles of the Fair Housing Act and the Equal Opportunity Act. Listing information is deemed reliable but is not guaranteed accurate.
Each office is independently owned and operated.
Any services or products provided by third parties are not provided by, affiliated with or related to Better Homes and Gardens Real Estate LLC, or its affiliated companies.