
174 Ellerbe Road, Rockingham, NC 28379
Local realty services provided by:Better Homes and Gardens Real Estate Metro Brokers
174 Ellerbe Road,Rockingham, NC 28379
$141,765
- 3 Beds
- 2 Baths
- 1,496 sq. ft.
- Single family
- Active
Listed by: leasa h haselden, us #1 realty group
Office: keller williams pinehurst
MLS#:100599185
Source:NC_CCAR
Price summary
- Price:$141,765
- Price per sq. ft.:$94.76
About this home
Opportunity awaits with this three-bedroom, two-bath brick ranch offering plenty of potential and a great foundation for your next project. Inside, you'll find wood floors, a traditional floor plan, and a partially finished basement that provides additional space and possibilities.
Outside, the home features a two-car carport, screened porch, and a spacious yard with room to enjoy, garden, or entertain. With solid bones and classic brick construction, this property is ready for someone with vision to bring it back to its former charm.
Whether you're looking for a renovation project, investment opportunity, or a home you can update and make your own, this one is well worth a look. Property is BEING SOLD AS IS!
Contact an agent
Home facts
- Year built:1972
- Subdivision & Development:Not In Subdivision
- Listing ID #:100599185
- Added:48 day(s) ago
- Updated:October 14, 2026 at 10:43 AM
Rooms and interior
- Bedrooms:3
- Total bathrooms:2
- Full bathrooms:2
- Rooms Total:5
- Flooring:Vinyl, Wood
- Living area:1,496 sq. ft.
Heating and cooling
- Cooling:Central Air
- Heating:Electric, Forced Air, Heat Pump, Heating
- Central air:Yes
Structure and exterior
- Roof:Shingle
- Year built:1972
- Building area:1,496 sq. ft.
- Lot area:0.48 Acres
- Construction Materials:Brick, Vinyl Siding, Wood Frame
- Exterior Features:Porch, Screened
- Foundation Description:Block
- Levels:1 Story
Schools
- High school:Richmond Senior High
- Middle school:Rockingham Middle
- Elementary school:West Rockingham
Utilities
- Water:Water Connected
Finances and disclosures
- Price:$141,765
- Price per sq. ft.:$94.76
Features and amenities
- Laundry features:Washer Hookup
Parking
- Parking description:Parking Pad
- Carport spaces:2

New listings near 174 Ellerbe Road
- New
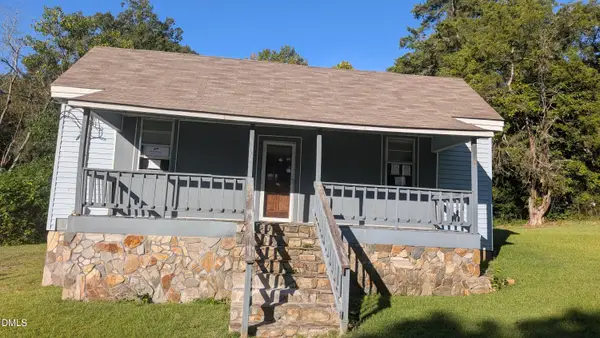 $54,900Active3 beds 1 baths1,350 sq. ft.
1217 Roberdel Road, Rockingham, NC 28379
MLS# 10198189Listed by: FLATWOODS REALTY - New
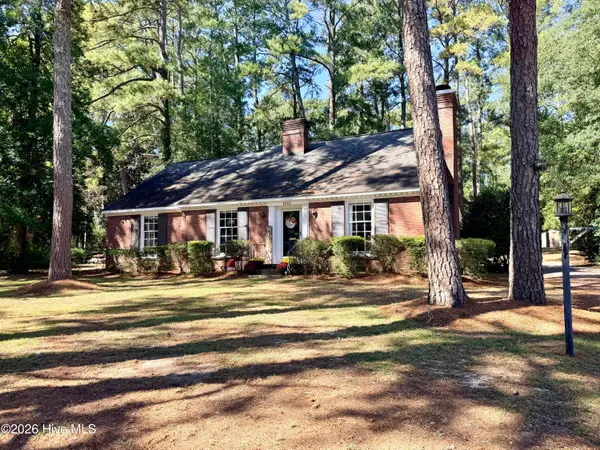 $295,000Active3 beds 2 baths1,977 sq. ft.
1333 Carolina Drive, Rockingham, NC 28379
MLS# 100610097Listed by: THOMAS REALTY - New
 $25,000Active1.05 Acres
00 Ravenwood Road, Rockingham, NC 28379
MLS# 100609825Listed by: EXP REALTY 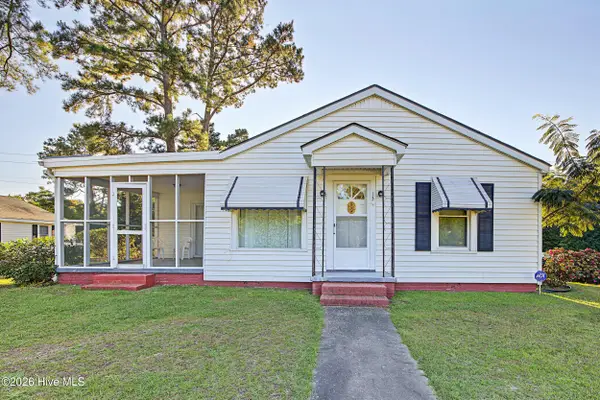 $154,000Pending2 beds 1 baths1,191 sq. ft.
131 Northam Road, Rockingham, NC 28379
MLS# 100609674Listed by: COVINGTON INVESTMENT PROPERTIES, INC- New
 $269,000Active3 beds 3 baths2,332 sq. ft.
449 Us Highway 1 S, Rockingham, NC 28379
MLS# 100609445Listed by: COLDWELL BANKER PREFERRED PROPERTIES - New
 $290,000Active3 beds 2 baths2,012 sq. ft.
734 Cumberland Circle, Rockingham, NC 28379
MLS# 100609069Listed by: PLATINUM PLUS REALTY - New
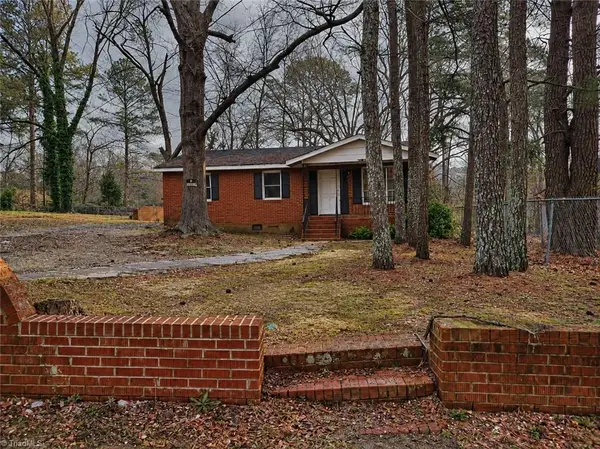 $69,700Active3 beds 1 baths1,200 sq. ft.
217 S Grove Avenue, Rockingham, NC 28379
MLS# 1238074Listed by: REFERRAL REALTY US LLC - New
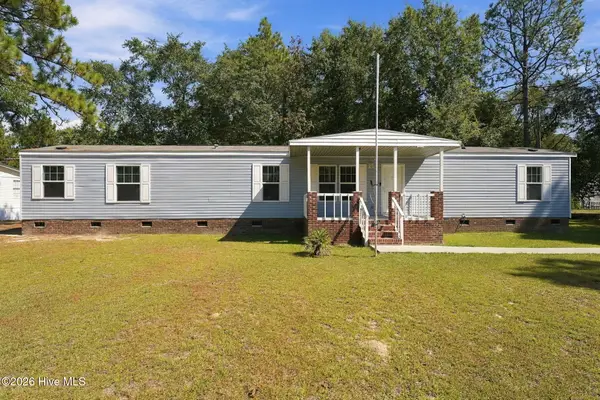 $139,900Active3 beds 2 baths1,216 sq. ft.
151 Devos Drive, Rockingham, NC 28379
MLS# 100608642Listed by: KELLER WILLIAMS PINEHURST - New
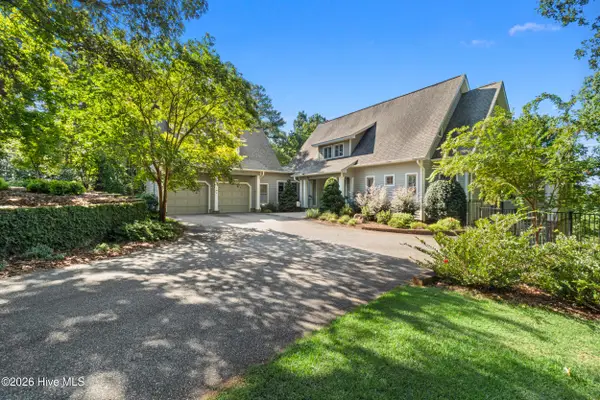 $1,400,000Active3 beds 6 baths5,994 sq. ft.
179 Lakeview Pass, Rockingham, NC 28379
MLS# 100608559Listed by: PLANK ROAD REALTY - New
 $95,000Active3 beds 1 baths1,056 sq. ft.
378 Northam Road, Rockingham, NC 28379
MLS# 100608338Listed by: THOMAS REALTY


Protect your home and budget from life's surprises with an Assurant Home Warranty, backed by a partner that supports you through every step of homeownership. Explore Plans.
© 2026 Better Homes and Gardens Real Estate LLC. An Anywhere Real Estate company. All rights reserved. Better Homes and Gardens® Real Estate is a registered trademark owned by Meredith Operations Corporation, licensed to Better Homes and Gardens Real Estate LLC and used with permission. Better Homes and Gardens Real Estate LLC fully supports the principles of the Fair Housing Act and the Equal Opportunity Act. Listing information is deemed reliable but is not guaranteed accurate.
Each office is independently owned and operated.
Any services or products provided by third parties are not provided by, affiliated with or related to Better Homes and Gardens Real Estate LLC, or its affiliated companies.