
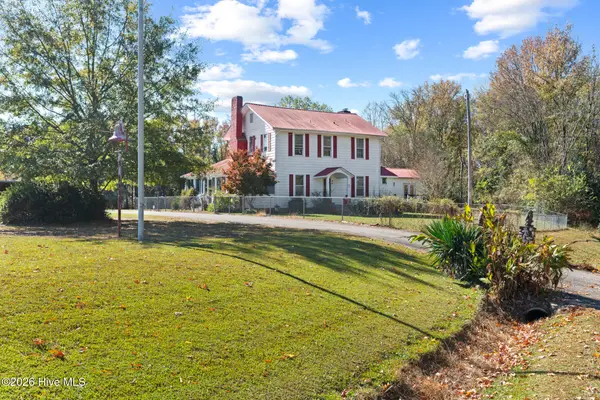
186 Haywood Cemetery Road, Rockingham, NC 28379
Local realty services provided by:Better Homes and Gardens Real Estate Lifestyle Property Partners
186 Haywood Cemetery Road,Rockingham, NC 28379
$497,900
- 3 Beds
- 2 Baths
- 2,188 sq. ft.
- Single family
- Active
Listed by: caroline thomas goodwin
Office: thomas realty
MLS#:100617743
Source:NC_CCAR
Price summary
- Price:$497,900
- Price per sq. ft.:$227.56
About this home
Set on 10.71 acres between Rockingham and Ellerbe, this inviting country home offers plenty of room to enjoy the outdoors. Spend the day exploring the acreage or tending a garden, then take your pick of the spacious front and rear porches for morning coffee or an evening with friends.
Inside, more than 2,000 square feet of living space includes spacious rooms, fresh paint and new carpet throughout, and an HVAC system installed in 2025. The kitchen features a large island with a cooktop and stainless steel hood, and the breakfast nook opens onto the rear porch. The primary suite has a large walk-in closet, and a roomy laundry and mudroom just off the two-car garage provides ample storage and a convenient place to leave your boots.
A large outbuilding with attached carport spaces offers covered storage for equipment and recreational gear. A separate outbuilding could serve as a hobby space, office, or playhouse.
The home is also available with all four parcels totaling approximately 36 acres. See MLS #100617737. Interior photos coming soon...
Contact an agent
Home facts
- Year built:1997
- Subdivision & Development:Not In Subdivision
- Listing ID #:100617743
- Added:1 day(s) ago
- Updated:November 22, 2026 at 08:55 PM
Rooms and interior
- Bedrooms:3
- Total bathrooms:2
- Full bathrooms:2
- Rooms Total:7
- Dining Description:Eat-in Kitchen
- Kitchen Description:Dishwasher, Eat-in Kitchen, Kitchen Island, Refrigerator
- Bedroom Description:Walk-In Closet(s)
- Living area:2,188 sq. ft.
Heating and cooling
- Cooling:Heat Pump
- Heating:Electric, Heat Pump, Heating
Structure and exterior
- Roof:Architectural Shingle
- Year built:1997
- Building area:2,188 sq. ft.
- Lot area:10.71 Acres
- Lot Features:Rural
- Construction Materials:Vinyl Siding, Wood Frame
- Exterior Features:Covered, Deck
- Foundation Description:Crawl Space
- Levels:1 Story
Schools
- High school:Richmond Senior High
- Middle school:Rockingham Middle
- Elementary school:Other
Utilities
- Water:County Water, Water Connected, Well
Finances and disclosures
- Price:$497,900
- Price per sq. ft.:$227.56
Features and amenities
- Appliances:Dishwasher, Refrigerator
- Laundry features:Laundry Room
- Amenities:Walk-In Closet(s)
Parking
- Total parking spaces:2
- Parking description:Attached Garage, Garage Door Opener, Parking Pad, Paved, Storage
- Garage:Yes
- Garage spaces:2
- Carport spaces:4

New listings near 186 Haywood Cemetery Road
- New
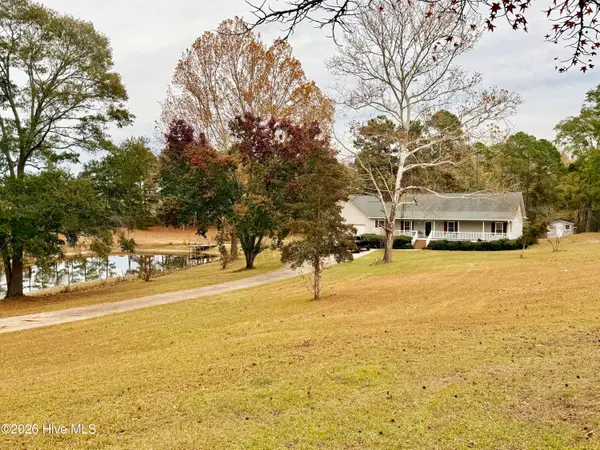 $766,900Active3 beds 2 baths2,188 sq. ft.
186 Haywood Cemetery Road, Rockingham, NC 28379
MLS# 100617737Listed by: THOMAS REALTY - New
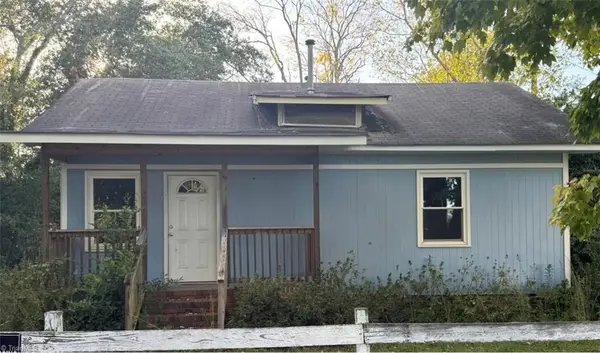 $55,000Active2 beds 2 baths806 sq. ft.
132 Mill Street, Rockingham, NC 28379
MLS# 1242694Listed by: HOWARD HANNA ALLEN TATE HIGH POINT - New
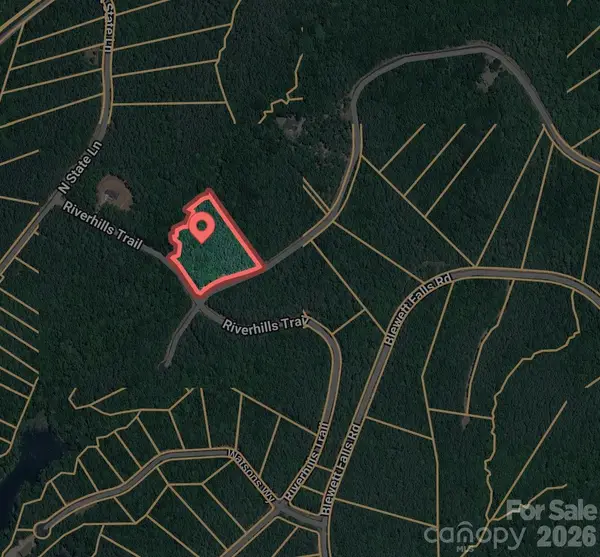 $30,990Active4.5 Acres
298 Lakeview Pass, Rockingham, NC 28379
MLS# 4445096Listed by: KELLER WILLIAMS SELECT - New
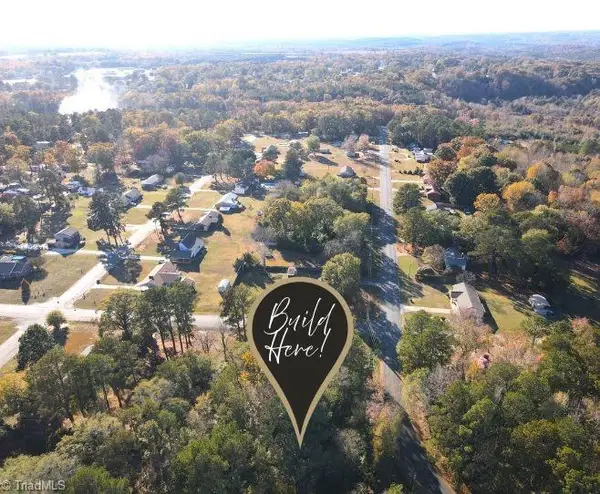 $16,000Active0.91 Acres
TBD Deerfield Road, Rockingham, NC 28379
MLS# 1242729Listed by: EPP RICHMOND COUNTY - New
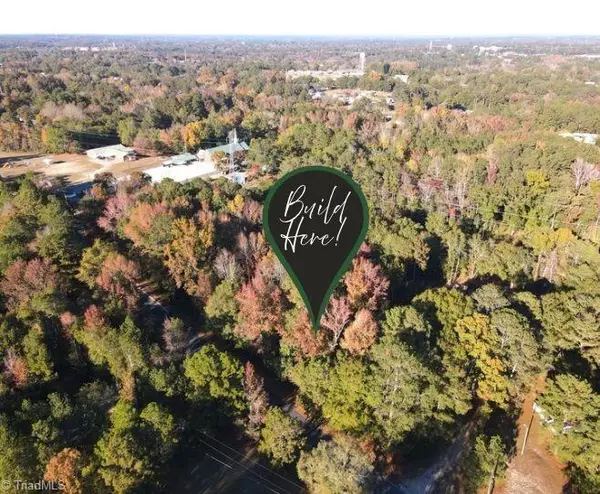 $12,000Active0.36 Acres
TBD Hickory Street, Rockingham, NC 28379
MLS# 1242487Listed by: EPP RICHMOND COUNTY - New
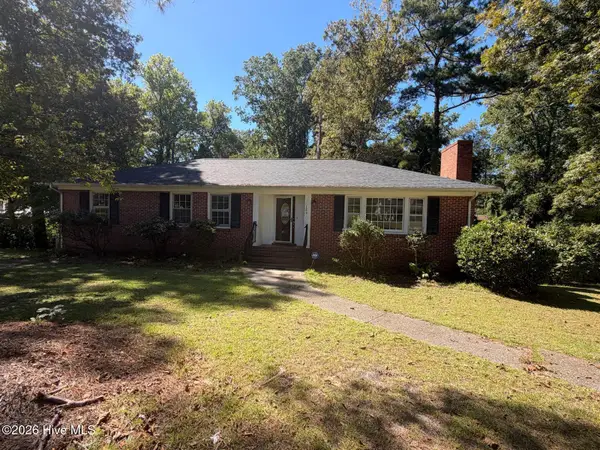 $190,000Active3 beds 3 baths3,480 sq. ft.
120 Woodland Road, Rockingham, NC 28379
MLS# 100617030Listed by: DOUGLAS REAL ESTATE - New
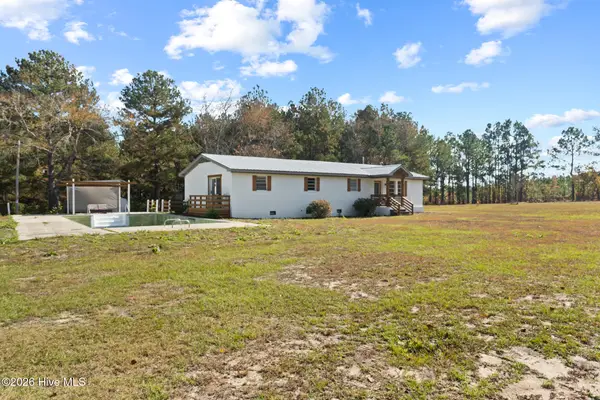 $425,000Active3 beds 2 baths1,568 sq. ft.
136 Henry Snead Road, Rockingham, NC 28379
MLS# 100616946Listed by: PREMIER REAL ESTATE OF THE SANDHILLS LLC - New
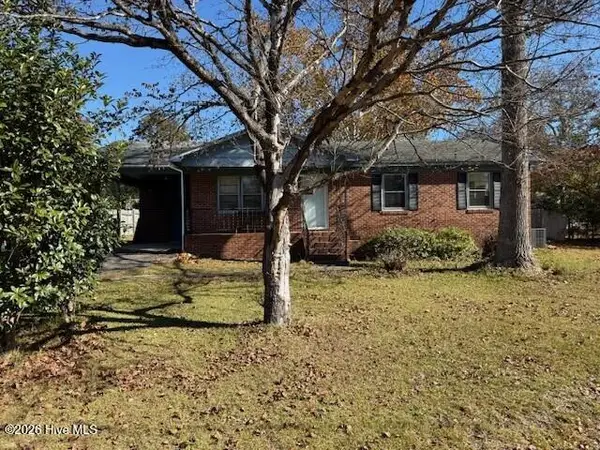 $186,000Active3 beds 2 baths1,134 sq. ft.
1014 Rainwater Lane, Rockingham, NC 28379
MLS# 100616903Listed by: PREMIER REAL ESTATE AT THE BEACH LLC - New
 $499,900Active4 beds 3 baths3,480 sq. ft.
165 Buck Wall Road, Rockingham, NC 28379
MLS# 100616728Listed by: PREMIER REAL ESTATE OF THE SANDHILLS LLC


Protect your home and budget from life's surprises with an Assurant Home Warranty, backed by a partner that supports you through every step of homeownership. Explore Plans.
© 2026 Better Homes and Gardens Real Estate LLC. An Anywhere Real Estate company. All rights reserved. Better Homes and Gardens® Real Estate is a registered trademark owned by Meredith Operations Corporation, licensed to Better Homes and Gardens Real Estate LLC and used with permission. Better Homes and Gardens Real Estate LLC fully supports the principles of the Fair Housing Act and the Equal Opportunity Act. Listing information is deemed reliable but is not guaranteed accurate.
Each office is independently owned and operated.
Any services or products provided by third parties are not provided by, affiliated with or related to Better Homes and Gardens Real Estate LLC, or its affiliated companies.