
400 Deweese Avenue, Rockingham, NC 28379
Local realty services provided by:Better Homes and Gardens Real Estate Native American Group
400 Deweese Avenue,Rockingham, NC 28379
$309,900
- 3 Beds
- 2 Baths
- 1,592 sq. ft.
- Single family
- Active
Listed by: kenneth russell edwards
Office: premier real estate of the sandhills llc.
MLS#:100615673
Source:NC_CCAR
Price summary
- Price:$309,900
- Price per sq. ft.:$194.66
About this home
INTRODUCING "THE RESERVE" — BRAND NEW CONSTRUCTION IN THE HEART OF ROCKINGHAM, NC!
SPECIAL BUYER INCENTIVE! Take advantage of up to 2% toward your closing costs! The builder is contributing 1%, and the preferred lender is offering an additional 1%, for a combined 2% in closing cost assistance when using the preferred lender!
Welcome to The Reserve, where quality craftsmanship, modern elegance, and thoughtful design come together to create a place you'll be proud to call HOME!
Situated on a spacious half-acre lot in the heart of Rockingham, NC, this beautifully designed new construction home will feature 3 bedrooms, 2 full bathrooms, and a traditional bedroom layout, with all three bedrooms conveniently located on one side of the home.
Step inside to discover an inviting open-concept floor plan that seamlessly connects the living room, kitchen, and dining area, creating the perfect space for everyday living and entertaining. A dedicated pantry and separate laundry room add convenience and functionality to the home's thoughtful design.
Built with the homeowner in mind, The Reserve will showcase quality craftsmanship, premium building materials, upscale finishes, and stylish modern touches throughout. Luxury vinyl plank (LVP) flooring will flow throughout the home, combining durability with timeless appeal.
Outside, a fully covered front porch offers the perfect place to enjoy your morning coffee or unwind after a long day, while the oversized two-car garage provides plenty of room for parking and additional storage.
Conveniently located near shopping, dining, and everyday amenities, The Reserve brings together the charm of small-town living with the comforts and conveniences of modern construction.
THE RESERVE — WHERE QUALITY MEETS COMFORT, AND EVERY DETAIL FEELS LIKE HOME!
Closing cost incentives subject to lender approval, program requirements, and applicable terms and conditions. Preferred lender required to receive the lender's 1% contribution....
Contact an agent
Home facts
- Year built:2027
- Subdivision & Development:Not In Subdivision
- Listing ID #:100615673
- Added:1 day(s) ago
- Updated:November 12, 2026 at 12:05 PM
Rooms and interior
- Bedrooms:3
- Total bathrooms:2
- Full bathrooms:2
- Rooms Total:6
- Bathrooms Description:Walk-in Shower
- Living area:1,592 sq. ft.
Heating and cooling
- Cooling:Central Air
- Heating:Electric, Heat Pump, Heating
- Central air:Yes
Structure and exterior
- Roof:Metal
- Year built:2027
- Building area:1,592 sq. ft.
- Lot area:0.55 Acres
- Construction Materials:Vinyl Siding, Wood Frame
- Exterior Features:Porch
- Foundation Description:Crawl Space
- Levels:1 Story
Schools
- High school:Richmond Senior High
- Middle school:Rockingham Middle
- Elementary school:Washington Street Elementary
Utilities
- Water:Water Connected
- Sewer:Sewer Connected
Finances and disclosures
- Price:$309,900
- Price per sq. ft.:$194.66
Parking
- Total parking spaces:2
- Parking description:Attached Garage, Concrete
- Garage:Yes
- Garage spaces:2

New listings near 400 Deweese Avenue
- Coming Soon
 $185,000Coming Soon3 beds 2 baths1,595 sq. ft.
168 Springdale Drive, Rockingham, NC 28379
MLS# 10202893Listed by: MARK SPAIN REAL ESTATE - New
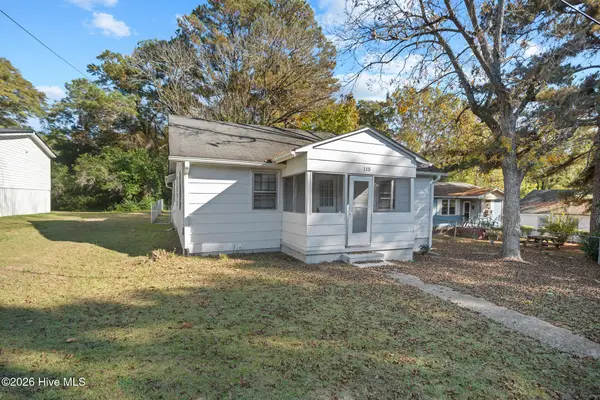 $129,900Active3 beds 1 baths
115 Brooks Avenue, Rockingham, NC 28379
MLS# 100615736Listed by: RE/MAX SOUTHERN REALTY - New
 $70,341Active2 beds 2 baths1,209 sq. ft.
125 Crown Court, Rockingham, NC 28379
MLS# 4441563Listed by: GOLDEN BRIDGE REALTY, LLC - New
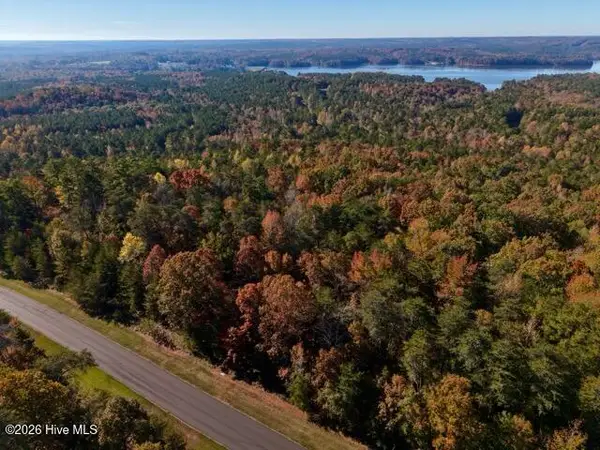 $39,900Active3.61 Acres
157 Lakeview Pass, Rockingham, NC 28379
MLS# 100615391Listed by: PLANK ROAD REALTY  $1,114,900Active4 beds 4 baths2,861 sq. ft.
1726 Old Cheraw Highway, Rockingham, NC 28379
MLS# 4403632Listed by: NATIONAL LAND REALTY CENTRAL NC MLS LLC- $1,114,900Active4 beds 4 baths2,861 sq. ft.
1726 Old Cheraw Highway, Rockingham, NC 28379
MLS# 4403632Listed by: NATIONAL LAND REALTY CENTRAL NC MLS LLC - $1,114,900Active4 beds 4 baths2,861 sq. ft.
1726 Old Cheraw Highway, Rockingham, NC 28379
MLS# 4403632Listed by: NATIONAL LAND REALTY CENTRAL NC MLS LLC - $1,114,900Active4 beds 4 baths2,861 sq. ft.
1726 Old Cheraw Highway, Rockingham, NC 28379
MLS# 4403632Listed by: NATIONAL LAND REALTY CENTRAL NC MLS LLC - New
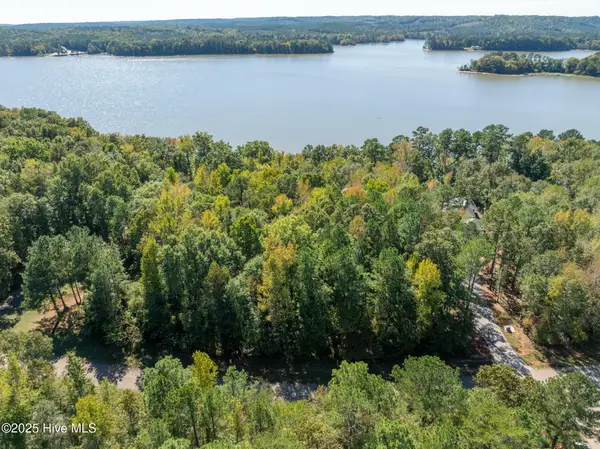 $165,500Active1.13 Acres
153 Vista Lane, Rockingham, NC 28379
MLS# 100614048Listed by: PINE & PALM REAL ESTATE GROUP


Protect your home and budget from life's surprises with an Assurant Home Warranty, backed by a partner that supports you through every step of homeownership. Explore Plans.
© 2026 Better Homes and Gardens Real Estate LLC. An Anywhere Real Estate company. All rights reserved. Better Homes and Gardens® Real Estate is a registered trademark owned by Meredith Operations Corporation, licensed to Better Homes and Gardens Real Estate LLC and used with permission. Better Homes and Gardens Real Estate LLC fully supports the principles of the Fair Housing Act and the Equal Opportunity Act. Listing information is deemed reliable but is not guaranteed accurate.
Each office is independently owned and operated.
Any services or products provided by third parties are not provided by, affiliated with or related to Better Homes and Gardens Real Estate LLC, or its affiliated companies.