
245 Marinna Joy Circle, Rockwell, NC 28138
Local realty services provided by:Better Homes and Gardens Real Estate Foothills
Listed by: bernard mingledoff
Office: morton malloy realty
MLS#:4441431
Source:CH
245 Marinna Joy Circle,Rockwell, NC 28138
$325,000
- 5 Beds
- 3 Baths
- 2,306 sq. ft.
- Single family
- Coming Soon
Price summary
- Price:$325,000
- Price per sq. ft.:$140.94
- Monthly HOA dues:$37.67
About this home
This Home is for the Budget Conscience Buyer so it's PRICED TO SELL!!! Step through the Front Door an into a Light-Filled Interior showcasing a Open Concept Design with Modern Family in mind. This Oversized Living Room leads to a Wide Opened Back Yard for Weekend BBQ's and Get Togethers.
The Kitchen is of course the True Centerpiece and it comes with Tons of Cabinet Space, Sleek New Quartz Countertops and Stainless Steel Appliances for that modern look. So whether you’re preparing a Weeknight Meal or Preparing for a Family Gathering this space is Functional and Stylish.
Talk about convenience downstair you'll find The Master Bedroom with its own En-Suite Master Bathroom. The Master Bathroom has His and Her Sinks along with Oversize Shower Enclosure for that busy family on the go. Upstairs you'll find Four Additional Bedrooms along with a Spacious Bonus Room that provides incredible flexibility, serving as a Media Room, Home Office, Playroom or Fitness Space depending on your lifestyle.
Owner is also offering a Carpet Allowance with all Reasonable Offers for that Like New feel. Situated just minutes from I-85 you’ll have easy access to Charlotte and surrounding areas while still enjoying the peace and quiet of country living....
Contact an agent
Home facts
- Year built:2020
- Subdivision & Development:Alexander Glen
- Listing ID #:4441431
- Updated:November 11, 2026 at 12:41 PM
Rooms and interior
- Bedrooms:5
- Total bathrooms:3
- Full bathrooms:2
- Half bathrooms:1
- Kitchen Description:Dishwasher, Electric Oven, Electric Range, Microwave, Refrigerator
- Living area:2,306 sq. ft.
Heating and cooling
- Heating:Forced Air, Natural Gas
- Central air:Yes
Structure and exterior
- Year built:2020
- Building area:2,306 sq. ft.
- Lot area:0.19 Acres
- Construction Materials:Stone Veneer, Vinyl
- Foundation Description:Slab
Schools
- High school:Unspecified
- Elementary school:Unspecified
Utilities
- Sewer:Public Sewer
Finances and disclosures
- Price:$325,000
- Price per sq. ft.:$140.94
Features and amenities
- Laundry features:Laundry Room
Parking
- Parking description:Attached Garage
- Garage:Yes
- Garage spaces:2
 Listings courtesy of Canopy MLS as distributed by MLS GRID. Copyright 2021 Canopy MLS. All rights reserved. Canopy MLS, provides content displayed here (“provided content”) on an “as is” basis and makes no representations or warranties regarding the provided content, including, but not limited to those of non-infringement, timeliness, accuracy, or completeness. Individuals and companies using information presented are responsible for verification and validation of information they utilize and present to their customers and clients. Canopy MLS will not be liable for any damage or loss resulting from use of the provided content or the products available through Portals, IDX, VOW, and/or Syndication. Recipients of this information shall not resell, redistribute, reproduce, modify, or otherwise copy any portion thereof without the expressed written consent of Canopy MLS.
New listings near 245 Marinna Joy Circle
- Coming Soon
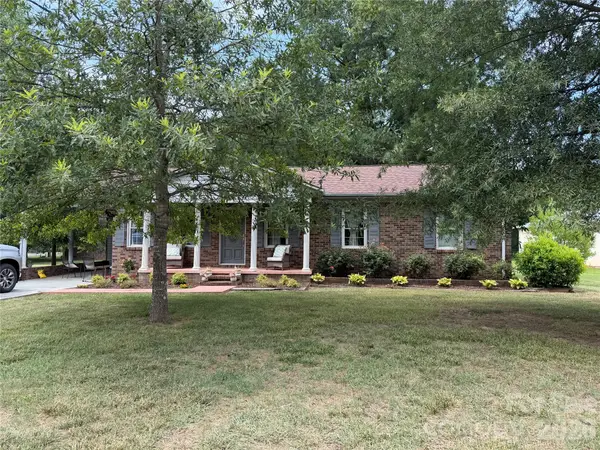 $274,900Coming Soon3 beds 2 baths1,408 sq. ft.
104 Viscount Road, Rockwell, NC 28138
MLS# 4440805Listed by: WALLACE REALTY - New
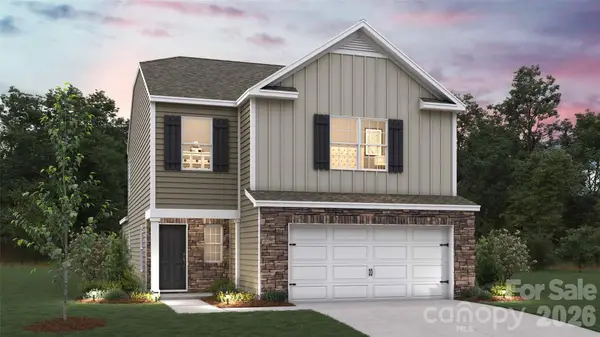 $318,590Active4 beds 3 baths2,203 sq. ft.
1119 Sweetwater Avenue, Rockwell, NC 28138
MLS# 4442183Listed by: DR HORTON INC - New
 $180,000Active3.75 Acres
0 Dutch Farm Road, Rockwell, NC 28138
MLS# 4440272Listed by: FREEDOM LIVING REALTY - New
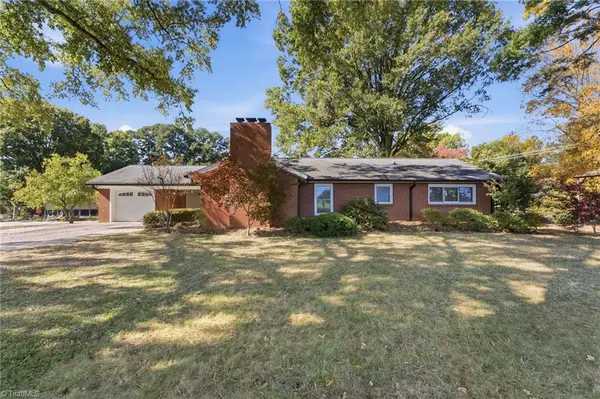 $309,000Active3 beds 2 baths1,567 sq. ft.
307 Trexler Avenue, Rockwell, NC 28138
MLS# 1239472Listed by: EXP REALTY 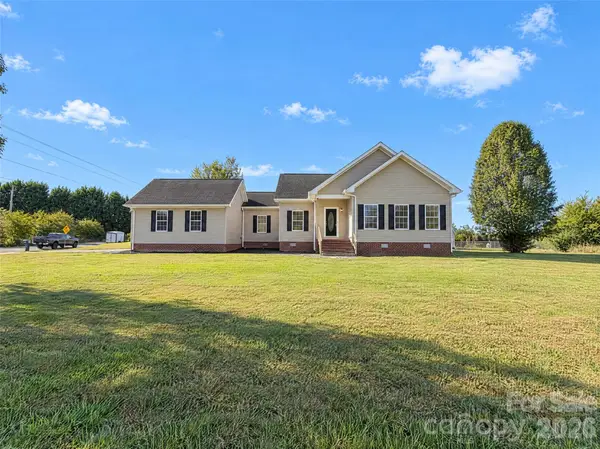 $300,000Pending3 beds 2 baths1,626 sq. ft.
3140 Earnhardt Road, Rockwell, NC 28138
MLS# 4438138Listed by: OPENDOOR BROKERAGE LLC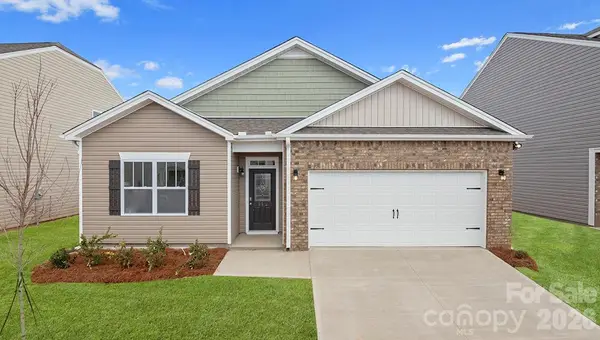 $315,590Active4 beds 2 baths1,764 sq. ft.
1045 Clear Springs Road, Rockwell, NC 28138
MLS# 4436892Listed by: DR HORTON INC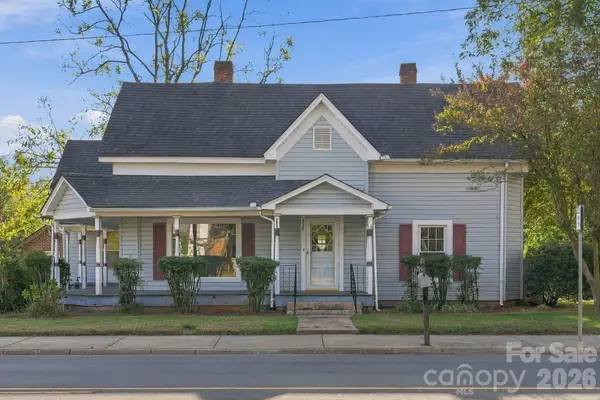 $250,000Active3 beds 1 baths1,681 sq. ft.
325 Main Street, Rockwell, NC 28138
MLS# 4439052Listed by: RJR REAL ESTATE GROUP, INC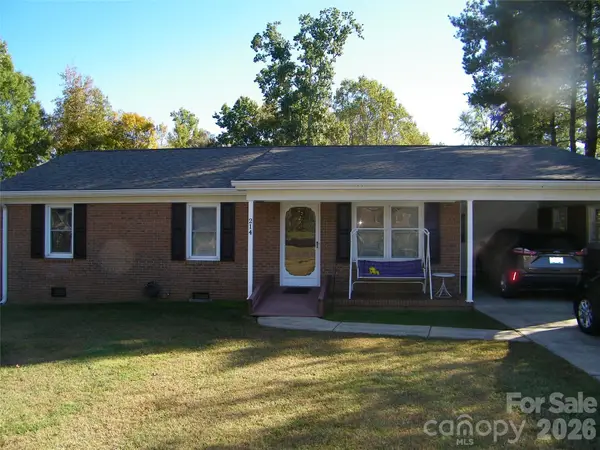 $298,765Active3 beds 2 baths1,316 sq. ft.
214 Klondale Street, Rockwell, NC 28138
MLS# 4438554Listed by: TESH REALTY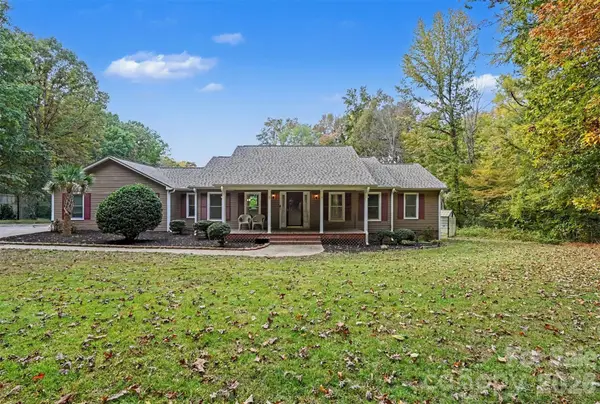 $650,000Active4 beds 3 baths2,079 sq. ft.
4817 Mount Pleasant Road, Rockwell, NC 28138
MLS# 4438452Listed by: MARK SPAIN REAL ESTATE


Protect your home and budget from life's surprises with an Assurant Home Warranty, backed by a partner that supports you through every step of homeownership. Explore Plans.
© 2026 Better Homes and Gardens Real Estate LLC. An Anywhere Real Estate company. All rights reserved. Better Homes and Gardens® Real Estate is a registered trademark owned by Meredith Operations Corporation, licensed to Better Homes and Gardens Real Estate LLC and used with permission. Better Homes and Gardens Real Estate LLC fully supports the principles of the Fair Housing Act and the Equal Opportunity Act. Listing information is deemed reliable but is not guaranteed accurate.
Each office is independently owned and operated.
Any services or products provided by third parties are not provided by, affiliated with or related to Better Homes and Gardens Real Estate LLC, or its affiliated companies.