
617 Lake Drive, Rockwell, NC 28138
Local realty services provided by:Better Homes and Gardens Real Estate Heritage
Listed by: kandie lambert
Office: re/max leading edge
MLS#:4407293
Source:CH
617 Lake Drive,Rockwell, NC 28138
$280,250
- 3 Beds
- 2 Baths
- - sq. ft.
- Single family
- Sold
Sorry, we are unable to map this address
Price summary
- Price:$280,250
About this home
~Showings Begin Friday July 31st~Can you say “Stay Vacation”!! This home has everything you might need for a vacation; in-ground pool, playground area, fire pit, large covered back deck, gas grill/smoker, 2 covered picnic tables, and more!!
This Well-Maintained Full Brick Ranch boost 3 Bedrooms, 1 1/2 baths, that has been freshly painted, new Vinyl plank flooring, New HVAC including ductwork and vapor barrier, a large detached 2 car garage (220 wired), and 2 additional Storage buildings.
These are a few other updates that have been done. Rinnai tankless gas water heater, Roof 2011 with gutter guard, Windows 2011, New Front Storm Door, low maintenance pool liner just replaced (15 year warranty), custom shelving in all the closets, gas furnace 2011, gas stove, microwave and dishwasher 2025, and a commericial coffee maker with water line installed.
Contact an agent
Home facts
- Year built:1973
- Subdivision & Development:None
- Listing ID #:4407293
- Updated:September 24, 2026 at 06:31 AM
Rooms and interior
- Bedrooms:3
- Total bathrooms:2
- Full bathrooms:1
- Half bathrooms:1
- Flooring:Carpet, Vinyl, Wood
- Kitchen Description:Dishwasher, Gas Oven, Microwave
Heating and cooling
- Heating:Forced Air, Natural Gas
Structure and exterior
- Year built:1973
- Exterior Features:Fire Pit
- Foundation Description:Crawl Space
Schools
- High school:Unspecified
- Elementary school:Unspecified
Utilities
- Sewer:Public Sewer
Finances and disclosures
- Price:$280,250
Features and amenities
- Laundry features:Gas Dryer Hookup, Laundry Room, Main Level
- Amenities:Attic Stairs Pulldown
Parking
- Parking description:Driveway
- Garage:Yes
- Garage spaces:2
- Carport spaces:1
 Listings courtesy of Canopy MLS as distributed by MLS GRID. Copyright 2021 Canopy MLS. All rights reserved. Canopy MLS, provides content displayed here (“provided content”) on an “as is” basis and makes no representations or warranties regarding the provided content, including, but not limited to those of non-infringement, timeliness, accuracy, or completeness. Individuals and companies using information presented are responsible for verification and validation of information they utilize and present to their customers and clients. Canopy MLS will not be liable for any damage or loss resulting from use of the provided content or the products available through Portals, IDX, VOW, and/or Syndication. Recipients of this information shall not resell, redistribute, reproduce, modify, or otherwise copy any portion thereof without the expressed written consent of Canopy MLS.
New listings near 617 Lake Drive
- Coming Soon
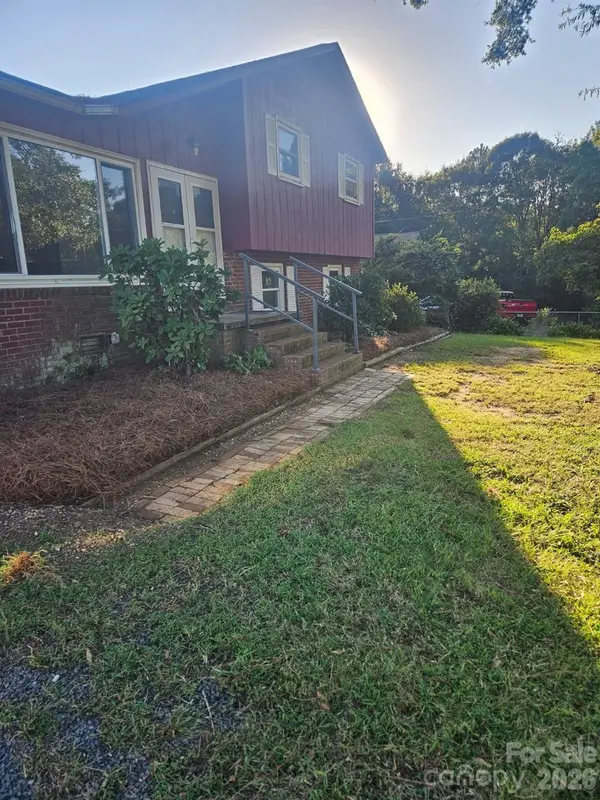 $240,000Coming Soon3 beds 2 baths1,533 sq. ft.
90 Coral Street, Rockwell, NC 28138
MLS# 4426836Listed by: C-A-RE REALTY - Coming Soon
 $299,995Coming Soon4 beds 2 baths1,646 sq. ft.
508 Woodland Drive, Rockwell, NC 28138
MLS# 4423448Listed by: KELLER WILLIAMS UNIFIED - New
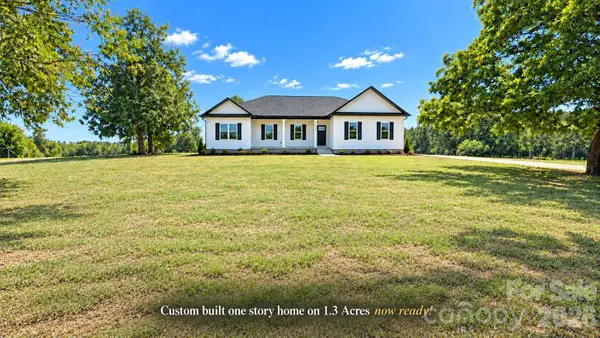 $459,900Active3 beds 2 baths1,810 sq. ft.
10306 Kluttz Road, Rockwell, NC 28138
MLS# 4426174Listed by: BYRNE PROPERTIES, INC. - New
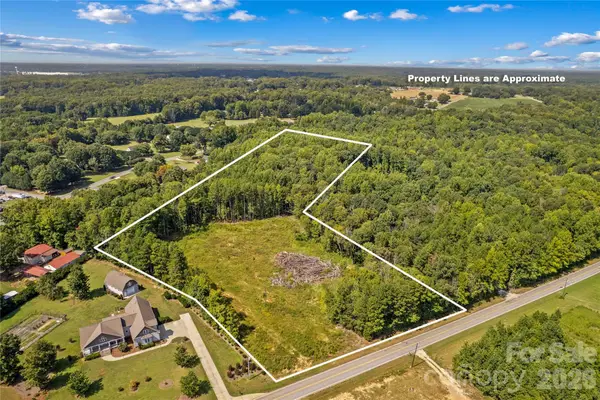 $300,000Active8.15 Acres
0 Roy Cline Road, Rockwell, NC 28138
MLS# 4424611Listed by: TMR REALTY, INC. - New
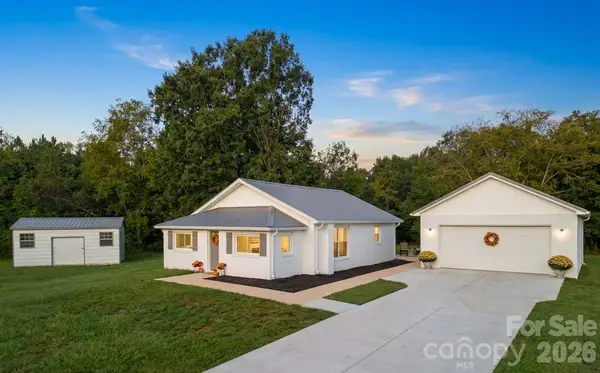 $379,900Active3 beds 2 baths1,340 sq. ft.
425 Hilbert Road, Rockwell, NC 28138
MLS# 4424321Listed by: FREEDOM LIVING REALTY 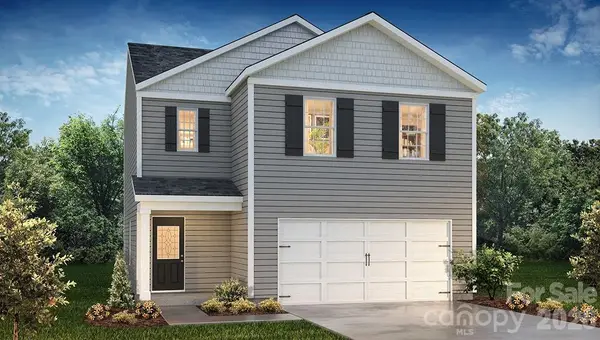 $290,590Pending4 beds 3 baths1,613 sq. ft.
179 Berman Road, Rockwell, NC 28138
MLS# 4424342Listed by: DR HORTON INC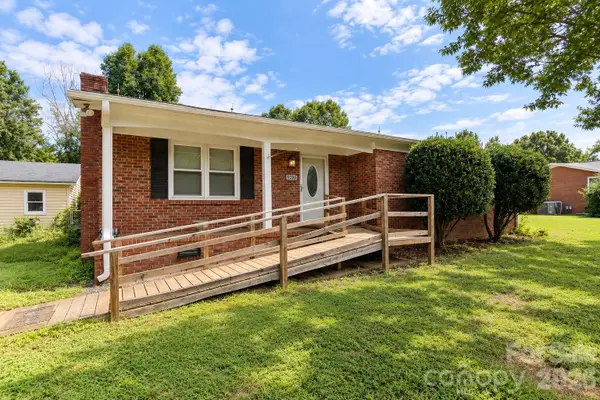 $260,000Active3 beds 2 baths1,343 sq. ft.
9289 Fisher Road, Rockwell, NC 28138
MLS# 4422828Listed by: SUTTON PROPERTIES LLC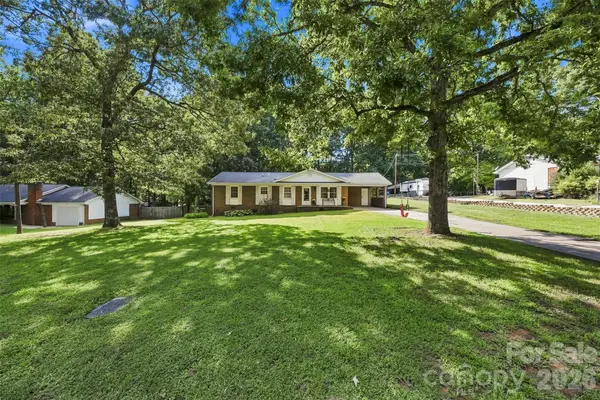 $298,000Pending3 beds 2 baths1,410 sq. ft.
216 Ferris Avenue, Rockwell, NC 28138
MLS# 4422895Listed by: CEDAR REALTY LLC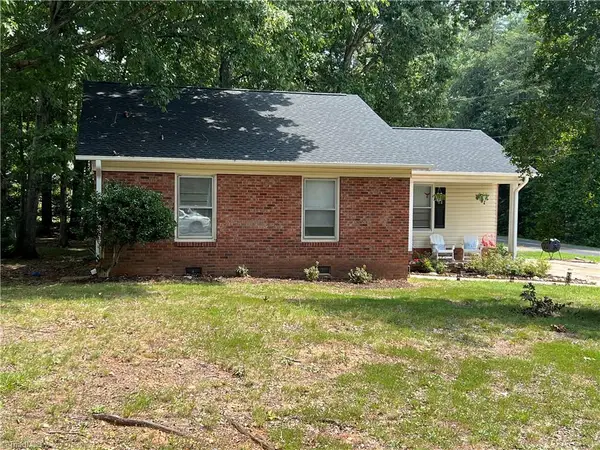 $280,000Active3 beds 2 baths1,250 sq. ft.
611 Woodland Drive, Rockwell, NC 28138
MLS# 1233745Listed by: COLDWELL BANKER REALTY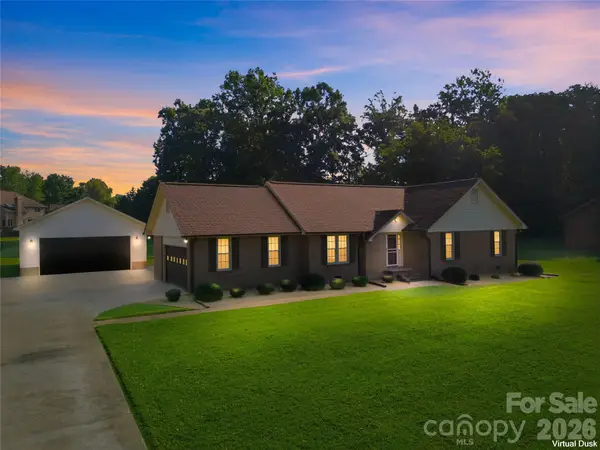 $395,900Active3 beds 2 baths1,483 sq. ft.
1035 Sides Road, Rockwell, NC 28138
MLS# 4419767Listed by: REAL BROKER, LLC


Protect your home and budget from life's surprises with an Assurant Home Warranty, backed by a partner that supports you through every step of homeownership. Explore Plans.
© 2026 Better Homes and Gardens Real Estate LLC. An Anywhere Real Estate company. All rights reserved. Better Homes and Gardens® Real Estate is a registered trademark owned by Meredith Operations Corporation, licensed to Better Homes and Gardens Real Estate LLC and used with permission. Better Homes and Gardens Real Estate LLC fully supports the principles of the Fair Housing Act and the Equal Opportunity Act. Listing information is deemed reliable but is not guaranteed accurate.
Each office is independently owned and operated.
Any services or products provided by third parties are not provided by, affiliated with or related to Better Homes and Gardens Real Estate LLC, or its affiliated companies.