
1021 Turnstone Drive, Rocky Mount, NC 27803
Local realty services provided by:Better Homes and Gardens Real Estate Treasure
1021 Turnstone Drive,Rocky Mount, NC 27803
$226,900
- 3 Beds
- 2 Baths
- 1,633 sq. ft.
- Single family
- Pending
Listed by: mike eatmon
Office: our town properties inc.
MLS#:100577111
Source:NC_CCAR
Price summary
- Price:$226,900
- Price per sq. ft.:$138.95
About this home
Timeless Quality, Endless Potential!
Don't miss this rare opportunity to own a one-owner, quality-built brick home in the desirable Shadow Ridge neighborhood of Rocky Mount!
This spacious 3-bedroom, 2-bath home offers 1,633 square feet of comfortable one-level living on a generous 0.43-acre lot. The inviting family room features a cozy fireplace, while the bright sunroom provides the perfect place to enjoy your morning coffee, relax with a good book, or entertain family and friends.
The attached two-car garage offers plenty of storage and convenience, and the home's solid construction provides a fantastic foundation for your personal updates.
The best part? The seller is offering a $10,000 buyer allowance at closing for flooring, paint, or other improvements--giving you the opportunity to customize the home to your own style without paying for someone else's choices.
Home Features:
- 3 spacious bedrooms, 2 full baths
- Large family room with fireplace
- Bright, relaxing sunroom
- Attached 2-car garage
- One-level living
- Large 0.43-acre lot
- Quality one-owner home
- $10,000 buyer allowance for updates
If you've been searching for a home with generous living space, and the freedom to make it your own, this is the one. Schedule your private showing today and imagine the possibilities!...
Contact an agent
Home facts
- Year built:1985
- Subdivision & Development:Shadow Ridge
- Listing ID #:100577111
- Added:92 day(s) ago
- Updated:August 28, 2026 at 10:53 AM
Rooms and interior
- Bedrooms:3
- Total bathrooms:2
- Full bathrooms:2
- Rooms Total:6
- Dining Description:Eat-in Kitchen
- Kitchen Description:Dishwasher, Eat-in Kitchen
- Living area:1,633 sq. ft.
Heating and cooling
- Cooling:Central Air
- Heating:Electric, Forced Air, Heating
- Central air:Yes
Structure and exterior
- Roof:Architectural Shingle
- Year built:1985
- Building area:1,633 sq. ft.
- Lot area:0.43 Acres
- Construction Materials:Brick Veneer, Wood Frame
- Exterior Features:Enclosed, Porch
- Foundation Description:Crawl Space
- Levels:1 Story
Schools
- High school:Rocky Mount Senior High
- Middle school:Rocky Mount Middle
- Elementary school:Winstead Avenue
Finances and disclosures
- Price:$226,900
- Price per sq. ft.:$138.95
Features and amenities
- Appliances:Dishwasher
- Laundry features:Washer Hookup
- Amenities:Ceiling Fan(s)
Parking
- Total parking spaces:2
- Parking description:Attached Garage, Garage, On Site
- Garage:Yes
- Garage spaces:2

New listings near 1021 Turnstone Drive
- New
 $125,000Active3 beds 1 baths1,173 sq. ft.
3412 S Church Street, Rocky Mount, NC 27803
MLS# 100599529Listed by: BOONE, HILL, ALLEN & RICKS - New
 $305,000Active4 beds 3 baths2,245 sq. ft.
113 Edinborough Court, Rocky Mount, NC 27803
MLS# 100599459Listed by: FOOTE REAL ESTATE GROUP - New
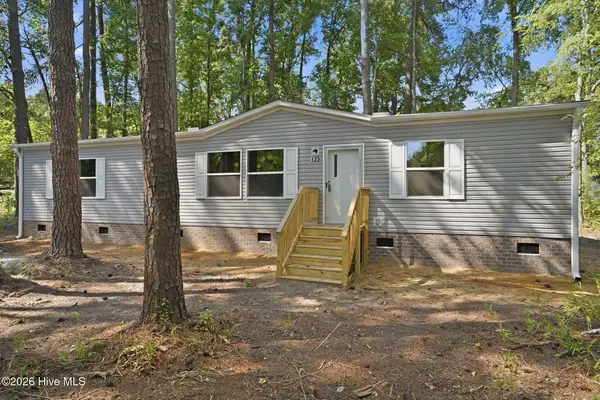 $199,900Active3 beds 2 baths1,484 sq. ft.
135 E Main Street, Rocky Mount, NC 27803
MLS# 100599443Listed by: EXP REALTY LLC - C - New
 $224,999Active3 beds 2 baths1,746 sq. ft.
1609 Chase Street, Rocky Mount, NC 27801
MLS# 100599413Listed by: ROYAL REAL ESTATE SERVICE LLC - New
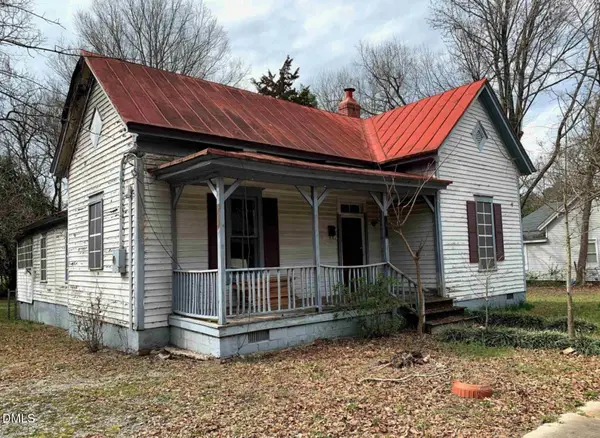 $55,000Active3 beds 1 baths1,482 sq. ft.
618 Pender Street, Rocky Mount, NC 27801
MLS# 10189004Listed by: MOVIL REALTY - New
 $38,500Active0.29 Acres
179 Glasgow, Rocky Mount, NC 27804
MLS# 100599173Listed by: FOOTE REAL ESTATE GROUP - New
 $169,900Active3 beds 2 baths1,055 sq. ft.
736 Lincoln Drive, Rocky Mount, NC 27801
MLS# 100599133Listed by: MOORE REAL ESTATE MKTG INC - New
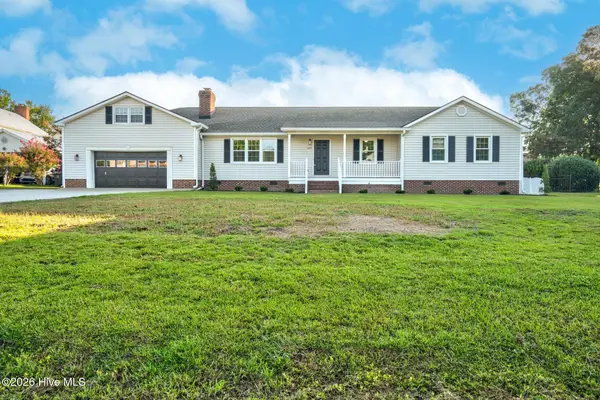 $294,500Active3 beds 2 baths1,842 sq. ft.
645 Sand Trap Drive, Rocky Mount, NC 27804
MLS# 100599004Listed by: MOOREFIELD REAL ESTATE LLC - New
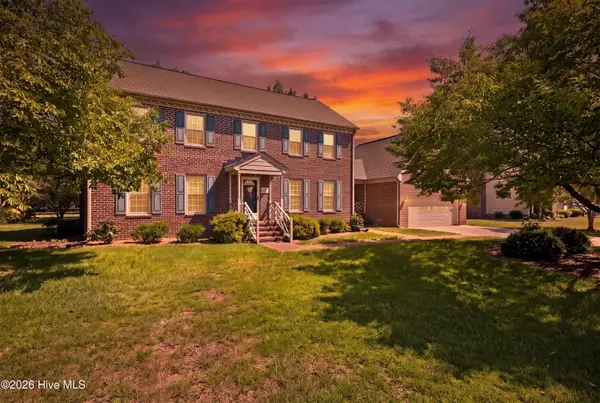 $335,000Active4 beds 3 baths2,521 sq. ft.
753 Brassie Club Drive, Rocky Mount, NC 27804
MLS# 100598925Listed by: MOOREFIELD REAL ESTATE LLC - New
 $434,500Active3 beds 3 baths2,620 sq. ft.
2016 Joelene Drive, Rocky Mount, NC 27803
MLS# 100598858Listed by: FOOTE REAL ESTATE GROUP


Protect your home and budget from life's surprises with an Assurant Home Warranty, backed by a partner that supports you through every step of homeownership. Explore Plans.
© 2026 Better Homes and Gardens Real Estate LLC. An Anywhere Real Estate company. All rights reserved. Better Homes and Gardens® Real Estate is a registered trademark owned by Meredith Operations Corporation, licensed to Better Homes and Gardens Real Estate LLC and used with permission. Better Homes and Gardens Real Estate LLC fully supports the principles of the Fair Housing Act and the Equal Opportunity Act. Listing information is deemed reliable but is not guaranteed accurate.
Each office is independently owned and operated.
Any services or products provided by third parties are not provided by, affiliated with or related to Better Homes and Gardens Real Estate LLC, or its affiliated companies.