
108 Castlebury Court, Rocky Mount, NC 27804
Local realty services provided by:Better Homes and Gardens Real Estate Paracle
108 Castlebury Court,Rocky Mount, NC 27804
$309,500
- 4 Beds
- 3 Baths
- 2,496 sq. ft.
- Single family
- Active
Listed by: adam bartholomew
Office: moorefield real estate llc.
MLS#:10185625
Source:RD
Price summary
- Price:$309,500
- Price per sq. ft.:$124
About this home
Well maintained 4 Bed, 2 1/2 Bath home offering an abundance of space and functionality at an excellent value! The main level features a spacious living room with a cozy fireplace, large kitchen, formal dining room, an additional Bonus/Flex room provides even more space for a home office, playroom, or media room. Upstairs enjoy a convenient laundry room and an oversized primary bedroom with a large private bath suite. Outside enjoy a welcoming covered front porch and the convenience of a double attached garage.
Contact an agent
Home facts
- Year built:2018
- Subdivision & Development:Carriage Pond
- Listing ID #:10185625
- Added:92 day(s) ago
- Updated:November 12, 2026 at 04:14 PM
Rooms and interior
- Bedrooms:4
- Total bathrooms:3
- Full bathrooms:2
- Rooms Total:8
- Flooring:Carpet, Vinyl
- Bathrooms Description:Walk-In Shower
- Living area:2,496 sq. ft.
Heating and cooling
- Cooling:Central Air
- Heating:Heat Pump
- Central air:Yes
Structure and exterior
- Roof:Shingle
- Year built:2018
- Building area:2,496 sq. ft.
- Lot area:0.23 Acres
- Architectural Style:Traditional
- Construction Materials:Vinyl Siding
- Exterior Features:Covered, Front Porch
- Foundation Description:Slab
- Levels:Two
Schools
- High school:Nash - Nash Central High
- Middle school:Nash - Nash Central Middle
- Elementary school:Nash - Benvenue Elementary
Utilities
- Water:Public
- Sewer:Public Sewer
Finances and disclosures
- Price:$309,500
- Price per sq. ft.:$124
- Tax amount:$4,070
Parking
- Parking description:Garage
- Garage:Yes
- Garage spaces:2
 Listings marked with a Doorify MLS icon are provided courtesy of the Doorify MLS, of North Carolina, Internet Data Exchange Database. Brokers make an effort to deliver accurate information, but buyers should independently verify any information on which they will rely in a transaction. The listing broker shall not be responsible for any typographical errors, misinformation, or misprints, and they shall be held totally harmless from any damages arising from reliance upon this data. This data is provided exclusively for consumers’ personal, non-commercial use. Copyright 2026 Doorify MLS of North Carolina. All rights reserved.
New listings near 108 Castlebury Court
- Coming SoonOpen Sat, 1 to 3pm
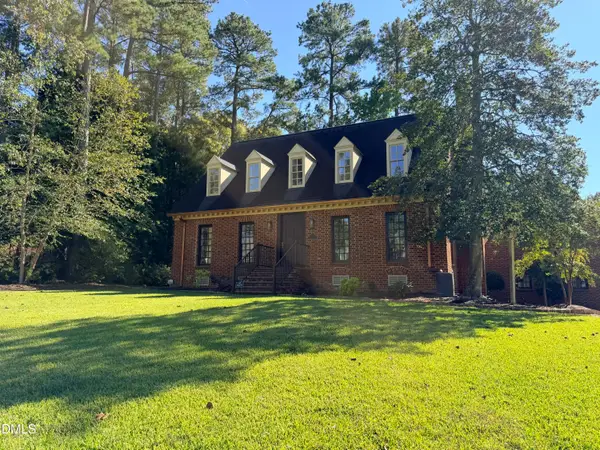 $449,000Coming Soon4 beds 4 baths2,726 sq. ft.
1217 Michael Scott Drive, Rocky Mount, NC 27803
MLS# 10202564Listed by: COMPASS -- RALEIGH - New
 $429,900Active4 beds 2 baths2,837 sq. ft.
Address Withheld By Seller, Rocky Mount, NC 27801
MLS# 100616035Listed by: EXP REALTY LLC - C - New
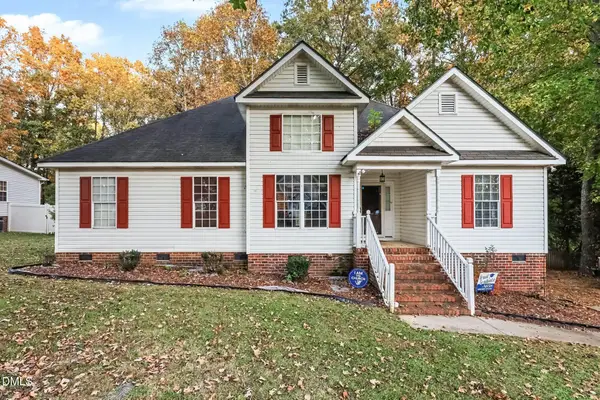 $265,000Active3 beds 2 baths1,502 sq. ft.
1673 Deerwalk Drive, Rocky Mount, NC 27804
MLS# 10202994Listed by: MARK SPAIN REAL ESTATE - New
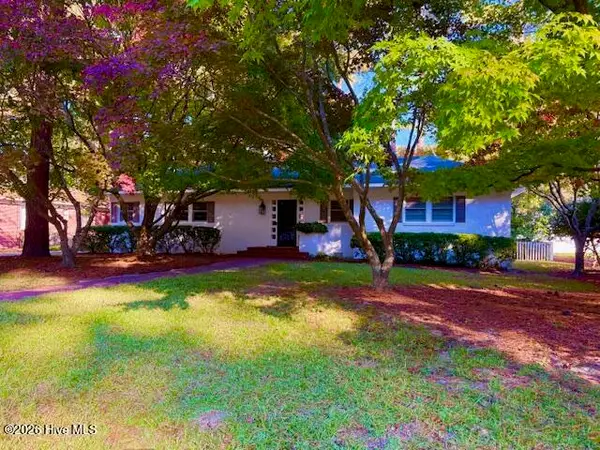 $225,000Active3 beds 1 baths1,646 sq. ft.
513 S Taylor Street, Rocky Mount, NC 27803
MLS# 100615983Listed by: COLDWELL BANKER ALLIED REAL ES - New
 $199,900Active3 beds 2 baths1,824 sq. ft.
217 Cherokee Road, Rocky Mount, NC 27804
MLS# 100615919Listed by: CENTURY 21 STERLING COMBS - New
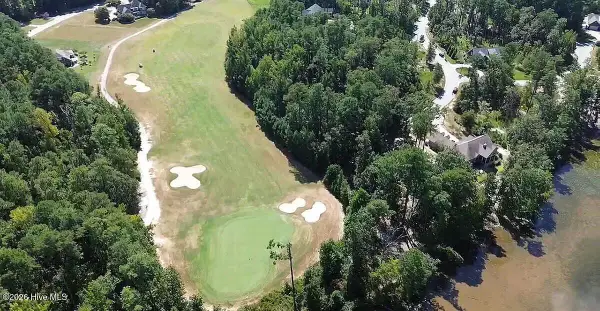 $45,000Active0.55 Acres
36 Formby Rocky Mount, Rocky Mount, NC 27804
MLS# 100615943Listed by: BEYCOME BROKERAGE REALTY LLC - New
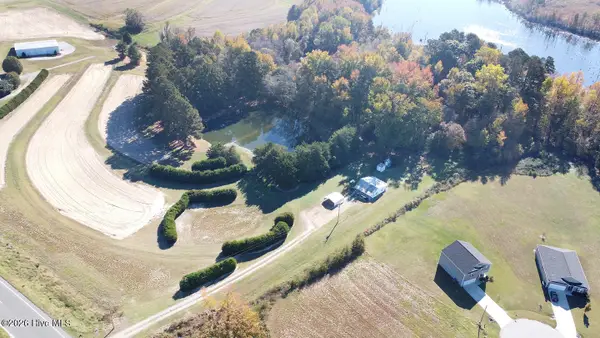 $169,900Active2 beds 1 baths1,000 sq. ft.
3365 Eastern Avenue, Rocky Mount, NC 27804
MLS# 100615861Listed by: MARKET LEADER REALTY, LLC. - New
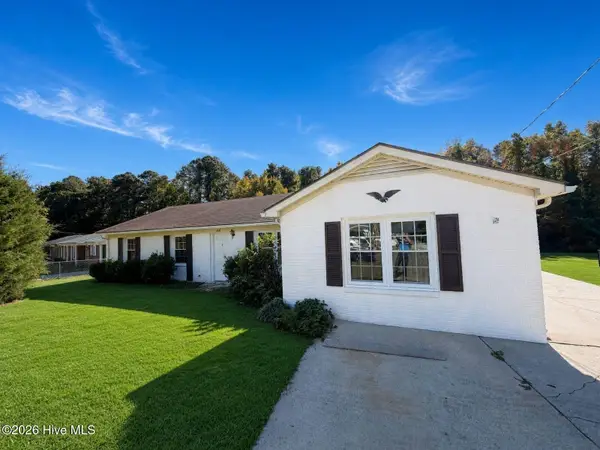 $249,450Active3 beds 2 baths1,611 sq. ft.
200 Overton Drive, Rocky Mount, NC 27804
MLS# 100615813Listed by: SELECT PREMIUM PROPERTIES INC. - New
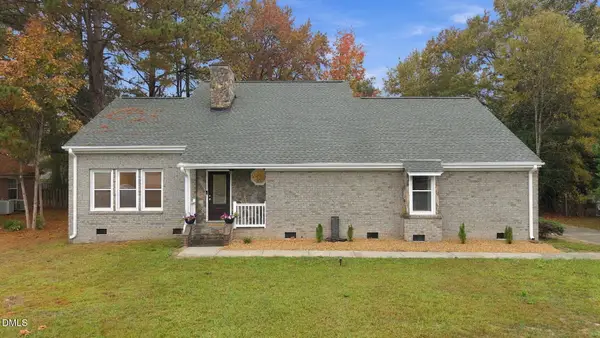 $298,000Active4 beds 3 baths2,261 sq. ft.
1316 Green Tee Lane, Rocky Mount, NC 27804
MLS# 10202751Listed by: BEYCOME BROKERAGE REALTY LLC - New
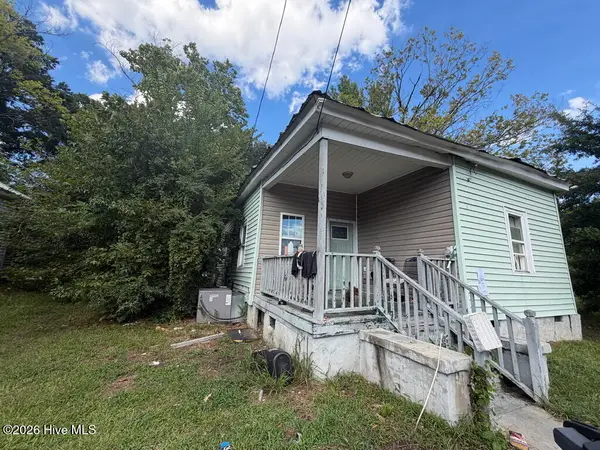 $102,900Active3 beds 1 baths788 sq. ft.
816 Shearin Street, Rocky Mount, NC 27801
MLS# 100615664Listed by: SELECTIVE HOMES


Protect your home and budget from life's surprises with an Assurant Home Warranty, backed by a partner that supports you through every step of homeownership. Explore Plans.
© 2026 Better Homes and Gardens Real Estate LLC. An Anywhere Real Estate company. All rights reserved. Better Homes and Gardens® Real Estate is a registered trademark owned by Meredith Operations Corporation, licensed to Better Homes and Gardens Real Estate LLC and used with permission. Better Homes and Gardens Real Estate LLC fully supports the principles of the Fair Housing Act and the Equal Opportunity Act. Listing information is deemed reliable but is not guaranteed accurate.
Each office is independently owned and operated.
Any services or products provided by third parties are not provided by, affiliated with or related to Better Homes and Gardens Real Estate LLC, or its affiliated companies.