
117 Irene Court, Rocky Mount, NC 27804
Local realty services provided by:Better Homes and Gardens Real Estate Native American Group
117 Irene Court,Rocky Mount, NC 27804
$197,500
- 3 Beds
- 2 Baths
- 1,346 sq. ft.
- Townhouse
- Active
Listed by: sandra pope
Office: sandra pope realty
MLS#:100608917
Source:NC_CCAR
Price summary
- Price:$197,500
- Price per sq. ft.:$146.73
About this home
Beautiful, updated 3 Bedroom/2 Full Bath Townhome. One story. Foyer. Eat-In Kitchen features Breakfast Bar, Pantry Cabinet, & Built-in Shelving. Family Room with Fireplace, Gas Logs, & Built-Ins; Formal Dining Area is open to the Kitchen and Family Room. Primary Bedroom features Primary Bath with Barn Door, Double Vanity, Shower, & large Walk-In Closet. Two additional Bedrooms, Laundry Room with Storage, and Hall Bath. LVP flooring throughout main living areas. Professionally cleaned carpet in Bedrooms. Fenced in rear patio & Storage Room. Roof replaced within the last year per HOA president. New security gate installed at entrance. Quick, convenient access to medical facilities, post office, and shopping! Easy commute to Raleigh, Greenville, & surrounding areas via I-95, US 64, & Hwy 301.
Contact an agent
Home facts
- Year built:2000
- Subdivision & Development:Sommerset
- Listing ID #:100608917
- Added:1 day(s) ago
- Updated:October 08, 2026 at 10:21 PM
Rooms and interior
- Bedrooms:3
- Total bathrooms:2
- Full bathrooms:2
- Rooms Total:7
- Flooring:Carpet
- Dining Description:Eat-in Kitchen
- Bathrooms Description:Walk-in Shower
- Kitchen Description:Dishwasher, Eat-in Kitchen, Pantry
- Bedroom Description:Master Downstairs, Walk-In Closet(s)
- Living area:1,346 sq. ft.
Heating and cooling
- Cooling:Central Air
- Heating:Fireplace(s), Forced Air, Heating, Natural Gas
- Central air:Yes
Structure and exterior
- Roof:Architectural Shingle
- Year built:2000
- Building area:1,346 sq. ft.
- Lot area:0.05 Acres
- Lot Features:Interior Lot, Level
- Construction Materials:Brick Veneer, Wood Frame
- Exterior Features:Patio
- Foundation Description:Slab
- Levels:1 Story
Schools
- High school:Rocky Mount Senior High
- Middle school:Rocky Mount Middle
- Elementary school:Benvenue
Utilities
- Water:Water Connected
- Sewer:Sewer Connected
Finances and disclosures
- Price:$197,500
- Price per sq. ft.:$146.73
Features and amenities
- Appliances:Dishwasher
- Laundry features:Laundry Room
- Amenities:Blinds/Shades, Bookcases, Ceiling Fan(s), Gated, Management, Street Lights, Trash, Walk-In Closet(s)
Parking
- Parking description:Assigned, Lighted, Paved

New listings near 117 Irene Court
- New
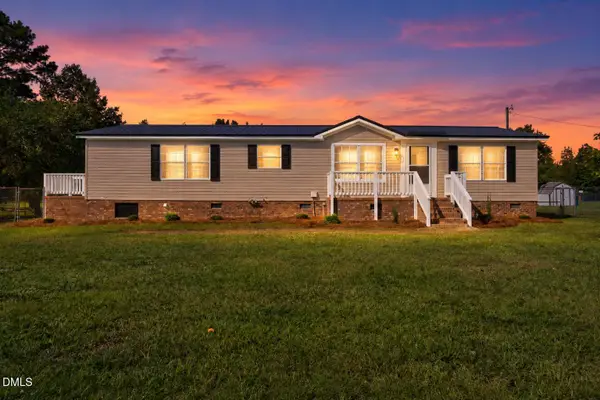 $154,500Active3 beds 2 baths1,554 sq. ft.
2536 Deer Run, Rocky Mount, NC 27801
MLS# 10197435Listed by: EXP REALTY, LLC - C - New
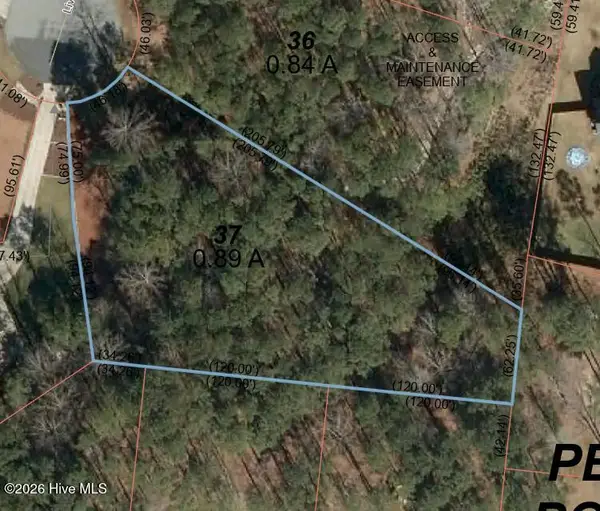 $50,000Active0.89 Acres
37 Living Stone Drive, Rocky Mount, NC 27804
MLS# 100609041Listed by: MULLEN & COMPANY, INC. - New
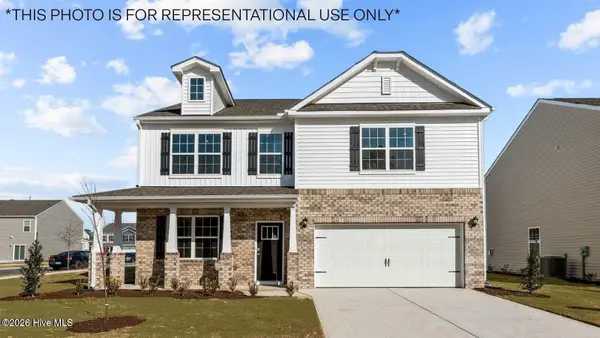 $321,390Active4 beds 3 baths2,824 sq. ft.
1057 Crossway Lane, Rocky Mount, NC 27804
MLS# 100609022Listed by: D.R. HORTON, INC. - New
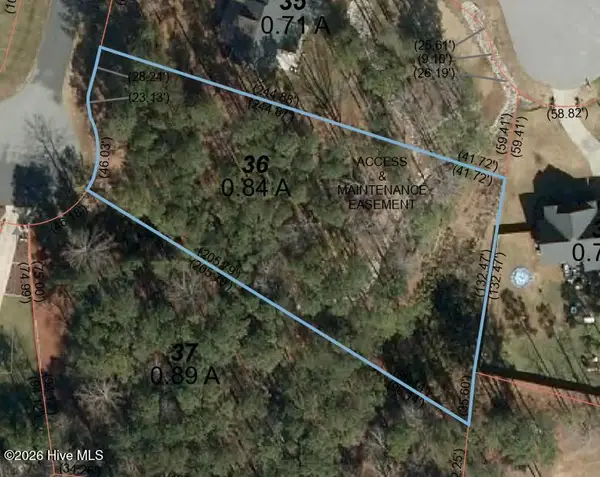 $50,000Active0.84 Acres
36 Living Stone Drive, Rocky Mount, NC 27804
MLS# 100609036Listed by: MULLEN & COMPANY, INC. 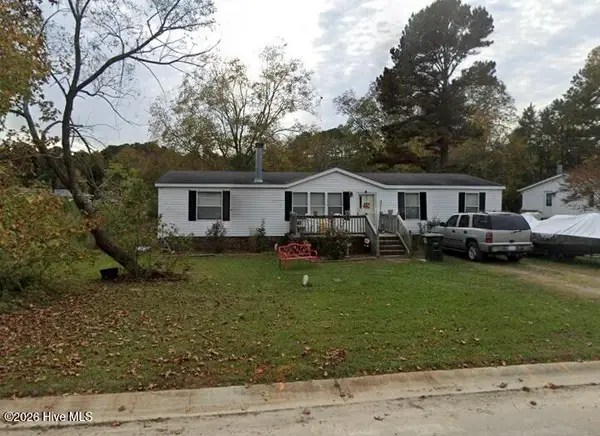 $55,000Pending3 beds 2 baths1,509 sq. ft.
8789 School Street, Rocky Mount, NC 27803
MLS# 100608969Listed by: CHESSON AGENCY, EXP REALTY- New
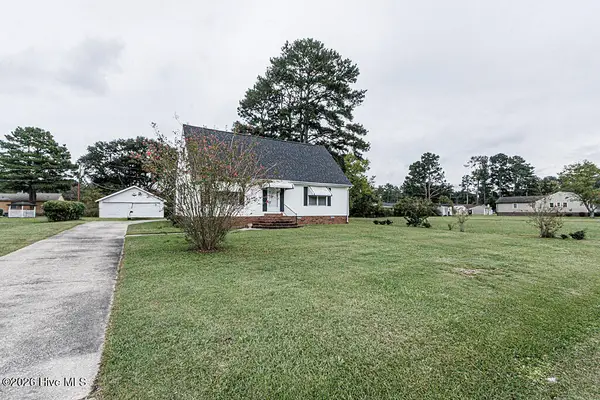 $255,000Active3 beds 2 baths1,824 sq. ft.
1821 Augustus Drive, Rocky Mount, NC 27801
MLS# 100608984Listed by: MOOREFIELD REAL ESTATE LLC - New
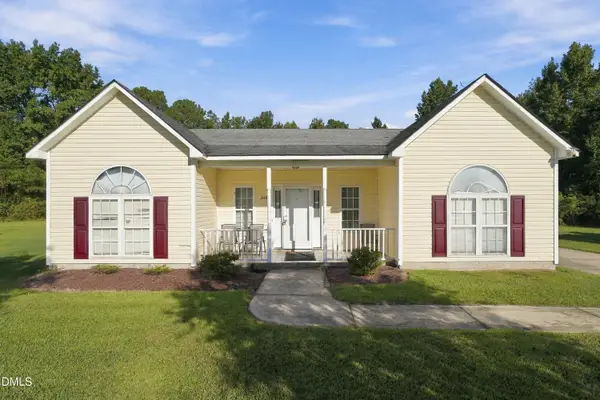 $189,000Active3 beds 2 baths1,327 sq. ft.
240 Katie Drive, Rocky Mount, NC 27803
MLS# 10197231Listed by: UNITED REAL ESTATE TRI-COUNTY - New
 $368,500Active26.94 Acres
Tbd St John Street, Rocky Mount, NC 27803
MLS# 100608857Listed by: CHAMPION REAL ESTATE - New
 $188,500Active11.75 Acres
Tbd St John Street, Rocky Mount, NC 27803
MLS# 100608885Listed by: CHAMPION REAL ESTATE


Protect your home and budget from life's surprises with an Assurant Home Warranty, backed by a partner that supports you through every step of homeownership. Explore Plans.
© 2026 Better Homes and Gardens Real Estate LLC. An Anywhere Real Estate company. All rights reserved. Better Homes and Gardens® Real Estate is a registered trademark owned by Meredith Operations Corporation, licensed to Better Homes and Gardens Real Estate LLC and used with permission. Better Homes and Gardens Real Estate LLC fully supports the principles of the Fair Housing Act and the Equal Opportunity Act. Listing information is deemed reliable but is not guaranteed accurate.
Each office is independently owned and operated.
Any services or products provided by third parties are not provided by, affiliated with or related to Better Homes and Gardens Real Estate LLC, or its affiliated companies.