
1209 Waterloo Drive, Rocky Mount, NC 27804
Local realty services provided by:Better Homes and Gardens Real Estate Metro Brokers
1209 Waterloo Drive,Rocky Mount, NC 27804
$309,900
- 4 Beds
- 2 Baths
- 2,265 sq. ft.
- Single family
- Active
Listed by: nancy t miles
Office: boone, hill, allen & ricks
MLS#:100616823
Source:NC_CCAR
Price summary
- Price:$309,900
- Price per sq. ft.:$136.82
About this home
WELCOME to this beautifully renovated, single-level home offering four bedrooms, two full baths, and an impressive collection of thoughtful updates throughout. Blending timeless appeal with modern finishes, this inviting residence offers both comfort and style.
The beautifully appointed kitchen showcases new cabinetry, elegant quartz countertops, a tile backsplash, and a complete suite of stainless steel appliances. Both bathrooms have been tastefully renovated with tiled showers, updated fixtures, and stylish finishes. Additional improvements include new luxury vinyl plank flooring throughout, fresh interior paint, new doors, a new roof, and a new water heater.
Designed for comfortable everyday living and effortless entertaining, the home features spacious formal living and dining rooms, a cozy fireplace with gas logs, and a two-car garage. The newly added sunroom provides a wonderful extension of the living space, while the adjoining deck overlooks a private, fenced backyard complete with a detached storage building.
Situated within a golf course community, this home offers a wonderful combination of neighborhood charm and convenience. Enjoy proximity to shopping, medical facilities, and major highways, including US-64 and I-95, providing easy access to surrounding areas and Raleigh. The nearby country club offers additional opportunities for recreation and community gatherings.
Call today for your private showing....
Contact an agent
Home facts
- Year built:1978
- Subdivision & Development:Northgreen Village
- Listing ID #:100616823
- Added:5 day(s) ago
- Updated:November 22, 2026 at 11:42 AM
Rooms and interior
- Bedrooms:4
- Total bathrooms:2
- Full bathrooms:2
- Rooms Total:8
- Flooring:Tile
- Bathrooms Description:Walk-in Shower
- Kitchen Description:Dishwasher, Kitchen Island, Pantry
- Bedroom Description:Master Downstairs
- Living area:2,265 sq. ft.
Heating and cooling
- Cooling:Central Air
- Heating:Electric, Gas Pack, Heat Pump, Heating, Natural Gas
- Central air:Yes
Structure and exterior
- Roof:Composition
- Year built:1978
- Building area:2,265 sq. ft.
- Lot area:0.43 Acres
- Construction Materials:Composition, Wood Frame, Wood Siding
- Exterior Features:Deck, Porch
- Foundation Description:Crawl Space
- Levels:1 Story
Schools
- High school:Northern Nash
- Middle school:Red Oak
- Elementary school:Hubbard
Finances and disclosures
- Price:$309,900
- Price per sq. ft.:$136.82
Features and amenities
- Appliances:Dishwasher
- Laundry features:Laundry Room, Washer Hookup
- Amenities:Ceiling Fan(s)
Parking
- Total parking spaces:2
- Parking description:Attached Garage, Concrete, Garage, On Site
- Garage:Yes
- Garage spaces:2

New listings near 1209 Waterloo Drive
- New
 $150,000Active2 beds 1 baths1,100 sq. ft.
716 S Tillery Street, Rocky Mount, NC 27803
MLS# 10204416Listed by: EPIQUE INC. - New
 $110,000Active3 beds 2 baths1,747 sq. ft.
1821 Lynne Avenue, Rocky Mount, NC 27801
MLS# 100617730Listed by: PREMIER REALTY OF NASHVILLE, LLC - New
 $298,000Active4 beds 2 baths2,261 sq. ft.
1316 Green Tee Lane, Rocky Mount, NC 27804
MLS# 100617723Listed by: BEYCOME BROKERAGE REALTY LLC - New
 $204,900Active3 beds 2 baths1,700 sq. ft.
434 Edgecombe Street, Rocky Mount, NC 27801
MLS# 10204207Listed by: THE SOJO REALTY GROUP LLC - New
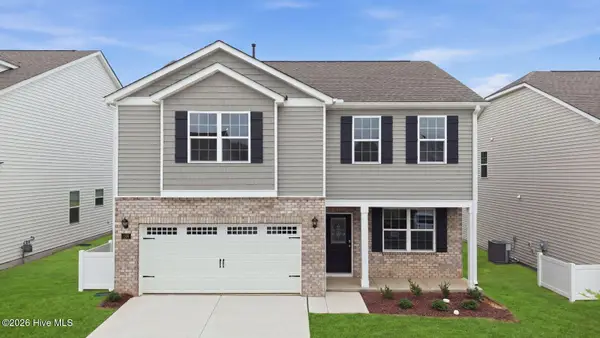 $308,390Active3 beds 3 baths2,175 sq. ft.
1129 Crossway Lane, Rocky Mount, NC 27804
MLS# 100617363Listed by: D.R. HORTON, INC. - New
 $308,390Active3 beds 3 baths2,175 sq. ft.
1105 Crossway Lane, Rocky Mount, NC 27804
MLS# 100617370Listed by: D.R. HORTON, INC. - New
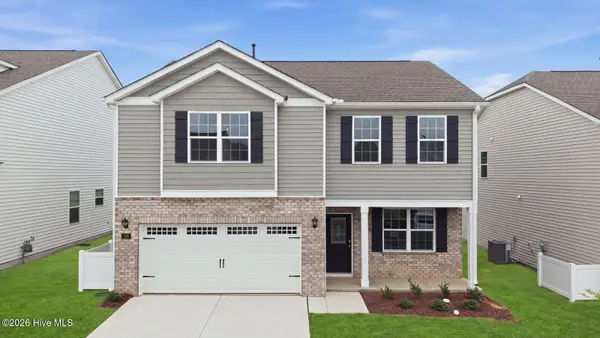 $305,390Active3 beds 3 baths2,175 sq. ft.
1071 Crossway Lane, Rocky Mount, NC 27804
MLS# 100617374Listed by: D.R. HORTON, INC. - New
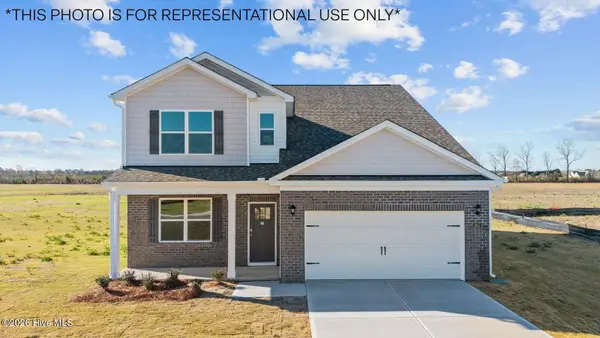 $317,890Active4 beds 3 baths2,618 sq. ft.
1070 Crossway Lane, Rocky Mount, NC 27804
MLS# 100617347Listed by: D.R. HORTON, INC. - New
 $325,390Active4 beds 3 baths2,824 sq. ft.
1104 Crossway Lane, Rocky Mount, NC 27804
MLS# 100617360Listed by: D.R. HORTON, INC. - New
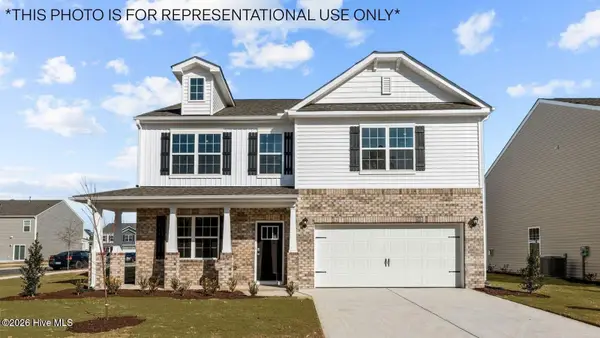 $319,390Active4 beds 3 baths2,824 sq. ft.
1066 Crossway Lane, Rocky Mount, NC 27804
MLS# 100617331Listed by: D.R. HORTON, INC.


Protect your home and budget from life's surprises with an Assurant Home Warranty, backed by a partner that supports you through every step of homeownership. Explore Plans.
© 2026 Better Homes and Gardens Real Estate LLC. An Anywhere Real Estate company. All rights reserved. Better Homes and Gardens® Real Estate is a registered trademark owned by Meredith Operations Corporation, licensed to Better Homes and Gardens Real Estate LLC and used with permission. Better Homes and Gardens Real Estate LLC fully supports the principles of the Fair Housing Act and the Equal Opportunity Act. Listing information is deemed reliable but is not guaranteed accurate.
Each office is independently owned and operated.
Any services or products provided by third parties are not provided by, affiliated with or related to Better Homes and Gardens Real Estate LLC, or its affiliated companies.