
1226 Middlecrest Drive, Rocky Mount, NC 27804
Local realty services provided by:Better Homes and Gardens Real Estate Paracle
1226 Middlecrest Drive,Rocky Mount, NC 27804
$259,900
- 3 Beds
- 3 Baths
- 2,175 sq. ft.
- Single family
- Active
Listed by: grace faithful
Office: wpi realty llc.
MLS#:10195060
Source:RD
Price summary
- Price:$259,900
- Price per sq. ft.:$119.49
- Monthly HOA dues:$44.33
About this home
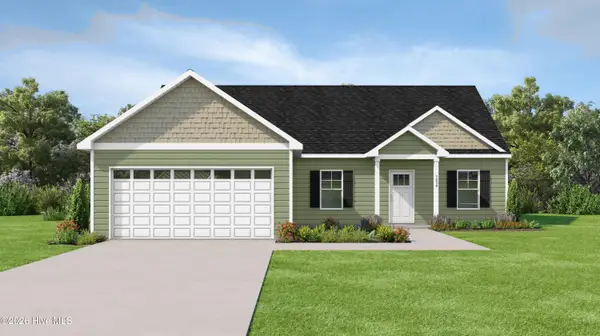
Priced to sell! Built in 2024, this spacious 3-bedroom, 2.5-bath home offers an open-concept floor plan that seamlessly connects the kitchen, dining area, and living room. The kitchen features stainless steel appliances, a large center island, and a walk-in pantry, while the inviting living room is highlighted by a cozy fireplace. A downstairs office/flex room provides versatile space for working from home, hobbies, or guests. Upstairs, a spacious loft offers an additional living area ideal for a media room, game room, or playroom. The primary suite features a private bath with a dual vanity, oversized walk-in shower, separate water closet, and generous walk-in closet. The additional bedrooms also offer ample closet space, including a walk-in closet in one bedroom. Storage is abundant throughout the home, with a downstairs coat closet, additional upstairs storage closet, large linen closet, and spacious laundry room. Outside, enjoy the covered front porch and rear patio, along with the convenience of an attached two-car garage....
Contact an agent
Home facts
- Year built:2024
- Subdivision & Development:Saddlebrook
- Listing ID #:10195060
- Added:1 day(s) ago
- Updated:September 26, 2026 at 04:04 AM
Rooms and interior
- Bedrooms:3
- Total bathrooms:3
- Full bathrooms:2
- Rooms Total:9
- Flooring:Carpet, Luxury Vinyl
- Dining Description:Eat-in Kitchen, Kitchen/Dining Room Combination
- Bathrooms Description:Bathtub/Shower Combination, Double Vanity, Walk-In Shower, Water Closet
- Kitchen Description:Dishwasher, Disposal, Free-Standing Gas Range, Free-Standing Range, Free-Standing Refrigerator, Gas Range, Ice Maker, Microwave, Range, Refrigerator, Stainless Steel Appliance(s), Water Heater
- Living area:2,175 sq. ft.
Heating and cooling
- Cooling:Ceiling Fan(s), Central Air, Electric, Heat Pump, Zoned
- Heating:Electric, Fireplace(s), Heat Pump, Natural Gas
- Central air:Yes
Structure and exterior
- Roof:Architectural Shingle
- Year built:2024
- Building area:2,175 sq. ft.
- Lot area:0.16 Acres
- Lot Features:Interior Lot
- Architectural Style:Contemporary
- Construction Materials:Brick, Shake Siding, Vinyl Siding
- Exterior Features:Covered, Front Porch, Patio, Porch, Rain Gutters, Smart Lock(s)
- Foundation Description:Slab
- Levels:Two
Schools
- High school:Nash - Northern Nash High
- Middle school:Nash - Red Oak Middle
- Elementary school:Nash - Red Oak Elementary
Utilities
- Water:Public
- Sewer:Public Sewer
Finances and disclosures
- Price:$259,900
- Price per sq. ft.:$119.49
- Tax amount:$3,938
Features and amenities
- Laundry features:Electric Dryer Hookup, Inside, Laundry Room, Upper Level, Washer Hookup
- Amenities:Blinds
Parking
- Total parking spaces:2
- Parking description:Attached, Concrete, Driveway, Garage, Garage Faces Front
- Garage:Yes
- Garage spaces:2
 Listings marked with a Doorify MLS icon are provided courtesy of the Doorify MLS, of North Carolina, Internet Data Exchange Database. Brokers make an effort to deliver accurate information, but buyers should independently verify any information on which they will rely in a transaction. The listing broker shall not be responsible for any typographical errors, misinformation, or misprints, and they shall be held totally harmless from any damages arising from reliance upon this data. This data is provided exclusively for consumers’ personal, non-commercial use. Copyright 2026 Doorify MLS of North Carolina. All rights reserved.
New listings near 1226 Middlecrest Drive
- New
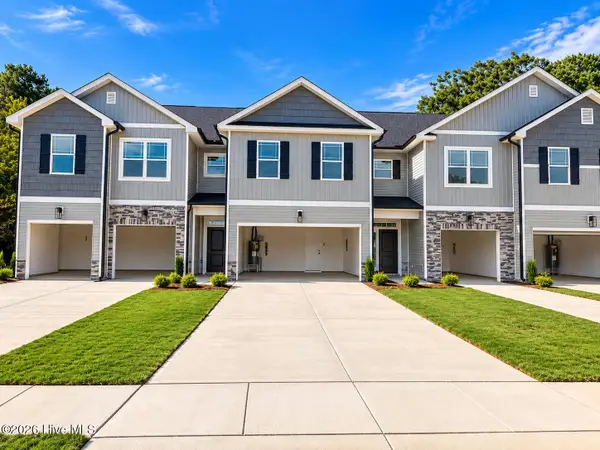 $230,850Active3 beds 3 baths1,875 sq. ft.
2028 Tharrington Way, Rocky Mount, NC 27803
MLS# 100606328Listed by: ADAMS HOMES REALTY NC, INC. - New
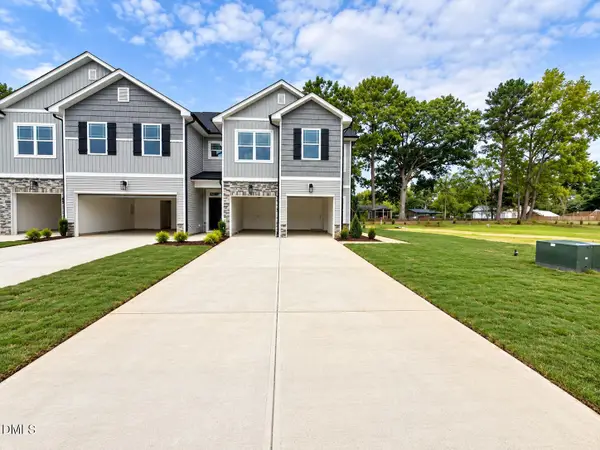 $239,550Active3 beds 3 baths1,815 sq. ft.
2022 Tharrington Way, Rocky Mount, NC 27803
MLS# 10195002Listed by: ADAMS HOMES REALTY- NC INC - Open Sat, 12 to 5pmNew
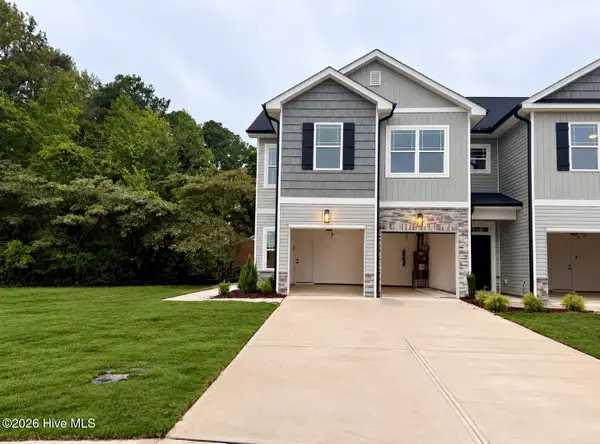 $239,550Active3 beds 3 baths1,815 sq. ft.
2030 Tharrington Way, Rocky Mount, NC 27803
MLS# 100606215Listed by: ADAMS HOMES REALTY NC, INC. - New
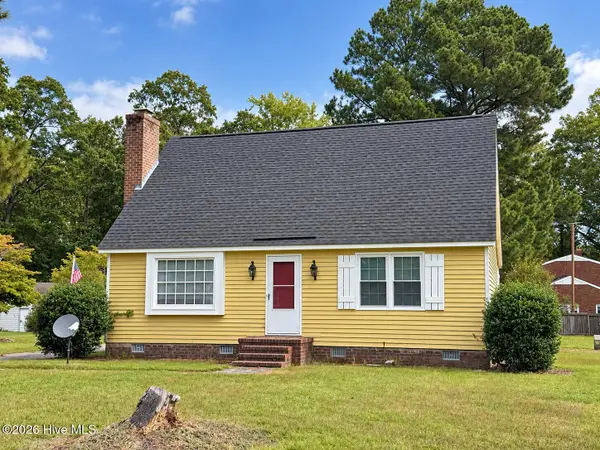 $219,900Active3 beds 2 baths1,629 sq. ft.
937 Pamela Lane, Rocky Mount, NC 27803
MLS# 100606234Listed by: MOORE REAL ESTATE MKTG INC - New
 $94,900Active2 beds 1 baths792 sq. ft.
1124 Pitt Street, Rocky Mount, NC 27801
MLS# 100606238Listed by: BOONE, HILL, ALLEN & RICKS - New
 $314,999Active3 beds 3 baths1,800 sq. ft.
207 Green Pasture Road, Rocky Mount, NC 27801
MLS# 100606254Listed by: KELLER WILLIAMS CENTRAL - New
 $298,999Active3 beds 2 baths1,659 sq. ft.
235 Green Pasture Road, Rocky Mount, NC 27801
MLS# 100606259Listed by: KELLER WILLIAMS CENTRAL - New
 $287,999Active3 beds 2 baths1,572 sq. ft.
253 Green Pasture Road, Rocky Mount, NC 27801
MLS# 100606288Listed by: KELLER WILLIAMS CENTRAL - New
 $285,999Active3 beds 2 baths1,536 sq. ft.
191 Green Pasture Road, Rocky Mount, NC 27801
MLS# 100606108Listed by: KELLER WILLIAMS CENTRAL


Protect your home and budget from life's surprises with an Assurant Home Warranty, backed by a partner that supports you through every step of homeownership. Explore Plans.
© 2026 Better Homes and Gardens Real Estate LLC. An Anywhere Real Estate company. All rights reserved. Better Homes and Gardens® Real Estate is a registered trademark owned by Meredith Operations Corporation, licensed to Better Homes and Gardens Real Estate LLC and used with permission. Better Homes and Gardens Real Estate LLC fully supports the principles of the Fair Housing Act and the Equal Opportunity Act. Listing information is deemed reliable but is not guaranteed accurate.
Each office is independently owned and operated.
Any services or products provided by third parties are not provided by, affiliated with or related to Better Homes and Gardens Real Estate LLC, or its affiliated companies.