
2030 Tharrington Way, Rocky Mount, NC 27803
Local realty services provided by:Better Homes and Gardens Real Estate Elliott Coastal Living
2030 Tharrington Way,Rocky Mount, NC 27803
$239,550
- 3 Beds
- 3 Baths
- 1,815 sq. ft.
- Townhouse
- Active
Upcoming open houses
- Sat, Sep 2612:00 pm - 05:00 pm
- Sun, Sep 2702:00 pm - 05:00 pm
Listed by: zaynab jaber, hanan w jaber
Office: adams homes realty nc, inc.
MLS#:100606215
Source:NC_CCAR
Price summary
- Price:$239,550
- Price per sq. ft.:$131.98
About this home
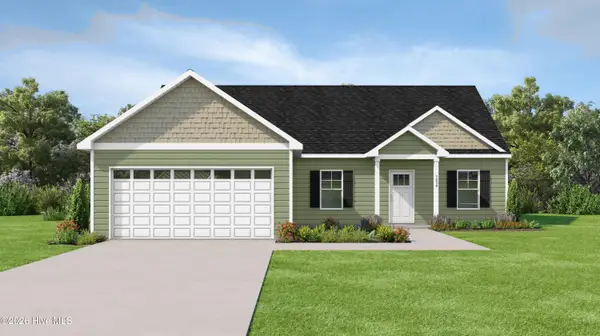
Stunning BRIGHT end unit, at the end of a cul de sac in Joyner Park! (View homesite # 51 on the community map!) This home is move-in ready! Up to $15k Flex Cash on qualifying contract with use of preferred lender. This two-story townhome has comfort and convenience with a staggered 2-car garage and side entry front door. The first floor features an open layout with a fireplace in the living room, a spacious kitchen with a walk-in pantry and granite countertops, and a convenient powder room. Upstairs are 3 bedrooms - each with a walk-in closet! The large primary suite has a large bedroom and TWO separate walk-in closets! With modern finishes and abundant natural light from its end-unit location, this home is both stylish and welcoming. Enjoy a thoughtfully designed community with features that go beyond your front door, including a dog park and an immaculately maintained neighborhood feel. Located just minutes from grocery stores, schools, Nash General Hospital, and a variety of dining options, Joyner Park puts you close to everything you need without sacrificing peace and quiet....
Contact an agent
Home facts
- Year built:2026
- Subdivision & Development:Joyner Park
- Listing ID #:100606215
- Added:1 day(s) ago
- Updated:September 26, 2026 at 01:49 AM
Rooms and interior
- Bedrooms:3
- Total bathrooms:3
- Full bathrooms:2
- Half bathrooms:1
- Rooms Total:3
- Flooring:Carpet, Laminate
- Kitchen Description:Dishwasher, Kitchen Island, Pantry
- Living area:1,815 sq. ft.
Heating and cooling
- Cooling:Central Air
- Heating:Electric, Forced Air, Heating
- Central air:Yes
Structure and exterior
- Roof:Architectural Shingle
- Year built:2026
- Building area:1,815 sq. ft.
- Lot area:0.04 Acres
- Construction Materials:Vinyl Siding, Wood Frame
- Exterior Features:Patio
- Foundation Description:Slab
- Levels:2 Story
Schools
- High school:Rocky Mount
- Middle school:Edwards
- Elementary school:Winstead Avenue
Utilities
- Water:County Water, Water Connected
- Sewer:Sewer Connected
Finances and disclosures
- Price:$239,550
- Price per sq. ft.:$131.98
Features and amenities
- Appliances:Dishwasher
- Laundry features:Laundry Room, Washer Hookup
- Amenities:Ceiling Fan(s), Dog Park
Parking
- Total parking spaces:2
- Parking description:Attached, Attached Garage
- Garage:Yes
- Garage spaces:2

New listings near 2030 Tharrington Way
- New
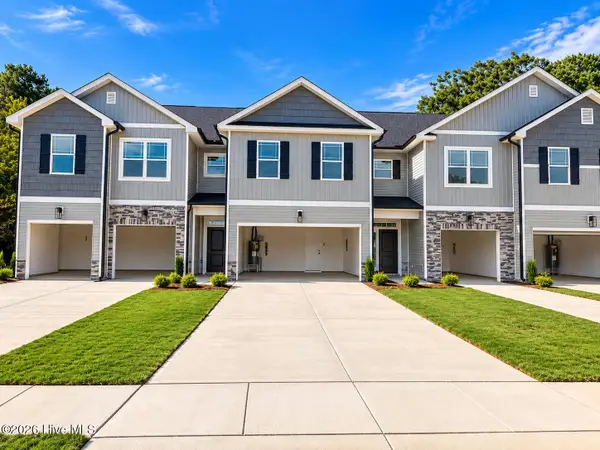 $230,850Active3 beds 3 baths1,875 sq. ft.
2028 Tharrington Way, Rocky Mount, NC 27803
MLS# 100606328Listed by: ADAMS HOMES REALTY NC, INC. - New
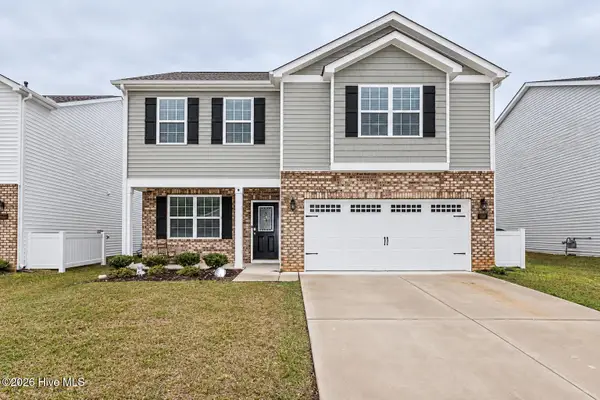 $259,900Active3 beds 3 baths2,175 sq. ft.
1226 Middlecrest Drive, Rocky Mount, NC 27804
MLS# 100606351Listed by: WPI REALTY LLC - New
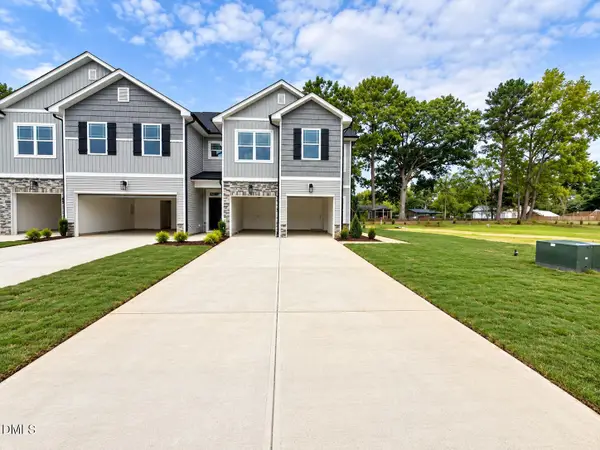 $239,550Active3 beds 3 baths1,815 sq. ft.
2022 Tharrington Way, Rocky Mount, NC 27803
MLS# 10195002Listed by: ADAMS HOMES REALTY- NC INC - New
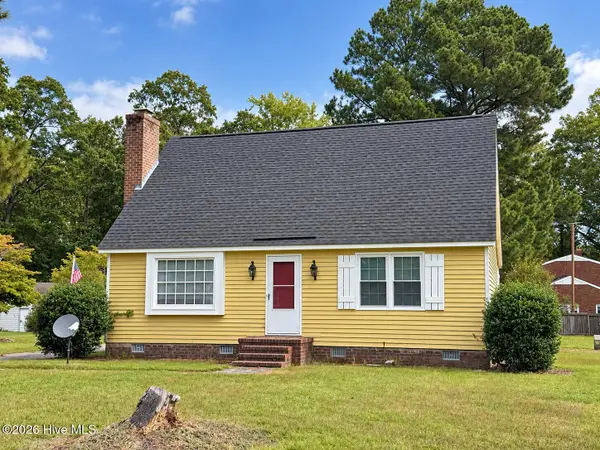 $219,900Active3 beds 2 baths1,629 sq. ft.
937 Pamela Lane, Rocky Mount, NC 27803
MLS# 100606234Listed by: MOORE REAL ESTATE MKTG INC - New
 $94,900Active2 beds 1 baths792 sq. ft.
1124 Pitt Street, Rocky Mount, NC 27801
MLS# 100606238Listed by: BOONE, HILL, ALLEN & RICKS - New
 $314,999Active3 beds 3 baths1,800 sq. ft.
207 Green Pasture Road, Rocky Mount, NC 27801
MLS# 100606254Listed by: KELLER WILLIAMS CENTRAL - New
 $298,999Active3 beds 2 baths1,659 sq. ft.
235 Green Pasture Road, Rocky Mount, NC 27801
MLS# 100606259Listed by: KELLER WILLIAMS CENTRAL - New
 $287,999Active3 beds 2 baths1,572 sq. ft.
253 Green Pasture Road, Rocky Mount, NC 27801
MLS# 100606288Listed by: KELLER WILLIAMS CENTRAL - New
 $285,999Active3 beds 2 baths1,536 sq. ft.
191 Green Pasture Road, Rocky Mount, NC 27801
MLS# 100606108Listed by: KELLER WILLIAMS CENTRAL


Protect your home and budget from life's surprises with an Assurant Home Warranty, backed by a partner that supports you through every step of homeownership. Explore Plans.
© 2026 Better Homes and Gardens Real Estate LLC. An Anywhere Real Estate company. All rights reserved. Better Homes and Gardens® Real Estate is a registered trademark owned by Meredith Operations Corporation, licensed to Better Homes and Gardens Real Estate LLC and used with permission. Better Homes and Gardens Real Estate LLC fully supports the principles of the Fair Housing Act and the Equal Opportunity Act. Listing information is deemed reliable but is not guaranteed accurate.
Each office is independently owned and operated.
Any services or products provided by third parties are not provided by, affiliated with or related to Better Homes and Gardens Real Estate LLC, or its affiliated companies.