
2820 Jason Drive, Rocky Mount, NC 27803
Local realty services provided by:Better Homes and Gardens Real Estate Metro Brokers
2820 Jason Drive,Rocky Mount, NC 27803
$329,900
- 3 Beds
- 4 Baths
- 2,337 sq. ft.
- Single family
- Active
Listed by: takyla smith hill, delmonika vick
Office: key realty solutions
MLS#:100616460
Source:NC_CCAR
Price summary
- Price:$329,900
- Price per sq. ft.:$141.16
About this home
Room to spread out on 1.14 wooded acres along Maple Creek, inside Rocky Mount city limits. This 3-bedroom, 3-bath home offers 2,337 heated sq ft and hardwood floors on the main level. The white kitchen has a granite island, pendant lighting, a pantry and stainless appliances, and opens to a breakfast area with a brick gas-log fireplace. French doors lead to a 238 sq ft sun porch with a beamed wood ceiling overlooking the in-ground pool. A main-level bedroom and full bath add flexibility. Upstairs, the primary suite has a walk-in closet and private bath, and the large second bedroom has a sitting area that opens to a huge bonus room over the oversized 2-car garage, which even includes an office. Outside: 18x36 pool with new liner, pump and filter, pool half bath, hot tub, fenced backyard, patio and a 10x12 shed with power. Transferable termite bond and a seller-provided 2-10 home warranty.
Contact an agent
Home facts
- Year built:1976
- Subdivision & Development:Fox Run
- Listing ID #:100616460
- Added:8 day(s) ago
- Updated:November 22, 2026 at 08:55 PM
Rooms and interior
- Bedrooms:3
- Total bathrooms:4
- Full bathrooms:3
- Half bathrooms:1
- Rooms Total:9
- Flooring:Carpet, Tile, Wood
- Bathrooms Description:Walk-in Shower
- Kitchen Description:Convection Oven, Dishwasher, Disposal, Ice Maker, Kitchen Island, Pantry, Refrigerator
- Bedroom Description:Walk-In Closet(s)
- Living area:2,337 sq. ft.
Heating and cooling
- Cooling:Central Air
- Heating:Electric, Heat Pump, Heating
- Central air:Yes
Structure and exterior
- Roof:Architectural Shingle
- Year built:1976
- Building area:2,337 sq. ft.
- Lot area:1.14 Acres
- Lot Features:Interior Lot
- Construction Materials:Wood Frame, Wood Siding
- Foundation Description:Block, Combination, Crawl Space, Pilings
- Levels:1.5 Story
Schools
- High school:Rocky Mount
- Middle school:Rocky Mount Middle
- Elementary school:Winstead Avenue
Utilities
- Water:Water Connected
- Sewer:Sewer Connected
Finances and disclosures
- Price:$329,900
- Price per sq. ft.:$141.16
Features and amenities
- Appliances:Convection Oven, Dishwasher, Disposal, Ice Maker, Refrigerator
- Laundry features:Laundry Room, Washer Hookup
- Amenities:Ceiling Fan(s), Walk-In Closet(s)
Parking
- Total parking spaces:4
- Parking description:Attached, Attached Garage, Concrete, Garage Door Opener, On Site
- Garage:Yes
- Garage spaces:2

New listings near 2820 Jason Drive
- New
 $150,000Active2 beds 1 baths1,100 sq. ft.
716 S Tillery Street, Rocky Mount, NC 27803
MLS# 10204416Listed by: EPIQUE INC. - New
 $110,000Active3 beds 2 baths1,747 sq. ft.
1821 Lynne Avenue, Rocky Mount, NC 27801
MLS# 100617730Listed by: PREMIER REALTY OF NASHVILLE, LLC - New
 $298,000Active4 beds 2 baths2,261 sq. ft.
1316 Green Tee Lane, Rocky Mount, NC 27804
MLS# 100617723Listed by: BEYCOME BROKERAGE REALTY LLC - New
 $204,900Active3 beds 2 baths1,700 sq. ft.
434 Edgecombe Street, Rocky Mount, NC 27801
MLS# 10204207Listed by: THE SOJO REALTY GROUP LLC - New
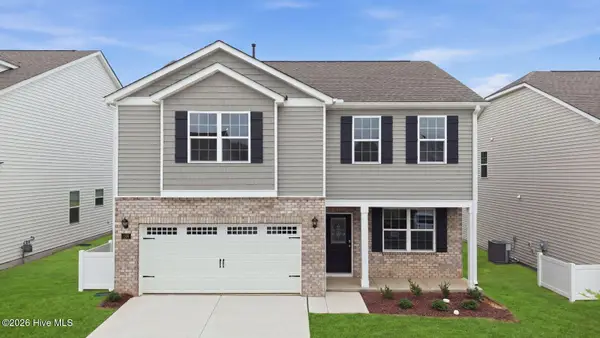 $308,390Active3 beds 3 baths2,175 sq. ft.
1129 Crossway Lane, Rocky Mount, NC 27804
MLS# 100617363Listed by: D.R. HORTON, INC. - New
 $308,390Active3 beds 3 baths2,175 sq. ft.
1105 Crossway Lane, Rocky Mount, NC 27804
MLS# 100617370Listed by: D.R. HORTON, INC. - New
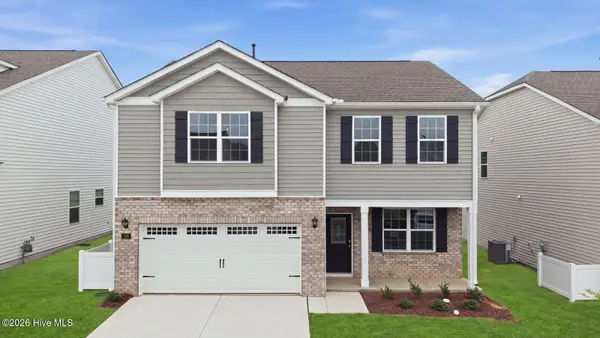 $305,390Active3 beds 3 baths2,175 sq. ft.
1071 Crossway Lane, Rocky Mount, NC 27804
MLS# 100617374Listed by: D.R. HORTON, INC. - New
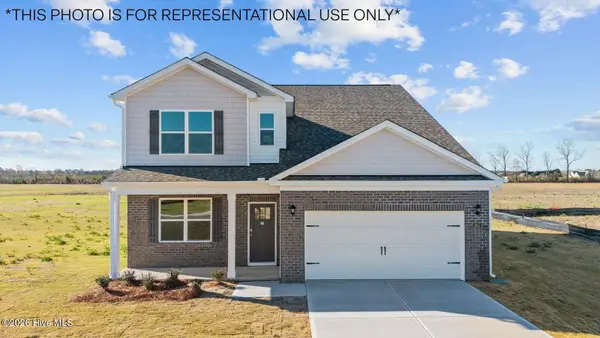 $317,890Active4 beds 3 baths2,618 sq. ft.
1070 Crossway Lane, Rocky Mount, NC 27804
MLS# 100617347Listed by: D.R. HORTON, INC. - New
 $325,390Active4 beds 3 baths2,824 sq. ft.
1104 Crossway Lane, Rocky Mount, NC 27804
MLS# 100617360Listed by: D.R. HORTON, INC. - New
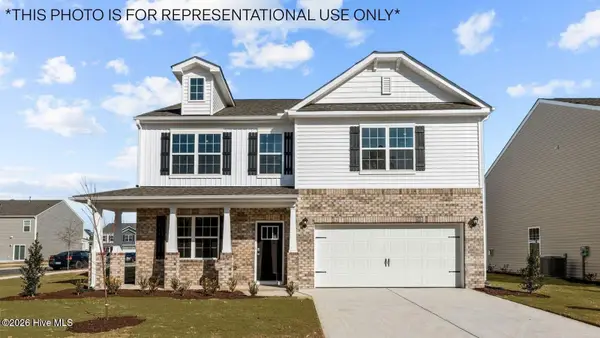 $319,390Active4 beds 3 baths2,824 sq. ft.
1066 Crossway Lane, Rocky Mount, NC 27804
MLS# 100617331Listed by: D.R. HORTON, INC.


Protect your home and budget from life's surprises with an Assurant Home Warranty, backed by a partner that supports you through every step of homeownership. Explore Plans.
© 2026 Better Homes and Gardens Real Estate LLC. An Anywhere Real Estate company. All rights reserved. Better Homes and Gardens® Real Estate is a registered trademark owned by Meredith Operations Corporation, licensed to Better Homes and Gardens Real Estate LLC and used with permission. Better Homes and Gardens Real Estate LLC fully supports the principles of the Fair Housing Act and the Equal Opportunity Act. Listing information is deemed reliable but is not guaranteed accurate.
Each office is independently owned and operated.
Any services or products provided by third parties are not provided by, affiliated with or related to Better Homes and Gardens Real Estate LLC, or its affiliated companies.