
2871 Spring Haven Road, Rocky Mount, NC 27804
Local realty services provided by:Better Homes and Gardens Real Estate Metro Brokers
2871 Spring Haven Road,Rocky Mount, NC 27804
$209,000
- 3 Beds
- 2 Baths
- 1,696 sq. ft.
- Mobile / Manufactured
- Pending
Listed by: michael ellis
Office: coldwell banker howard perry & walston
MLS#:100593807
Source:NC_CCAR
Price summary
- Price:$209,000
- Price per sq. ft.:$123.23
About this home
Space, space, and more space! Are you looking for a well kept home in the country with a little elbow room both inside and out? You have to take a look at 2871 Spring Haven Rd.
This 3 bedroom 2 bathroom home comes with large living spaces, lots of storage, a separate laundry room, a VERY large deck, above ground pool, partial fencing, a shed, and important updates.
The roof was replaced in October 2021. The well system has been replaced in 2025 including the well pump, bladder, and electrical switch. The above ground pool is about 5 years old.
Contact an agent
Home facts
- Year built:2000
- Subdivision & Development:Springhaven
- Listing ID #:100593807
- Added:50 day(s) ago
- Updated:September 24, 2026 at 09:01 AM
Rooms and interior
- Bedrooms:3
- Total bathrooms:2
- Full bathrooms:2
- Rooms Total:7
- Flooring:Carpet, Vinyl
- Kitchen Description:Dishwasher, Range, Refrigerator
- Bedroom Description:Walk-In Closet(s)
- Living area:1,696 sq. ft.
Heating and cooling
- Cooling:Central Air, Heat Pump
- Heating:Electric, Fireplace(s), Heat Pump, Heating
- Central air:Yes
Structure and exterior
- Roof:Composition
- Year built:2000
- Building area:1,696 sq. ft.
- Lot area:1 Acres
- Lot Features:Level, Open Lot, Rural
- Construction Materials:Vinyl Siding, Wood Frame
- Exterior Features:Deck
- Foundation Description:Brick/Mortar, Crawl Space, Permanent
- Levels:1 Story
Schools
- High school:Nash Central
- Middle school:Nash Central
- Elementary school:Nashville
Utilities
- Water:Well
Finances and disclosures
- Price:$209,000
- Price per sq. ft.:$123.23
Features and amenities
- Appliances:Dishwasher, Range, Refrigerator
- Laundry features:Laundry Room, Washer Hookup
- Amenities:Blinds/Shades, Bookcases, Ceiling Fan(s), Walk-In Closet(s)
- Pool features:Above Ground
Parking
- Parking description:Unpaved

New listings near 2871 Spring Haven Road
- New
 $216,300Active3 beds 3 baths1,418 sq. ft.
7233 Longleaf Road, Rocky Mount, NC 27804
MLS# 100605579Listed by: D.R. HORTON, INC. - New
 $211,700Active3 beds 3 baths1,418 sq. ft.
7237 Longleaf Road, Rocky Mount, NC 27804
MLS# 100605594Listed by: D.R. HORTON, INC. - New
 $211,700Active3 beds 3 baths1,418 sq. ft.
7241 Longleaf Road, Rocky Mount, NC 27804
MLS# 100605599Listed by: D.R. HORTON, INC. - New
 $216,300Active3 beds 3 baths1,418 sq. ft.
7245 Longleaf Road, Rocky Mount, NC 27804
MLS# 100605607Listed by: D.R. HORTON, INC. - Open Sat, 2 to 4pmNew
 $349,999Active5 beds 3 baths2,232 sq. ft.
17 Great Falls Court, Rocky Mount, NC 27804
MLS# 10194233Listed by: LPT REALTY, LLC - New
 $70,000Active2 beds 1 baths972 sq. ft.
730 Sunset Avenue, Rocky Mount, NC 27804
MLS# 100605491Listed by: THE BROWN KEYS REAL ESTATE - New
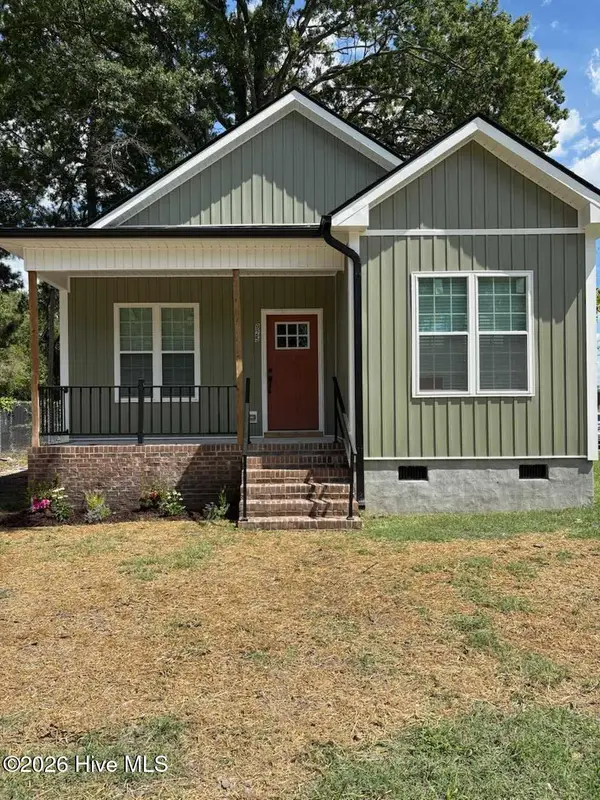 $195,000Active2 beds 2 baths870 sq. ft.
925 Branch Street, Rocky Mount, NC 27801
MLS# 100605494Listed by: KEY REALTY SOLUTIONS - New
 $225,000Active2 beds 2 baths1,236 sq. ft.
163 Irene Court, Rocky Mount, NC 27804
MLS# 100605466Listed by: PREMIER REALTY OF NASHVILLE, LLC - New
 $244,500Active3 beds 2 baths1,362 sq. ft.
2050 Bessie Court, Rocky Mount, NC 27804
MLS# 100605441Listed by: MOOREFIELD REAL ESTATE LLC - New
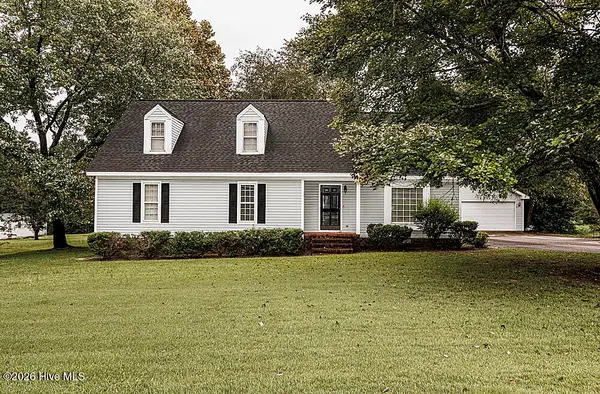 $206,900Active3 beds 2 baths1,536 sq. ft.
2800 Horseshoe Drive, Rocky Mount, NC 27804
MLS# 100605444Listed by: MARKET LEADER REALTY, LLC.


Protect your home and budget from life's surprises with an Assurant Home Warranty, backed by a partner that supports you through every step of homeownership. Explore Plans.
© 2026 Better Homes and Gardens Real Estate LLC. An Anywhere Real Estate company. All rights reserved. Better Homes and Gardens® Real Estate is a registered trademark owned by Meredith Operations Corporation, licensed to Better Homes and Gardens Real Estate LLC and used with permission. Better Homes and Gardens Real Estate LLC fully supports the principles of the Fair Housing Act and the Equal Opportunity Act. Listing information is deemed reliable but is not guaranteed accurate.
Each office is independently owned and operated.
Any services or products provided by third parties are not provided by, affiliated with or related to Better Homes and Gardens Real Estate LLC, or its affiliated companies.