
304 Sandy Knob Lane, Rocky Mount, NC 27803
Local realty services provided by:Better Homes and Gardens Real Estate Native American Group
Listed by: jay cutler, mark kevin smith
Office: true local realty
MLS#:100576617
Source:NC_CCAR
Price summary
- Price:$195,000
- Price per sq. ft.:$145.41
About this home
Welcome home to this charming 3-bedroom, 2-bathroom home nestled in a well-established neighborhood. Designed for comfortable one-level living, this home offers a spacious layout with no stairs and plenty of inviting spaces to enjoy both inside and out.
The cozy living room features a beautiful fireplace with gas logs, creating the perfect spot to relax on cool evenings. The primary bedroom includes a large walk-in closet and private bath, while the additional bedrooms provide flexibility for family, guests, or a home office.
Enjoy morning coffee on the welcoming front porch or unwind in the screened-in porch overlooking the backyard. A storage shed provides extra space for tools, lawn equipment, or hobbies.
If you're looking for comfort, convenience, and a home in an established neighborhood, this one is a must see.
Contact an agent
Home facts
- Year built:2004
- Subdivision & Development:Poplar Ridge
- Listing ID #:100576617
- Added:94 day(s) ago
- Updated:August 28, 2026 at 11:58 AM
Rooms and interior
- Bedrooms:3
- Total bathrooms:2
- Full bathrooms:2
- Rooms Total:6
- Kitchen Description:Dishwasher, Refrigerator
- Bedroom Description:Master Downstairs, Walk-In Closet(s)
- Living area:1,341 sq. ft.
Heating and cooling
- Cooling:Central Air
- Heating:Fireplace(s), Gas Pack, Heating, Natural Gas
- Central air:Yes
Structure and exterior
- Roof:Shingle
- Year built:2004
- Building area:1,341 sq. ft.
- Lot area:0.23 Acres
- Construction Materials:Vinyl Siding, Wood Frame
- Exterior Features:Screened
- Foundation Description:Slab
- Levels:1 Story
Schools
- High school:Nash Central
- Middle school:Nash Central
- Elementary school:Coopers
Utilities
- Water:Water Connected
- Sewer:Sewer Connected
Finances and disclosures
- Price:$195,000
- Price per sq. ft.:$145.41
Features and amenities
- Appliances:Dishwasher, Refrigerator
- Laundry features:Laundry Closet
- Amenities:Blinds/Shades, Ceiling Fan(s), Walk-In Closet(s)
Parking
- Total parking spaces:2
- Parking description:Off Street, On Site

New listings near 304 Sandy Knob Lane
- New
 $229,900Active3 beds 2 baths1,308 sq. ft.
1000 Wythe Way, Rocky Mount, NC 27804
MLS# 100599558Listed by: BOONE, HILL, ALLEN & RICKS - New
 $125,000Active3 beds 1 baths1,173 sq. ft.
3412 S Church Street, Rocky Mount, NC 27803
MLS# 100599529Listed by: BOONE, HILL, ALLEN & RICKS - New
 $305,000Active4 beds 3 baths2,245 sq. ft.
113 Edinborough Court, Rocky Mount, NC 27803
MLS# 100599459Listed by: FOOTE REAL ESTATE GROUP - New
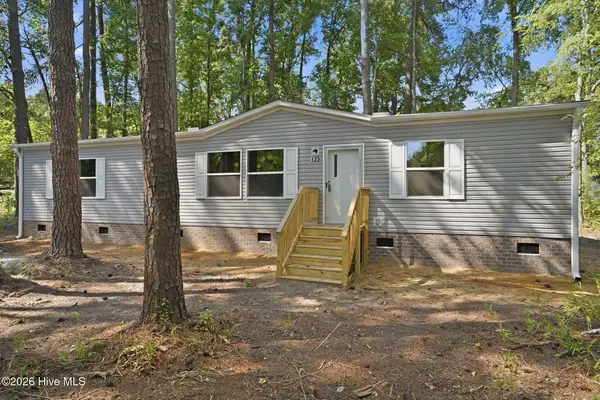 $199,900Active3 beds 2 baths1,484 sq. ft.
135 E Main Street, Rocky Mount, NC 27803
MLS# 100599443Listed by: EXP REALTY LLC - C - New
 $224,999Active3 beds 2 baths1,746 sq. ft.
1609 Chase Street, Rocky Mount, NC 27801
MLS# 100599413Listed by: ROYAL REAL ESTATE SERVICE LLC - New
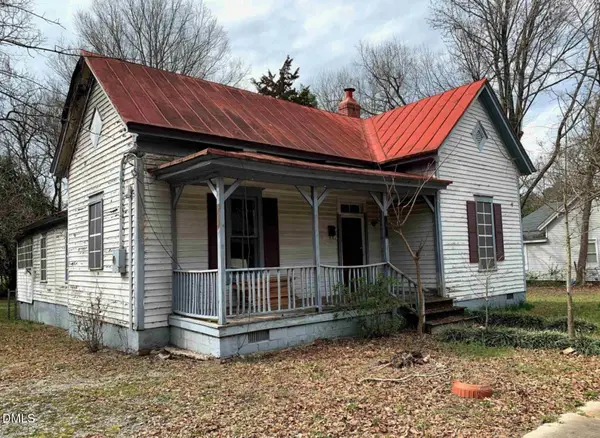 $55,000Active3 beds 1 baths1,482 sq. ft.
618 Pender Street, Rocky Mount, NC 27801
MLS# 10189004Listed by: MOVIL REALTY - New
 $38,500Active0.29 Acres
179 Glasgow, Rocky Mount, NC 27804
MLS# 100599173Listed by: FOOTE REAL ESTATE GROUP - New
 $169,900Active3 beds 2 baths1,055 sq. ft.
736 Lincoln Drive, Rocky Mount, NC 27801
MLS# 100599133Listed by: MOORE REAL ESTATE MKTG INC - New
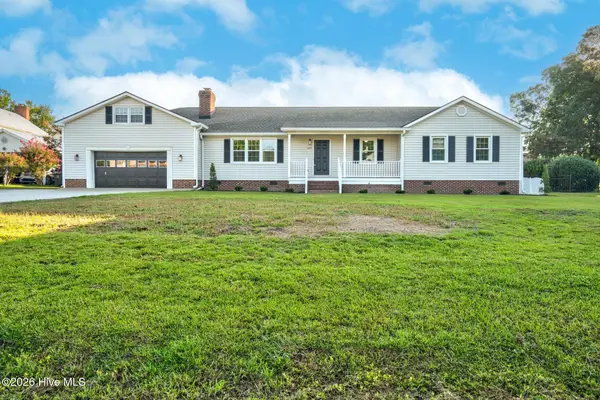 $294,500Active3 beds 2 baths1,842 sq. ft.
645 Sand Trap Drive, Rocky Mount, NC 27804
MLS# 100599004Listed by: MOOREFIELD REAL ESTATE LLC - New
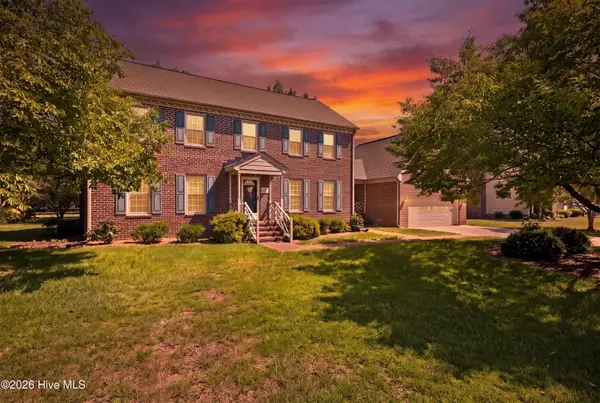 $335,000Active4 beds 3 baths2,521 sq. ft.
753 Brassie Club Drive, Rocky Mount, NC 27804
MLS# 100598925Listed by: MOOREFIELD REAL ESTATE LLC


Protect your home and budget from life's surprises with an Assurant Home Warranty, backed by a partner that supports you through every step of homeownership. Explore Plans.
© 2026 Better Homes and Gardens Real Estate LLC. An Anywhere Real Estate company. All rights reserved. Better Homes and Gardens® Real Estate is a registered trademark owned by Meredith Operations Corporation, licensed to Better Homes and Gardens Real Estate LLC and used with permission. Better Homes and Gardens Real Estate LLC fully supports the principles of the Fair Housing Act and the Equal Opportunity Act. Listing information is deemed reliable but is not guaranteed accurate.
Each office is independently owned and operated.
Any services or products provided by third parties are not provided by, affiliated with or related to Better Homes and Gardens Real Estate LLC, or its affiliated companies.