
317 Wellspring Drive, Rocky Mount, NC 27804
Local realty services provided by:Better Homes and Gardens Real Estate Metro Brokers
317 Wellspring Drive,Rocky Mount, NC 27804
$267,000
- 4 Beds
- 3 Baths
- 2,174 sq. ft.
- Single family
- Active
Listed by: d.r. horton new bern
Office: d.r. horton, inc.
MLS#:100565219
Source:NC_CCAR
Price summary
- Price:$267,000
- Price per sq. ft.:$122.82
About this home
RED TAG Sales Event Home! Come tour 317 Wellspring Drive! One of our new homes at Hunter Hill, located in Rocky Mount, NC.
Welcome to the Elston, with 5 elevations this floorplan boasts 4 bedrooms, 2.5 bathrooms, 2,174 sq ft. of living space, and a 2-car garage.
Upon entry, you will encounter a great room that features an expansive living room, dining area, a well-appointed kitchen, and an outdoor patio perfect for entertaining. The kitchen is equipped with stainless steel appliances, granite countertops, a walk-in pantry, and a center island with a breakfast bar for more dining options. Elevating upstairs, you are greeted by a loft that offers a flexible space which can be used as a media room, playroom, or fitness space. This conveniently connects into a full bathroom with a tub-shower combo with a laundry closet directly across the hallway. Discover a primary bedroom, which boasts a walk-in closet, walk-in shower, dual vanities, and a water closet for ultimate privacy. 3 additional bedrooms with ample natural lighting, generous closet space, and soft carpet flooring conclude the Elston floorplan.
With its thoughtful design, expansive layout, and modern features, the Elston at Hunter Hill is the perfect place to call home. * Photos are not of actual interior features and are representative of floor plan only. *...
Contact an agent
Home facts
- Year built:2026
- Subdivision & Development:Hunter Hill
- Listing ID #:100565219
- Added:185 day(s) ago
- Updated:October 09, 2026 at 12:02 AM
Rooms and interior
- Bedrooms:4
- Total bathrooms:3
- Full bathrooms:2
- Half bathrooms:1
- Rooms Total:6
- Flooring:Carpet, Vinyl
- Bathrooms Description:Walk-in Shower
- Kitchen Description:Dishwasher, Kitchen Island, Pantry
- Bedroom Description:Walk-In Closet(s)
- Living area:2,174 sq. ft.
Heating and cooling
- Cooling:Central Air
- Heating:Heat Pump, Heating, Natural Gas
- Central air:Yes
Structure and exterior
- Roof:Architectural Shingle
- Year built:2026
- Building area:2,174 sq. ft.
- Lot area:0.16 Acres
- Construction Materials:Brick, Brick Veneer, Stone, Vinyl Siding, Wood Frame
- Exterior Features:Patio
- Foundation Description:Slab
- Levels:2 Story
Schools
- High school:Northern Nash
- Middle school:Red Oak
- Elementary school:Red Oak
Finances and disclosures
- Price:$267,000
- Price per sq. ft.:$122.82
Features and amenities
- Appliances:Dishwasher
- Laundry features:Laundry Room, Washer Hookup
- Amenities:Street Lights, Termite Bond, Walk-In Closet(s)
Parking
- Total parking spaces:2
- Parking description:Attached, Attached Garage, Concrete, Garage, Garage Door Opener
- Garage:Yes
- Garage spaces:2

New listings near 317 Wellspring Drive
- New
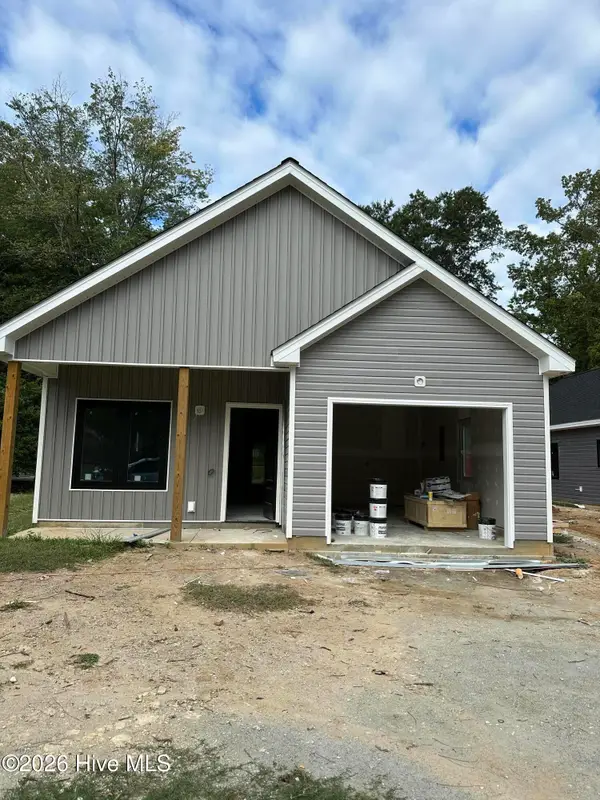 $229,000Active3 beds 2 baths1,194 sq. ft.
1330 Weldon Avenue, Rocky Mount, NC 27804
MLS# 100609158Listed by: BOONE, HILL, ALLEN & RICKS - New
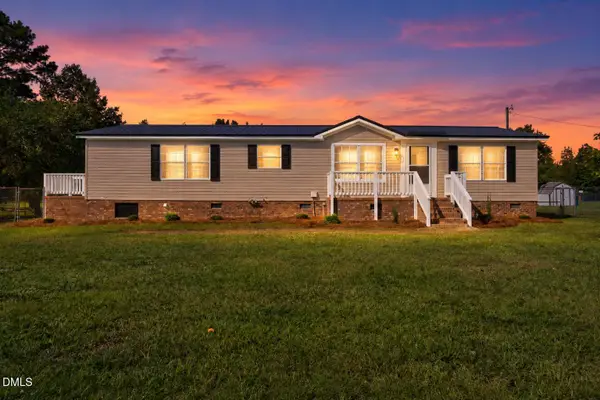 $154,500Active3 beds 2 baths1,554 sq. ft.
2536 Deer Run, Rocky Mount, NC 27801
MLS# 10197435Listed by: EXP REALTY, LLC - C - New
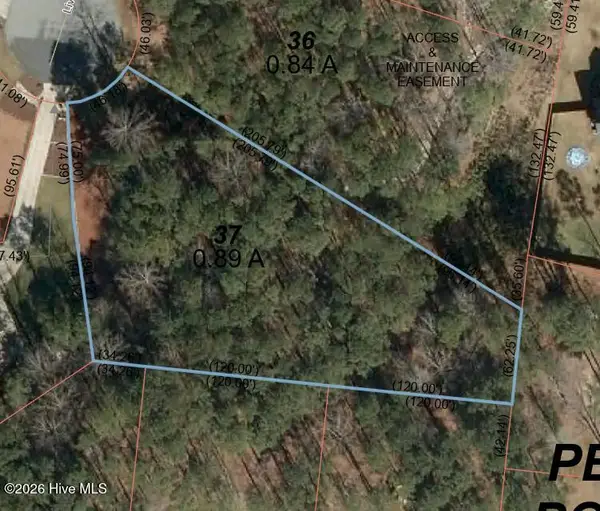 $50,000Active0.89 Acres
37 Living Stone Drive, Rocky Mount, NC 27804
MLS# 100609041Listed by: MULLEN & COMPANY, INC. - New
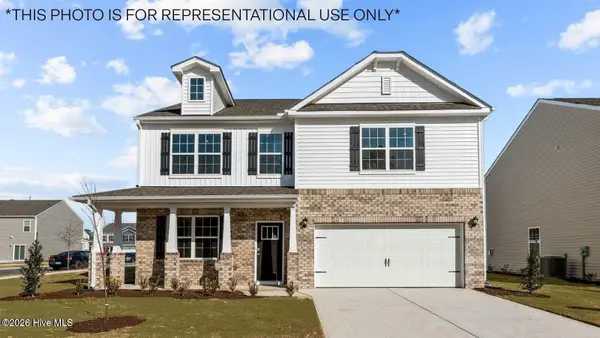 $321,390Active4 beds 3 baths2,824 sq. ft.
1057 Crossway Lane, Rocky Mount, NC 27804
MLS# 100609022Listed by: D.R. HORTON, INC. - New
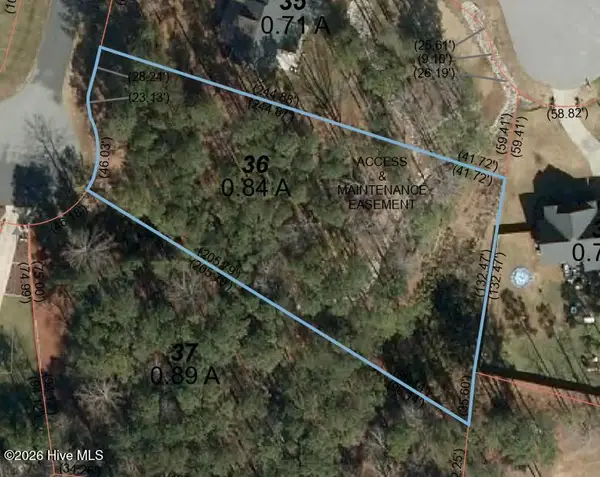 $50,000Active0.84 Acres
36 Living Stone Drive, Rocky Mount, NC 27804
MLS# 100609036Listed by: MULLEN & COMPANY, INC. 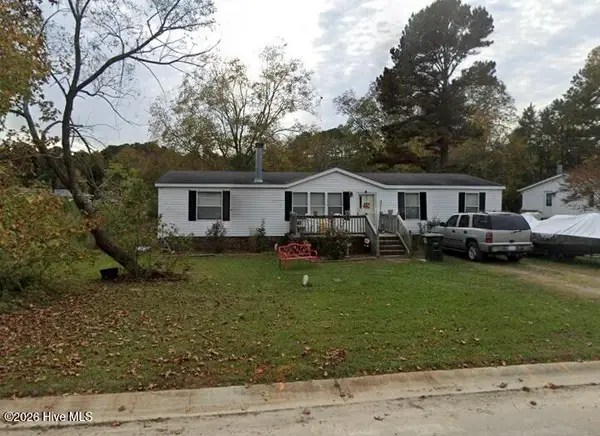 $55,000Pending3 beds 2 baths1,509 sq. ft.
8789 School Street, Rocky Mount, NC 27803
MLS# 100608969Listed by: CHESSON AGENCY, EXP REALTY- New
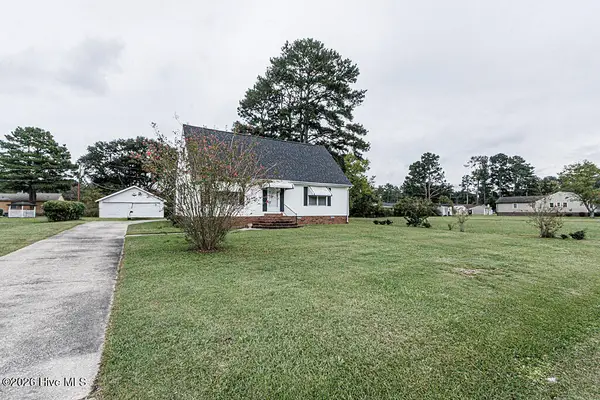 $255,000Active3 beds 2 baths1,824 sq. ft.
1821 Augustus Drive, Rocky Mount, NC 27801
MLS# 100608984Listed by: MOOREFIELD REAL ESTATE LLC - New
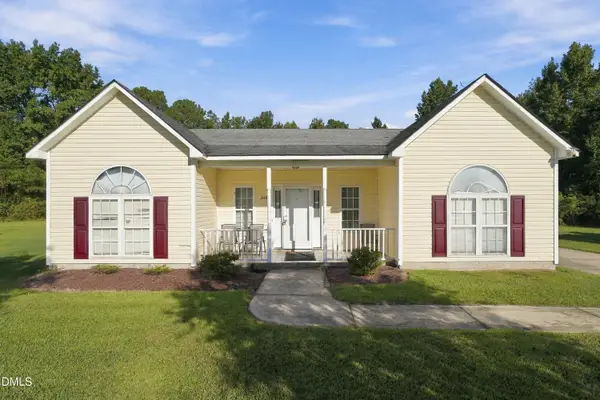 $189,000Active3 beds 2 baths1,327 sq. ft.
240 Katie Drive, Rocky Mount, NC 27803
MLS# 10197231Listed by: UNITED REAL ESTATE TRI-COUNTY - New
 $197,500Active3 beds 2 baths1,346 sq. ft.
117 Irene Court, Rocky Mount, NC 27804
MLS# 100608917Listed by: SANDRA POPE REALTY - New
 $368,500Active26.94 Acres
Tbd St John Street, Rocky Mount, NC 27803
MLS# 100608857Listed by: CHAMPION REAL ESTATE


Protect your home and budget from life's surprises with an Assurant Home Warranty, backed by a partner that supports you through every step of homeownership. Explore Plans.
© 2026 Better Homes and Gardens Real Estate LLC. An Anywhere Real Estate company. All rights reserved. Better Homes and Gardens® Real Estate is a registered trademark owned by Meredith Operations Corporation, licensed to Better Homes and Gardens Real Estate LLC and used with permission. Better Homes and Gardens Real Estate LLC fully supports the principles of the Fair Housing Act and the Equal Opportunity Act. Listing information is deemed reliable but is not guaranteed accurate.
Each office is independently owned and operated.
Any services or products provided by third parties are not provided by, affiliated with or related to Better Homes and Gardens Real Estate LLC, or its affiliated companies.