
3188 Scarborough Lane, Rocky Mount, NC 27804
Local realty services provided by:Better Homes and Gardens Real Estate Treasure
3188 Scarborough Lane,Rocky Mount, NC 27804
$449,500
- 3 Beds
- 3 Baths
- 2,792 sq. ft.
- Single family
- Active
Upcoming open houses
- Sun, Sep 2702:00 pm - 04:00 pm
Listed by: mary b fryar
Office: century 21 sterling combs
MLS#:100591524
Source:NC_CCAR
Price summary
- Price:$449,500
- Price per sq. ft.:$161
About this home
Fabulous one level home on a quiet cul-de-sac on .86 of an acre. The yard has been beautifully landscaped and features a new patio with a stone fireplace. This home has an attached double garage and a double detached garage with storage galore! The living room has a gas double sided fireplace that opens also to the library. From there you can sit in the sunroom and overlook the beautiful flowers and rose garden. A large kitchen with multiple cabinets, granite countertops, new double ovens and cooktop, a sitting area and a breakfast area make this a most desirable gathering place. The formal dining room is ready for Thanksgiving, Christmas, and other family gatherings. The primary suite is spacious with a walk in closet, jetted tub and separate shower! There are two other bedrooms with a jack and jill bath, and a half bath for guests. It has a new roof, new hot water heater, new mini-split in the sunroom, paint, LVP, carpet, and new blinds and window treatments. This home is lovingly maintained and ready for the new owners to move in and enjoy!!...
Contact an agent
Home facts
- Year built:1998
- Subdivision & Development:Greystone North
- Listing ID #:100591524
- Added:61 day(s) ago
- Updated:September 25, 2026 at 10:40 AM
Rooms and interior
- Bedrooms:3
- Total bathrooms:3
- Full bathrooms:2
- Half bathrooms:1
- Rooms Total:8
- Flooring:Carpet
- Bathrooms Description:Walk-in Shower, Whirlpool
- Kitchen Description:Dishwasher, Double Oven
- Bedroom Description:Master Downstairs, Walk-In Closet(s)
- Living area:2,792 sq. ft.
Heating and cooling
- Cooling:Central Air
- Heating:Fireplace(s), Gas Pack, Heating, Natural Gas
- Central air:Yes
Structure and exterior
- Roof:Architectural Shingle
- Year built:1998
- Building area:2,792 sq. ft.
- Lot area:0.86 Acres
- Construction Materials:Brick, Wood Frame
- Exterior Features:Irrigation System, Patio
- Foundation Description:Crawl Space
- Levels:1 Story
Schools
- High school:Rocky Mount Senior High
- Middle school:Rocky Mount
Utilities
- Water:Water Connected
- Sewer:Sewer Connected
Finances and disclosures
- Price:$449,500
- Price per sq. ft.:$161
Features and amenities
- Appliances:Dishwasher, Double Oven
- Laundry features:Laundry Room, Washer Hookup
- Amenities:Blinds/Shades, Ceiling Fan(s), Walk-In Closet(s)
Parking
- Total parking spaces:4
- Parking description:Attached Garage, Circular Driveway, Concrete, Garage Door Opener, Storage
- Garage:Yes
- Garage spaces:4

New listings near 3188 Scarborough Lane
- New
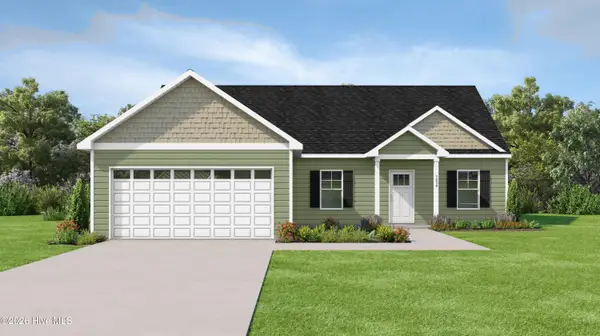 $285,999Active3 beds 2 baths1,536 sq. ft.
191 Green Pasture Road, Rocky Mount, NC 27801
MLS# 100606108Listed by: KELLER WILLIAMS CENTRAL - New
 $314,999Active3 beds 3 baths1,800 sq. ft.
207 Green Pasture Road, Rocky Mount, NC 27801
MLS# 10194750Listed by: KELLER WILLIAMS CENTRAL - New
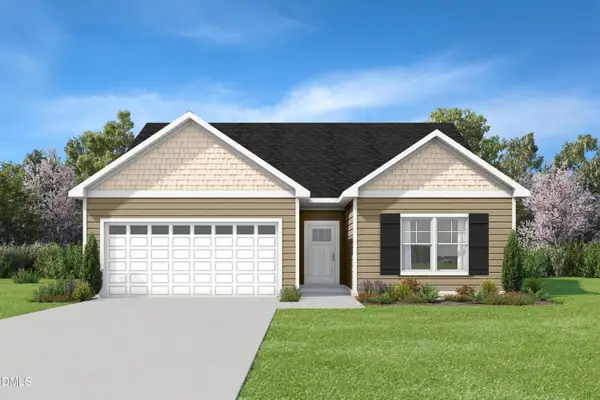 $298,999Active3 beds 2 baths1,659 sq. ft.
235 Green Pasture Road, Rocky Mount, NC 27801
MLS# 10194754Listed by: KELLER WILLIAMS CENTRAL - New
 $287,999Active3 beds 2 baths1,572 sq. ft.
253 Green Pasture Road, Rocky Mount, NC 27801
MLS# 10194760Listed by: KELLER WILLIAMS CENTRAL - New
 $230,850Active3 beds 3 baths1,875 sq. ft.
2024 Tharrington Way, Rocky Mount, NC 27803
MLS# 100605998Listed by: ADAMS HOMES REALTY NC, INC. - New
 $205,850Active3 beds 3 baths1,514 sq. ft.
2026 Tharrington Way, Rocky Mount, NC 27803
MLS# 100606009Listed by: ADAMS HOMES REALTY NC, INC. - New
 $199,900Active3 beds 2 baths1,657 sq. ft.
3001 Ridgecrest Drive, Rocky Mount, NC 27803
MLS# 10194694Listed by: COLDWELL BANKER ALLIED REAL ES - New
 $355,000Active4 beds 3 baths2,497 sq. ft.
222 Lothian, Rocky Mount, NC 27804
MLS# 10194626Listed by: BEYCOME BROKERAGE REALTY LLC - New
 $167,000Active3 beds 2 baths1,458 sq. ft.
522 S Vyne Street, Rocky Mount, NC 27803
MLS# 100605905Listed by: KERSHAW REALTY GROUP LLC - New
 $216,300Active3 beds 3 baths1,418 sq. ft.
7233 Longleaf Road, Rocky Mount, NC 27804
MLS# 100605579Listed by: D.R. HORTON, INC.


Protect your home and budget from life's surprises with an Assurant Home Warranty, backed by a partner that supports you through every step of homeownership. Explore Plans.
© 2026 Better Homes and Gardens Real Estate LLC. An Anywhere Real Estate company. All rights reserved. Better Homes and Gardens® Real Estate is a registered trademark owned by Meredith Operations Corporation, licensed to Better Homes and Gardens Real Estate LLC and used with permission. Better Homes and Gardens Real Estate LLC fully supports the principles of the Fair Housing Act and the Equal Opportunity Act. Listing information is deemed reliable but is not guaranteed accurate.
Each office is independently owned and operated.
Any services or products provided by third parties are not provided by, affiliated with or related to Better Homes and Gardens Real Estate LLC, or its affiliated companies.