
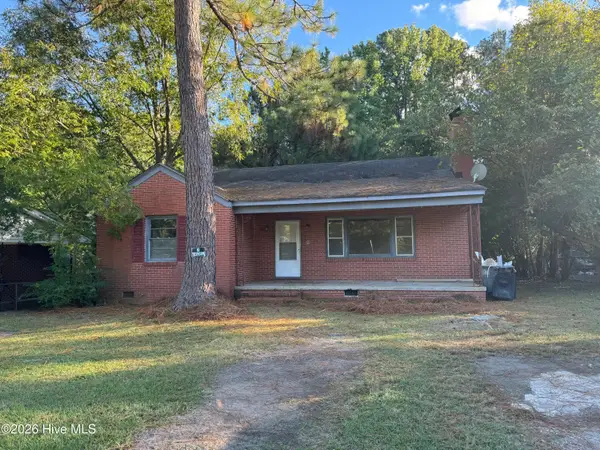
4008 Woodstock Road, Rocky Mount, NC 27803
Local realty services provided by:Better Homes and Gardens Real Estate Metro Brokers
4008 Woodstock Road,Rocky Mount, NC 27803
$269,900
- 3 Beds
- 3 Baths
- 1,863 sq. ft.
- Single family
- Active
Listed by: michelle vick
Office: century 21 sterling combs
MLS#:100613875
Source:NC_CCAR
Price summary
- Price:$269,900
- Price per sq. ft.:$144.87
About this home
Tucked away in a quiet neighborhood on a peaceful cul-de-sac, this quality-built home offers classic charm with the main level boasting molding and chair rail trim throughout. Relax in the light-filled, spacious living room with a cozy fireplace, numerous windows for natural lighting and a French door flanked by 2 full-length sidelights. The functional kitchen is equipped with GE & Bosch appliances and connects to a dedicated laundry area near the garage entrance. The double garage features a workbench, shelves, utility sink, and a door to the covered patio area, perfect for grilling or a hot tub to create a private oasis convenient to the kitchen. Or step out into a 14 x 12 screen porch just off the living room overlooking the wooded backyard for morning coffee. Upstairs features a versatile large landing with hardwood floor and extra storage. The main suite boasts a vaulted ceiling giving it an open feeling, ceiling fan for added comfort, and the bathroom has an extra long double vanity, tile walk-in shower, and a linen closet. Notable features and updates within the past 5 years include the downstairs HVAC unit, exterior paint, Bosch dishwasher, main bath faucets and shower door, half bath commode, and professional removal of 6 mature trees to open up the front yard. This lovely home is ready for its next owner and many new memories for years to come....
Contact an agent
Home facts
- Year built:1989
- Subdivision & Development:Applewood
- Listing ID #:100613875
- Added:1 day(s) ago
- Updated:November 04, 2026 at 12:38 PM
Rooms and interior
- Bedrooms:3
- Total bathrooms:3
- Full bathrooms:2
- Half bathrooms:1
- Rooms Total:6
- Flooring:Carpet, Vinyl
- Dining Description:Eat-in Kitchen
- Bathrooms Description:Walk-in Shower
- Kitchen Description:Dishwasher, Eat-in Kitchen, Refrigerator
- Bedroom Description:Walk-In Closet(s)
- Living area:1,863 sq. ft.
Heating and cooling
- Cooling:Central Air, Heat Pump
- Heating:Electric, Forced Air, Heat Pump, Heating
- Central air:Yes
Structure and exterior
- Roof:Composition
- Year built:1989
- Building area:1,863 sq. ft.
- Lot area:0.35 Acres
- Construction Materials:Cedar, Wood Frame
- Exterior Features:Patio, Screened
- Foundation Description:Crawl Space
- Levels:2 Story
Schools
- High school:Rocky Mount Senior High
- Middle school:Rocky Mount Middle
- Elementary school:Winstead Avenue
Utilities
- Water:Water Connected
- Sewer:Sewer Connected
Finances and disclosures
- Price:$269,900
- Price per sq. ft.:$144.87
Features and amenities
- Appliances:Dishwasher, Dryer, Refrigerator, Washer
- Laundry features:Dryer, In Kitchen, Laundry Closet, Washer, Washer Hookup
- Amenities:Blinds/Shades, Ceiling Fan(s), Vaulted Ceiling(s), Walk-In Closet(s)
Parking
- Total parking spaces:3
- Parking description:Attached Garage, Concrete, Garage, Parking Pad
- Garage:Yes
- Garage spaces:2

New listings near 4008 Woodstock Road
- New
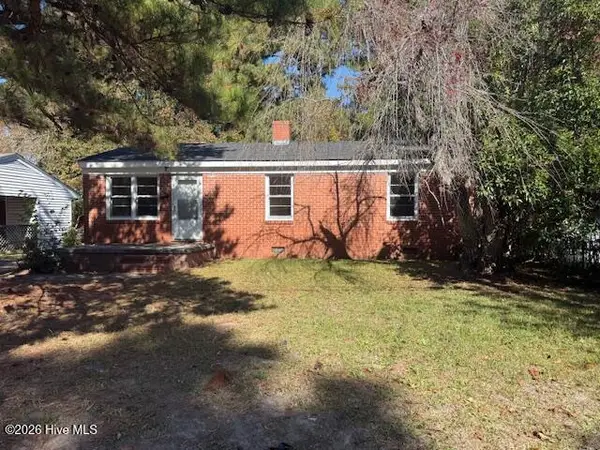 $94,900Active3 beds 1 baths1,125 sq. ft.
312 Clayton Street, Rocky Mount, NC 27803
MLS# 100614270Listed by: BOONE, HILL, ALLEN & RICKS - New
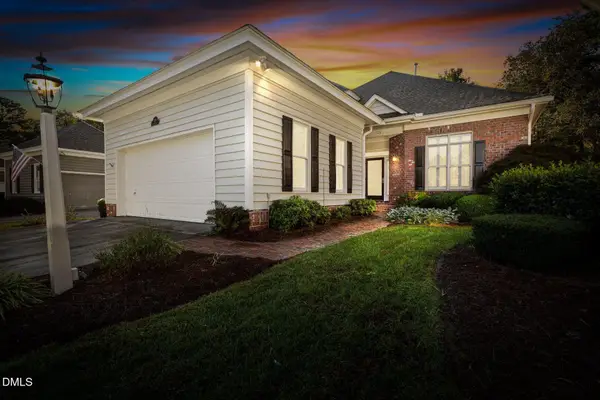 $389,000Active3 beds 3 baths2,229 sq. ft.
128 Cobblestone Court, Rocky Mount, NC 27804
MLS# 10201528Listed by: FOOTE REAL ESTATE GROUP - New
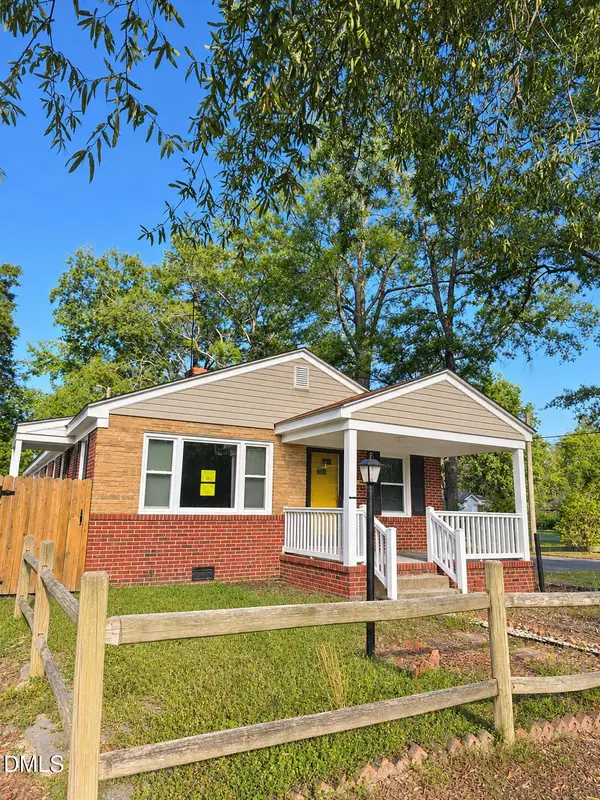 $99,900Active3 beds 2 baths1,534 sq. ft.
436 Carolina Avenue, Rocky Mount, NC 27801
MLS# 10201501Listed by: THE RALEIGH HOME CO. - New
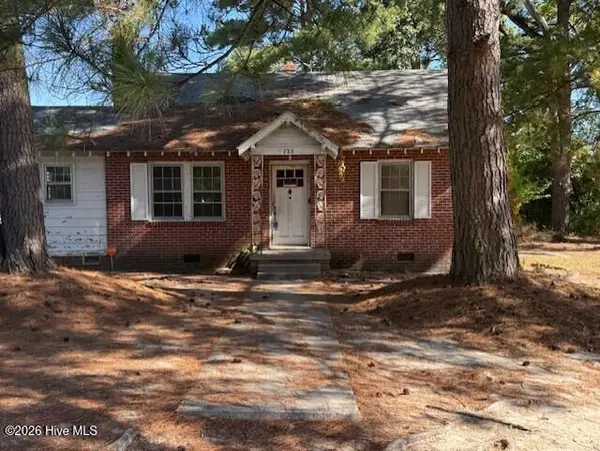 $89,900Active2 beds 1 baths1,058 sq. ft.
733 Mill Street, Rocky Mount, NC 27804
MLS# 100614185Listed by: BOONE, HILL, ALLEN & RICKS - New
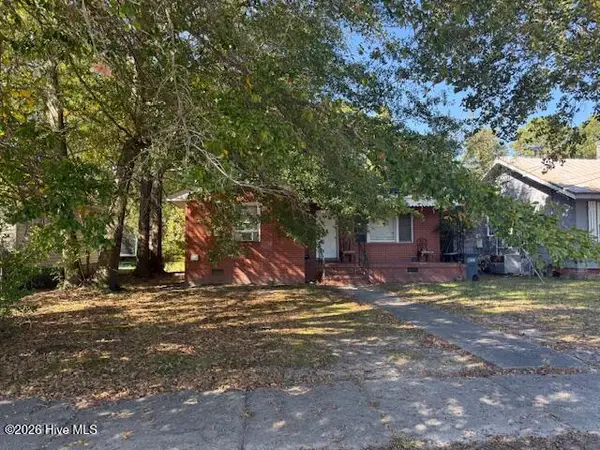 $94,900Active2 beds 1 baths670 sq. ft.
844 S Pine Street, Rocky Mount, NC 27803
MLS# 100613960Listed by: BOONE, HILL, ALLEN & RICKS - New
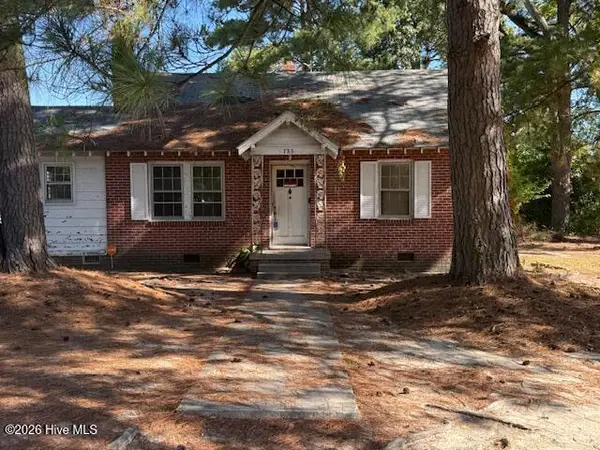 $94,900Active2 beds 1 baths1,021 sq. ft.
804 S Howell Street, Rocky Mount, NC 27803
MLS# 100613979Listed by: BOONE, HILL, ALLEN & RICKS - New
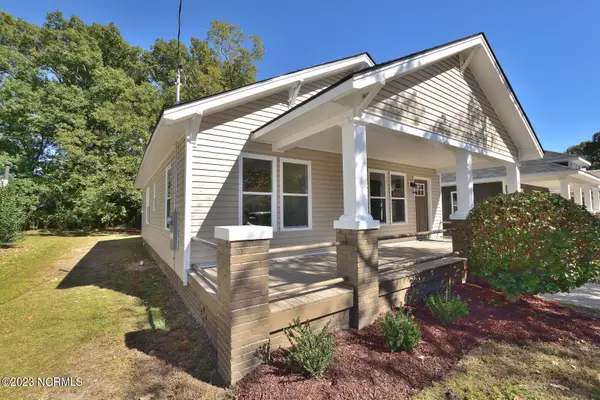 $189,900Active3 beds 1 baths1,204 sq. ft.
816 School Street, Rocky Mount, NC 27801
MLS# 100613914Listed by: BOONE, HILL, ALLEN & RICKS - New
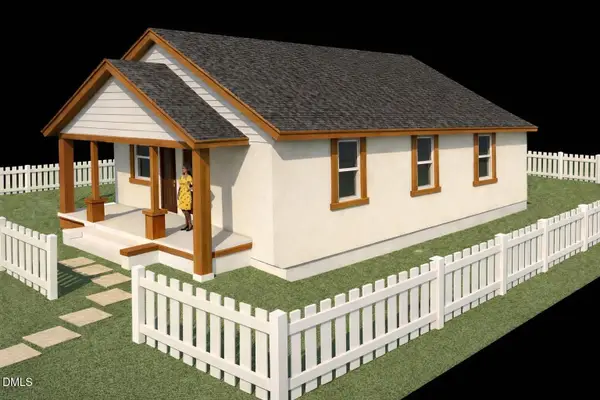 $196,800Active3 beds 2 baths1,302 sq. ft.
1400 Hargrove Street, Rocky Mount, NC 27801
MLS# 10201272Listed by: GROW LOCAL REALTY, LLC - New
 $92,500Active3 beds 1 baths1,387 sq. ft.
313 Kingston Avenue, Rocky Mount, NC 27803
MLS# 100613784Listed by: THORNE REALTY, INC.


Protect your home and budget from life's surprises with an Assurant Home Warranty, backed by a partner that supports you through every step of homeownership. Explore Plans.
© 2026 Better Homes and Gardens Real Estate LLC. An Anywhere Real Estate company. All rights reserved. Better Homes and Gardens® Real Estate is a registered trademark owned by Meredith Operations Corporation, licensed to Better Homes and Gardens Real Estate LLC and used with permission. Better Homes and Gardens Real Estate LLC fully supports the principles of the Fair Housing Act and the Equal Opportunity Act. Listing information is deemed reliable but is not guaranteed accurate.
Each office is independently owned and operated.
Any services or products provided by third parties are not provided by, affiliated with or related to Better Homes and Gardens Real Estate LLC, or its affiliated companies.