
613 Chimney Hill Way, Rocky Mount, NC 27804
Local realty services provided by:Better Homes and Gardens Real Estate Treasure
613 Chimney Hill Way,Rocky Mount, NC 27804
$418,500
- 4 Beds
- 4 Baths
- 3,100 sq. ft.
- Single family
- Active
Listed by: kenny bullard
Office: moorefield real estate llc.
MLS#:100590807
Source:NC_CCAR
Price summary
- Price:$418,500
- Price per sq. ft.:$135
About this home
Spread Out in this beautifully crafted all-brick home it offers 4 bedrooms, 3.5 baths, and an exceptional floor plan designed for comfortable living and entertaining. New dimensional shingle roof in 2024.
Built with quality, you'll appreciate the extensive crown molding, rich hardwood floors throughout the main level, and spacious living areas. The inviting family room features custom built-ins and a cozy fireplace, while the well-appointed kitchen offers striking black granite countertops, abundant cabinetry, a pantry, and just off the kitchen a casual dining space full of natural lighting. An elegant formal dining room provides the perfect setting for gatherings and special occasions.
Upstairs, the generous primary suite includes a private bath, walk-in closet, and direct access to the finished room over the garage--ideal as a bonus room, home office, fitness space, nursery, or an additional oversized walk-in closet. Two additional bedrooms and a shared full bath complete the second level.
The finished third floor is an entertainer's dream, featuring an expansive recreation room with plenty of space for a media area, pool table, game room, or entertainment bar. This level also includes the fourth bedroom and a full bath, making it perfect for guests or multi-generational living.
Step outside to enjoy the spacious deck with a partially covered pergola, offering natural shade and privacy for relaxing or entertaining. The fenced backyard also includes a wired storage building and an attached two-car garage.
Located in Belmont Lake Preserve, residents enjoy outstanding community amenities including, elegant clubhouse, two swimming pools, fitness center, meeting and event space, and beautifully maintained grounds. There's a championship golf course to play for additional fees.
Offering over 3,000 square feet of living space at approximately $135 per square foot, this home represents an outstanding value. Don't miss this opportunity--schedule your private showing today!...
Contact an agent
Home facts
- Year built:1997
- Subdivision & Development:Belmont Lake Preserve
- Listing ID #:100590807
- Added:64 day(s) ago
- Updated:September 25, 2026 at 10:41 AM
Rooms and interior
- Bedrooms:4
- Total bathrooms:4
- Full bathrooms:3
- Half bathrooms:1
- Rooms Total:9
- Bathrooms Description:Walk-in Shower
- Kitchen Description:Dishwasher, Gas Range, Kitchen Island, Refrigerator
- Bedroom Description:Walk-In Closet(s)
- Living area:3,100 sq. ft.
Heating and cooling
- Cooling:Central Air, Heat Pump
- Heating:Electric, Heat Pump, Heating, Zoned
- Central air:Yes
Structure and exterior
- Roof:Architectural Shingle, Composition
- Year built:1997
- Building area:3,100 sq. ft.
- Lot area:0.35 Acres
- Construction Materials:Brick Veneer, Fiber Cement, Wood Frame
- Exterior Features:Deck
- Foundation Description:Crawl Space
- Levels:Three Or More
Schools
- High school:Northern Nash
- Middle school:Red Oak
- Elementary school:Hubbard
Utilities
- Water:Water Connected
- Sewer:Sewer Connected
Finances and disclosures
- Price:$418,500
- Price per sq. ft.:$135
Features and amenities
- Appliances:Dishwasher, Refrigerator
- Amenities:Blinds/Shades, Bookcases, Ceiling Fan(s), Walk-In Closet(s)
Parking
- Total parking spaces:2
- Parking description:Additional Parking, Attached Garage, On Site
- Garage:Yes
- Garage spaces:2

New listings near 613 Chimney Hill Way
- New
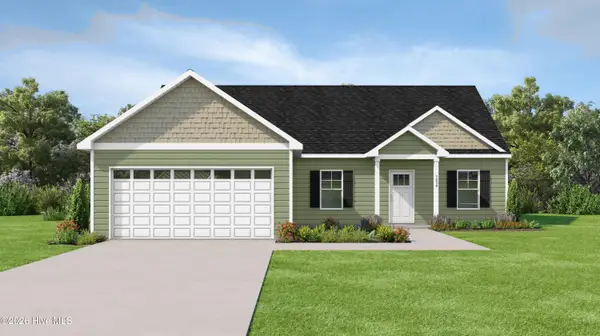 $285,999Active3 beds 2 baths1,536 sq. ft.
191 Green Pasture Road, Rocky Mount, NC 27801
MLS# 100606108Listed by: KELLER WILLIAMS CENTRAL - New
 $314,999Active3 beds 3 baths1,800 sq. ft.
207 Green Pasture Road, Rocky Mount, NC 27801
MLS# 10194750Listed by: KELLER WILLIAMS CENTRAL - New
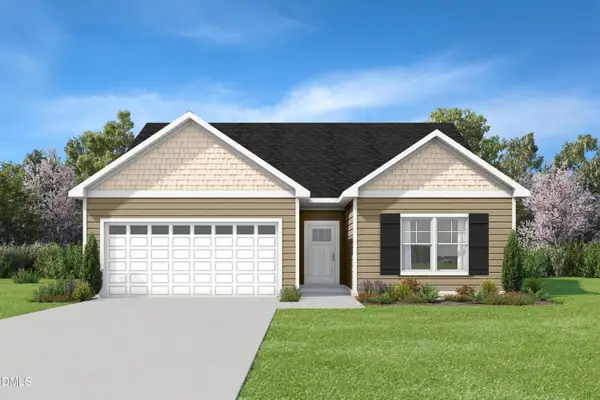 $298,999Active3 beds 2 baths1,659 sq. ft.
235 Green Pasture Road, Rocky Mount, NC 27801
MLS# 10194754Listed by: KELLER WILLIAMS CENTRAL - New
 $287,999Active3 beds 2 baths1,572 sq. ft.
253 Green Pasture Road, Rocky Mount, NC 27801
MLS# 10194760Listed by: KELLER WILLIAMS CENTRAL - New
 $230,850Active3 beds 3 baths1,875 sq. ft.
2024 Tharrington Way, Rocky Mount, NC 27803
MLS# 100605998Listed by: ADAMS HOMES REALTY NC, INC. - New
 $205,850Active3 beds 3 baths1,514 sq. ft.
2026 Tharrington Way, Rocky Mount, NC 27803
MLS# 100606009Listed by: ADAMS HOMES REALTY NC, INC. - New
 $199,900Active3 beds 2 baths1,657 sq. ft.
3001 Ridgecrest Drive, Rocky Mount, NC 27803
MLS# 10194694Listed by: COLDWELL BANKER ALLIED REAL ES - New
 $355,000Active4 beds 3 baths2,497 sq. ft.
222 Lothian, Rocky Mount, NC 27804
MLS# 10194626Listed by: BEYCOME BROKERAGE REALTY LLC - New
 $167,000Active3 beds 2 baths1,458 sq. ft.
522 S Vyne Street, Rocky Mount, NC 27803
MLS# 100605905Listed by: KERSHAW REALTY GROUP LLC - New
 $216,300Active3 beds 3 baths1,418 sq. ft.
7233 Longleaf Road, Rocky Mount, NC 27804
MLS# 100605579Listed by: D.R. HORTON, INC.


Protect your home and budget from life's surprises with an Assurant Home Warranty, backed by a partner that supports you through every step of homeownership. Explore Plans.
© 2026 Better Homes and Gardens Real Estate LLC. An Anywhere Real Estate company. All rights reserved. Better Homes and Gardens® Real Estate is a registered trademark owned by Meredith Operations Corporation, licensed to Better Homes and Gardens Real Estate LLC and used with permission. Better Homes and Gardens Real Estate LLC fully supports the principles of the Fair Housing Act and the Equal Opportunity Act. Listing information is deemed reliable but is not guaranteed accurate.
Each office is independently owned and operated.
Any services or products provided by third parties are not provided by, affiliated with or related to Better Homes and Gardens Real Estate LLC, or its affiliated companies.