
617 Chimney Hill Way, Rocky Mount, NC 27804
Local realty services provided by:Better Homes and Gardens Real Estate Treasure
617 Chimney Hill Way,Rocky Mount, NC 27804
$388,500
- 3 Beds
- 3 Baths
- - sq. ft.
- Single family
- Sold
Listed by: kenny bullard
Office: moorefield real estate llc.
MLS#:100585584
Source:NC_CCAR
Sorry, we are unable to map this address
Price summary
- Price:$388,500
About this home
Welcome home to this beautifully maintained Colonial in the highly desirable Belmont Lake Preserve, where timeless elegance meets modern comfort. Featuring rich oak hardwood floors throughout the main level, abundant natural light, and quality upgrades throughout, this move-in-ready home is ready for you to enjoy from day one.
Experience resort-style living with access to Belmont Lake Preserve's championship golf course, elegant clubhouse, swimming pools, fitness center, and community gathering spaces. Inside, you'll find a welcoming two-story foyer, a formal living room or home office, and a spacious formal dining room perfect for entertaining. The well-appointed kitchen features granite countertops, stainless steel appliances (all included), and opens to a comfortable family room with custom built-ins, a cozy fireplace, and peaceful views of the fenced backyard. Upstairs, the spacious primary suite offers a private retreat complete with a luxurious en-suite bath and walk-in closet. Two additional bedrooms, a full bath, and an oversized bonus room provide flexible space for family living, recreation, or a media room. A Wonderful Home for Your Family and Friends!...
Contact an agent
Home facts
- Year built:1997
- Subdivision & Development:Belmont Lake Preserve
- Listing ID #:100585584
- Added:57 day(s) ago
- Updated:August 27, 2026 at 11:16 PM
Rooms and interior
- Bedrooms:3
- Total bathrooms:3
- Full bathrooms:2
- Half bathrooms:1
- Rooms Total:9
- Flooring:Carpet, Tile, Wood
- Bathrooms Description:Walk-in Shower, Whirlpool
- Kitchen Description:Dishwasher, Disposal, Gas Range, Ice Maker, Refrigerator
- Bedroom Description:Walk-In Closet(s)
Heating and cooling
- Cooling:Central Air
- Heating:Electric, Forced Air, Heating, Natural Gas
- Central air:Yes
Structure and exterior
- Roof:Architectural Shingle
- Year built:1997
- Construction Materials:Brick, Wood Frame
- Exterior Features:Deck, Irrigation System
- Foundation Description:Crawl Space
- Levels:2 Story
Schools
- High school:Northern Nash
- Middle school:Red Oak
- Elementary school:Red Oak/Swift Creek
Finances and disclosures
- Price:$388,500
Features and amenities
- Appliances:Dishwasher, Disposal, Ice Maker, Refrigerator
- Laundry features:Laundry Room
- Amenities:Blinds/Shades, Ceiling Fan(s), Community Pool, Fitness Center, Solid Surface, Walk-In Closet(s)
- Pool features:Community Pool
Parking
- Total parking spaces:2
- Parking description:Attached Garage, Paved
- Garage:Yes
- Garage spaces:2

New listings near 617 Chimney Hill Way
- New
 $305,000Active4 beds 3 baths2,245 sq. ft.
113 Edinborough Court, Rocky Mount, NC 27803
MLS# 100599459Listed by: FOOTE REAL ESTATE GROUP - New
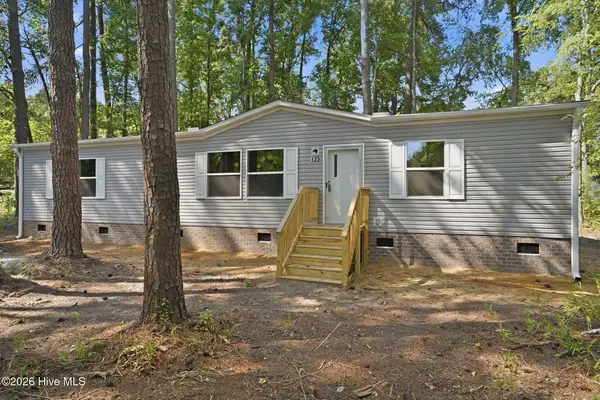 $199,900Active3 beds 2 baths1,484 sq. ft.
135 E Main Street, Rocky Mount, NC 27803
MLS# 100599443Listed by: EXP REALTY LLC - C - New
 $224,999Active3 beds 2 baths1,746 sq. ft.
1609 Chase Street, Rocky Mount, NC 27801
MLS# 100599413Listed by: ROYAL REAL ESTATE SERVICE LLC - New
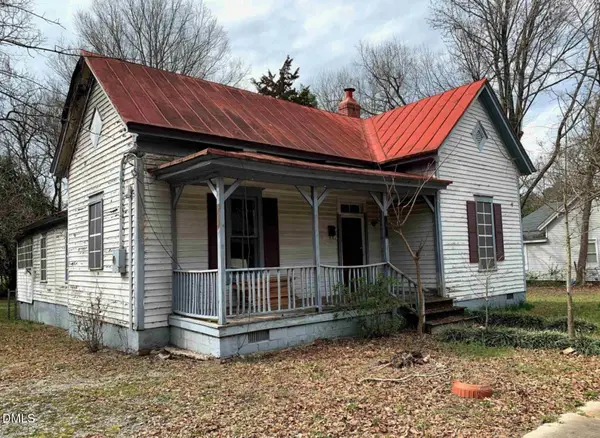 $55,000Active3 beds 1 baths1,482 sq. ft.
618 Pender Street, Rocky Mount, NC 27801
MLS# 10189004Listed by: MOVIL REALTY - New
 $38,500Active0.29 Acres
179 Glasgow, Rocky Mount, NC 27804
MLS# 100599173Listed by: FOOTE REAL ESTATE GROUP - New
 $169,900Active3 beds 2 baths1,055 sq. ft.
736 Lincoln Drive, Rocky Mount, NC 27801
MLS# 100599133Listed by: MOORE REAL ESTATE MKTG INC - New
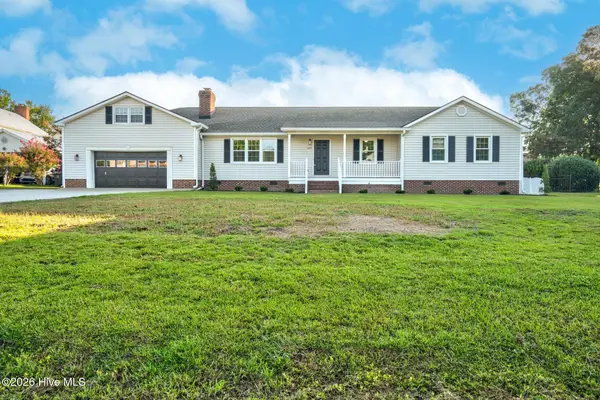 $294,500Active3 beds 2 baths1,842 sq. ft.
645 Sand Trap Drive, Rocky Mount, NC 27804
MLS# 100599004Listed by: MOOREFIELD REAL ESTATE LLC - New
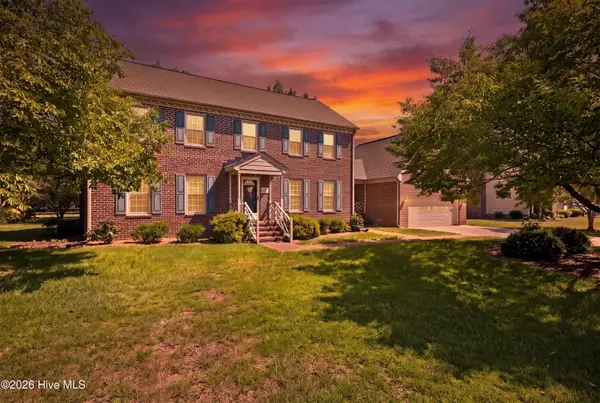 $335,000Active4 beds 3 baths2,521 sq. ft.
753 Brassie Club Drive, Rocky Mount, NC 27804
MLS# 100598925Listed by: MOOREFIELD REAL ESTATE LLC - New
 $434,500Active3 beds 3 baths2,620 sq. ft.
2016 Joelene Drive, Rocky Mount, NC 27803
MLS# 100598858Listed by: FOOTE REAL ESTATE GROUP - New
 $109,900Active3 beds 1 baths1,015 sq. ft.
1208 Russell Street, Rocky Mount, NC 27803
MLS# 100598862Listed by: BOONE, HILL, ALLEN & RICKS


Protect your home and budget from life's surprises with an Assurant Home Warranty, backed by a partner that supports you through every step of homeownership. Explore Plans.
© 2026 Better Homes and Gardens Real Estate LLC. An Anywhere Real Estate company. All rights reserved. Better Homes and Gardens® Real Estate is a registered trademark owned by Meredith Operations Corporation, licensed to Better Homes and Gardens Real Estate LLC and used with permission. Better Homes and Gardens Real Estate LLC fully supports the principles of the Fair Housing Act and the Equal Opportunity Act. Listing information is deemed reliable but is not guaranteed accurate.
Each office is independently owned and operated.
Any services or products provided by third parties are not provided by, affiliated with or related to Better Homes and Gardens Real Estate LLC, or its affiliated companies.