
111 W Huckleberry Way, Rocky Point, NC 28457
Local realty services provided by:Better Homes and Gardens Real Estate Native American Group
111 W Huckleberry Way,Rocky Point, NC 28457
$500,000
- 3 Beds
- 2 Baths
- 2,305 sq. ft.
- Single family
- Active
Upcoming open houses
- Sat, Nov 0712:00 pm - 03:00 pm
Listed by: barbara r pugh
Office: coldwell banker sea coast advantage
MLS#:100613802
Source:NC_CCAR
Price summary
- Price:$500,000
- Price per sq. ft.:$297.62
About this home
Just minutes from the beach, this unique 3-bedroom, 2 bath cottage offers 1,680 square feet of living space with exceptional versatility and plenty of room to entertain. The home features a spacious family room, high ceilings, engineered hardwood floors throughout the dining room, kitchen, living room and foyer, a gas-log fireplace, and a well-appointed kitchen with granite countertops and pantry plus spacious laundry room. Enjoy the outdoors from the welcoming front porch, screened rear porch, or deck complete with hot tub. Additional features include an attached two-car garage plus a detached 2 car garage/workshop with a half bath and space for two vehicles. The double carport provides additional parking or an ideal space for entertaining. With two driveways and a 16' x 16' storage shed, there is no shortage of parking or storage. Whether you're looking for a coastal getaway, a place to entertain, or a home with flexible space for hobbies and guests, this property offers endless possibilities just minutes from the beach with easy access to I-40....
Contact an agent
Home facts
- Year built:2016
- Subdivision & Development:The Reserve on Island Creek
- Listing ID #:100613802
- Added:2 day(s) ago
- Updated:November 04, 2026 at 05:50 AM
Rooms and interior
- Bedrooms:3
- Total bathrooms:2
- Full bathrooms:2
- Rooms Total:6
- Flooring:Carpet, Laminate, Tile
- Dining Description:Eat-in Kitchen
- Bathrooms Description:Walk-in Shower
- Kitchen Description:Dishwasher, Eat-in Kitchen, Ice Maker, Pantry, Refrigerator
- Bedroom Description:Walk-In Closet(s)
- Living area:2,305 sq. ft.
Heating and cooling
- Cooling:Central Air
- Heating:Electric, Heat Pump, Heating
- Central air:Yes
Structure and exterior
- Roof:Architectural Shingle
- Year built:2016
- Building area:2,305 sq. ft.
- Lot area:0.95 Acres
- Construction Materials:Concrete, Vinyl Siding, Wood Frame
- Exterior Features:Covered, Deck, Screened
- Foundation Description:Slab
- Levels:1 Story
Schools
- High school:Pender
- Middle school:Pender
- Elementary school:Topsail
Finances and disclosures
- Price:$500,000
- Price per sq. ft.:$297.62
Features and amenities
- Appliances:Dishwasher, Ice Maker, Refrigerator
- Laundry features:Laundry Room, Washer Hookup
- Amenities:Blinds/Shades, Ceiling Fan(s), Management, Street Lights, Taxes, Walk-In Closet(s)
Parking
- Total parking spaces:6
- Parking description:Attached Garage, Concrete, Garage, Garage Door Opener, Golf Cart Garage, Lighted, On Site, Parking Pad, Paved, Storage
- Garage:Yes
- Garage spaces:4
- Carport spaces:2

New listings near 111 W Huckleberry Way
 $419,000Active3 beds 2 baths1,866 sq. ft.
715 Nc Hwy 133, Rocky Point, NC 28457
MLS# 100610228Listed by: RE/MAX EXECUTIVE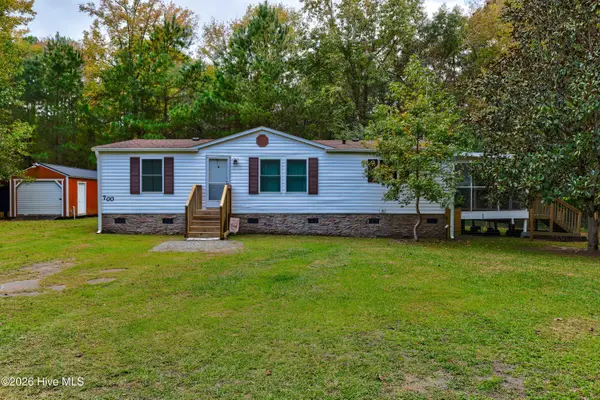 $226,900Pending3 beds 2 baths1,232 sq. ft.
700 Porters Lane Road, Rocky Point, NC 28457
MLS# 100613709Listed by: BERKSHIRE HATHAWAY HOMESERVICES CAROLINA PREMIER PROPERTIES- New
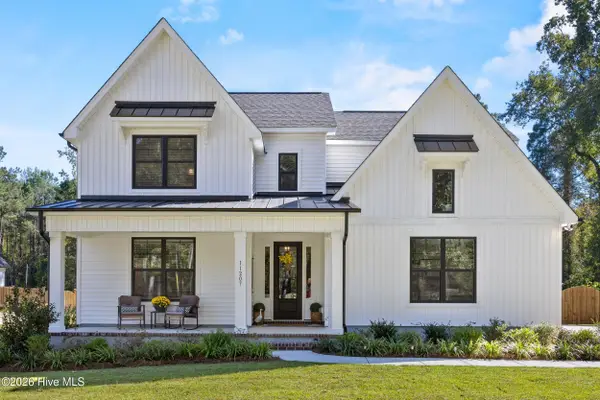 $705,000Active4 beds 5 baths3,028 sq. ft.
11207 Ashton Road, Burgaw, NC 28425
MLS# 100613077Listed by: COLDWELL BANKER SEA COAST ADVANTAGE-HAMPSTEAD - New
 $524,900Active5 beds 4 baths2,920 sq. ft.
30 W Broughton Lane, Rocky Point, NC 28457
MLS# 100612435Listed by: THE COASTAL BROKERS LLC 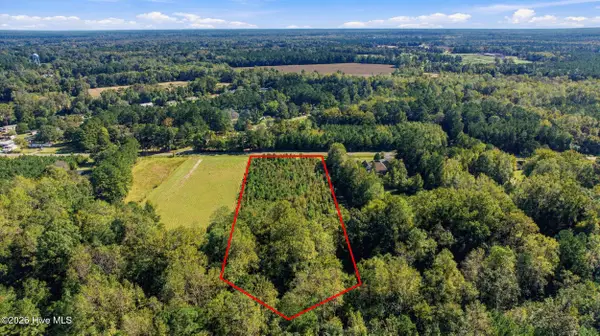 $160,000Pending4.12 Acres
0 Balcombe Road, Rocky Point, NC 28457
MLS# 100611640Listed by: EXP REALTY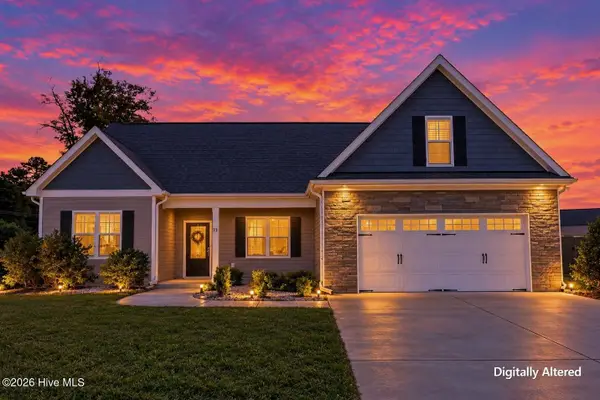 $379,900Active4 beds 4 baths2,012 sq. ft.
73 S Lord Wallace Court, Rocky Point, NC 28457
MLS# 100611503Listed by: LKV REALTY, LLC $238,000Active3 beds 2 baths1,180 sq. ft.
145 Bellhammon Forest Drive, Rocky Point, NC 28457
MLS# 100610746Listed by: BERKSHIRE HATHAWAY HOMESERVICES CAROLINA PREMIER PROPERTIES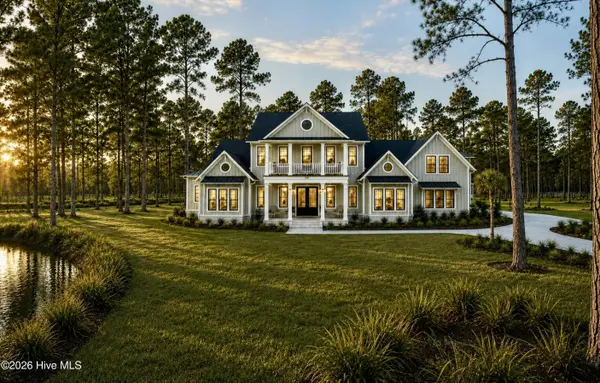 $2,900,000Active4 beds 5 baths3,925 sq. ft.
4a Cattle Drive, Rocky Point, NC 28457
MLS# 100610572Listed by: DESTINATION REALTY CORPORATION, LLC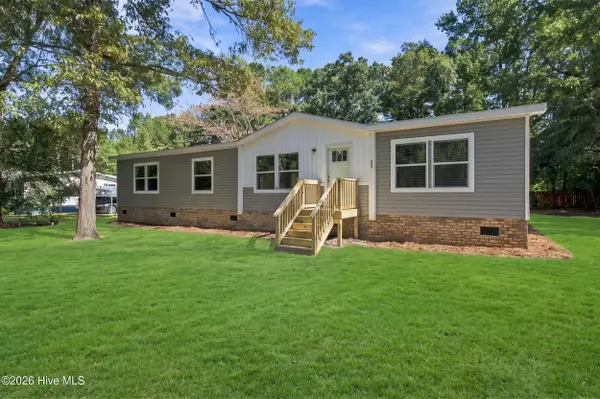 $265,000Active3 beds 2 baths1,800 sq. ft.
520 Lanier Avenue, Rocky Point, NC 28457
MLS# 100610435Listed by: INTRACOASTAL REALTY CORPORATION


Protect your home and budget from life's surprises with an Assurant Home Warranty, backed by a partner that supports you through every step of homeownership. Explore Plans.
© 2026 Better Homes and Gardens Real Estate LLC. An Anywhere Real Estate company. All rights reserved. Better Homes and Gardens® Real Estate is a registered trademark owned by Meredith Operations Corporation, licensed to Better Homes and Gardens Real Estate LLC and used with permission. Better Homes and Gardens Real Estate LLC fully supports the principles of the Fair Housing Act and the Equal Opportunity Act. Listing information is deemed reliable but is not guaranteed accurate.
Each office is independently owned and operated.
Any services or products provided by third parties are not provided by, affiliated with or related to Better Homes and Gardens Real Estate LLC, or its affiliated companies.