
227 Hearthside Drive, Rocky Point, NC 28457
Local realty services provided by:Better Homes and Gardens Real Estate Elliott Coastal Living
227 Hearthside Drive,Rocky Point, NC 28457
$250,000
- 3 Beds
- 2 Baths
- 1,621 sq. ft.
- Mobile / Manufactured
- Active
Listed by: diane s parker
Office: re/max essential
MLS#:100610295
Source:NC_CCAR
Price summary
- Price:$250,000
- Price per sq. ft.:$154.23
About this home
This spacious manufactured home is situated on a generous .67 acre lot in the Summit Ridge neighborhood of Rocky Point. Offering 3 bedrooms and 2 full bathrooms, this split bedroom plan combines open concept living with peaceful rural surroundings, all just a short drive from Wilmington and its coastal beaches. The inviting living area offers natural light and plenty of room to entertain. The kitchen features ample cabinetry, counter space, and the refrigerator is included. Dining room could also be utilized as flex space. The main suite is complete with ensuite bath, including a dual-sink vanity, soaking tub, and shower. Spacious walk-in closet. The large backyard makes a great space for gardening, play area, and grilling.
Contact an agent
Home facts
- Year built:2001
- Subdivision & Development:Summit Ridge
- Listing ID #:100610295
- Added:9 day(s) ago
- Updated:October 24, 2026 at 10:40 AM
Rooms and interior
- Bedrooms:3
- Total bathrooms:2
- Full bathrooms:2
- Rooms Total:7
- Flooring:Laminate
- Kitchen Description:Dishwasher, Refrigerator
- Living area:1,621 sq. ft.
Heating and cooling
- Cooling:Heat Pump
- Heating:Electric, Heat Pump, Heating
Structure and exterior
- Roof:Shingle
- Year built:2001
- Building area:1,621 sq. ft.
- Lot area:0.67 Acres
- Construction Materials:Vinyl Siding
- Exterior Features:Deck
- Foundation Description:Brick/Mortar
- Levels:1 Story
Schools
- High school:Heide Trask
- Middle school:Cape Fear
- Elementary school:Cape Fear
Utilities
- Water:Well
Finances and disclosures
- Price:$250,000
- Price per sq. ft.:$154.23
Features and amenities
- Appliances:Dishwasher, Refrigerator, Water Softener
- Amenities:Blinds/Shades, Ceiling Fan(s)
Parking
- Total parking spaces:2
- Parking description:Off Street

New listings near 227 Hearthside Drive
- New
 $419,000Active3 beds 2 baths1,866 sq. ft.
715 Nc-133, Rocky Point, NC 28457
MLS# 100610228Listed by: RE/MAX EXECUTIVE - New
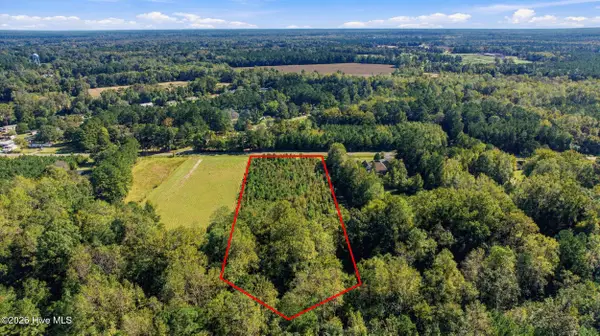 $160,000Active4.12 Acres
0 Balcombe Road, Rocky Point, NC 28457
MLS# 100611640Listed by: EXP REALTY - New
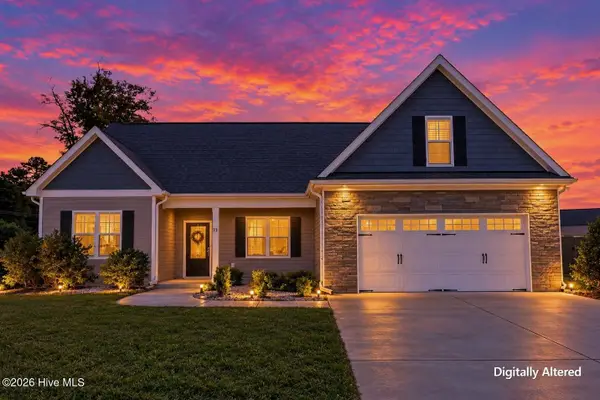 $379,900Active4 beds 4 baths2,012 sq. ft.
73 S Lord Wallace Court, Rocky Point, NC 28457
MLS# 100611503Listed by: LKV REALTY, LLC  $199,000Pending3 beds 2 baths1,609 sq. ft.
173 Bellhammon Forest Drive, Rocky Point, NC 28457
MLS# 10198471Listed by: TURNER REALTY TEAM- New
 $245,000Active3 beds 2 baths1,180 sq. ft.
145 Bellhammon Forest Drive, Rocky Point, NC 28457
MLS# 100610746Listed by: BERKSHIRE HATHAWAY HOMESERVICES CAROLINA PREMIER PROPERTIES - New
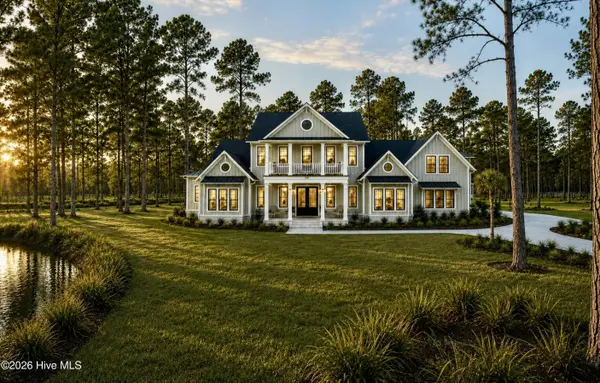 $2,900,000Active4 beds 5 baths3,925 sq. ft.
4a Cattle Drive, Rocky Point, NC 28457
MLS# 100610572Listed by: DESTINATION REALTY CORPORATION, LLC - Open Sun, 12 to 2pmNew
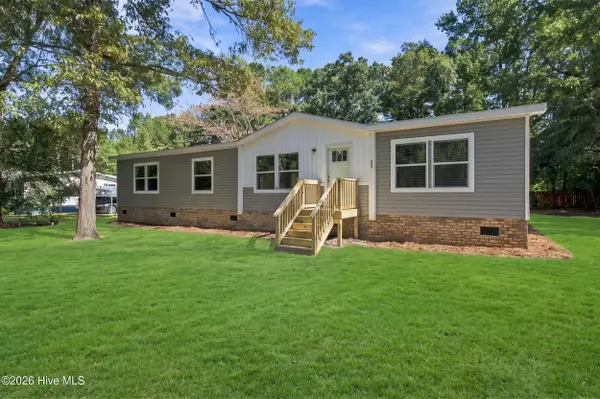 $265,000Active3 beds 2 baths1,800 sq. ft.
520 Lanier Avenue, Rocky Point, NC 28457
MLS# 100610435Listed by: INTRACOASTAL REALTY CORPORATION 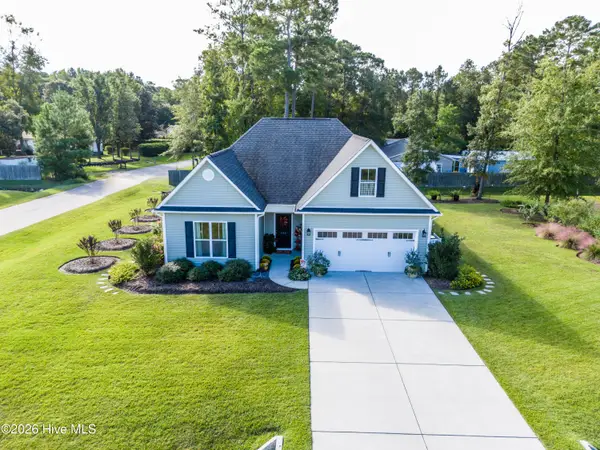 $389,900Active3 beds 2 baths1,830 sq. ft.
491 Bronze Drive, Rocky Point, NC 28457
MLS# 100607686Listed by: FATHOM REALTY NC LLC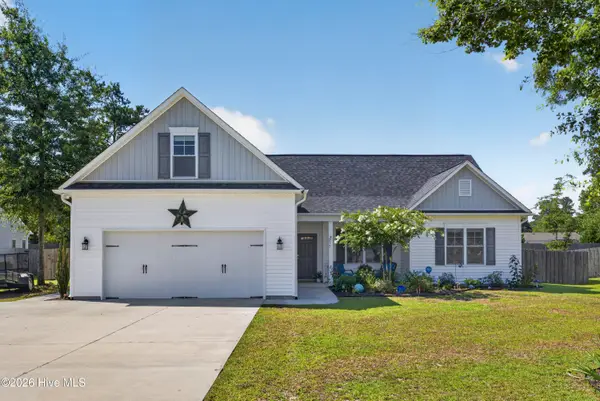 $399,000Pending3 beds 2 baths1,884 sq. ft.
217 Bronze Drive, Rocky Point, NC 28457
MLS# 100607254Listed by: KELLER WILLIAMS INNOVATE-WILMINGTON


Protect your home and budget from life's surprises with an Assurant Home Warranty, backed by a partner that supports you through every step of homeownership. Explore Plans.
© 2026 Better Homes and Gardens Real Estate LLC. An Anywhere Real Estate company. All rights reserved. Better Homes and Gardens® Real Estate is a registered trademark owned by Meredith Operations Corporation, licensed to Better Homes and Gardens Real Estate LLC and used with permission. Better Homes and Gardens Real Estate LLC fully supports the principles of the Fair Housing Act and the Equal Opportunity Act. Listing information is deemed reliable but is not guaranteed accurate.
Each office is independently owned and operated.
Any services or products provided by third parties are not provided by, affiliated with or related to Better Homes and Gardens Real Estate LLC, or its affiliated companies.