
310 Michelle Lane, Rocky Point, NC 28457
Local realty services provided by:Better Homes and Gardens Real Estate Metro Brokers
310 Michelle Lane,Rocky Point, NC 28457
$249,000
- 3 Beds
- 2 Baths
- 1,308 sq. ft.
- Mobile / Manufactured
- Active
Listed by: jessica l brotherton
Office: octane realty llc.
MLS#:100599489
Source:NC_CCAR
Price summary
- Price:$249,000
- Price per sq. ft.:$190.37
About this home
Welcome home to this beautifully refreshed property in the Summit's Ridge community of Rocky Point! Major updates have already been taken care of, including a new roof, new HVAC system and new water heater, giving the next owner added peace of mind from day one.
Inside, you'll find a bright, freshly painted interior with new LVP flooring and new bedroom carpet throughout. The kitchen features stainless steel appliances and flows into the surrounding living space for comfortable everyday living. Fresh finishes throughout give the home a clean, move-in-ready feel with plenty of space to make your own.
Conveniently located in Rocky Point with easy access to Wilmington while enjoying a quieter setting outside the city. With major systems already replaced and updates throughout, this home is ready for its next owner to move in and enjoy!
Contact an agent
Home facts
- Year built:2000
- Subdivision & Development:Summit Ridge
- Listing ID #:100599489
- Added:1 day(s) ago
- Updated:August 28, 2026 at 11:58 AM
Rooms and interior
- Bedrooms:3
- Total bathrooms:2
- Full bathrooms:2
- Rooms Total:3
- Flooring:Carpet
- Kitchen Description:Dishwasher
- Living area:1,308 sq. ft.
Heating and cooling
- Cooling:Heat Pump
- Heating:Electric, Forced Air, Heat Pump, Heating
Structure and exterior
- Roof:Shingle
- Year built:2000
- Building area:1,308 sq. ft.
- Lot area:0.97 Acres
- Construction Materials:Vinyl Siding, Wood Frame
- Exterior Features:Deck
- Foundation Description:Crawl Space
- Levels:1 Story
Schools
- High school:Heide Trask
- Middle school:Cape Fear
- Elementary school:Cape Fear
Utilities
- Water:Well
Finances and disclosures
- Price:$249,000
- Price per sq. ft.:$190.37
Features and amenities
- Appliances:Dishwasher
- Laundry features:Laundry Room
- Amenities:Ceiling Fan(s), Street Lights
Parking
- Parking description:Gravel, On Site

New listings near 310 Michelle Lane
- New
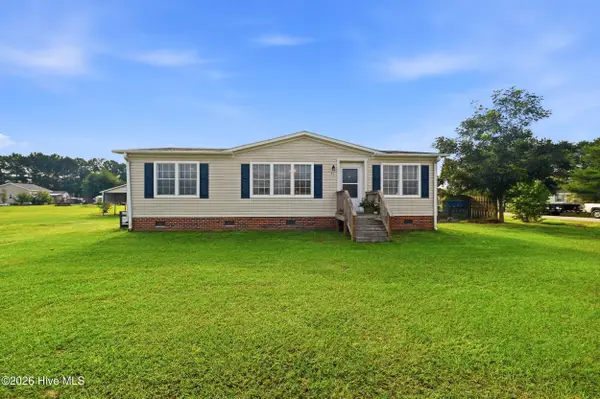 $265,000Active3 beds 2 baths1,428 sq. ft.
71 Gobbler Court, Rocky Point, NC 28457
MLS# 100599266Listed by: EXP REALTY - New
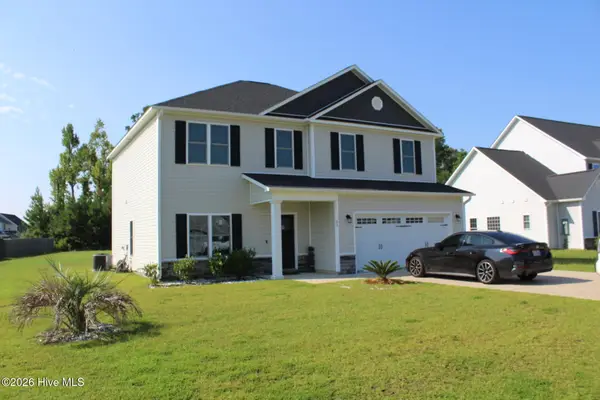 $449,000Active4 beds 3 baths2,426 sq. ft.
51 W Broughton Lane, Rocky Point, NC 28457
MLS# 100598426Listed by: INTRACOASTAL REALTY CORPORATION 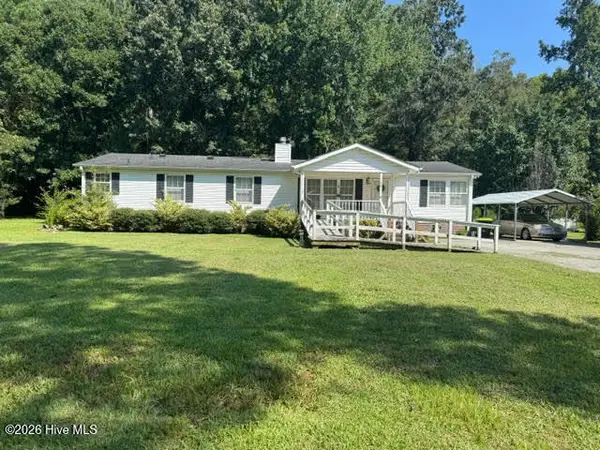 $185,000Pending3 beds 2 baths1,728 sq. ft.
98 Lanier Avenue, Rocky Point, NC 28457
MLS# 100598263Listed by: BERKSHIRE HATHAWAY HOMESERVICES CAROLINA PREMIER PROPERTIES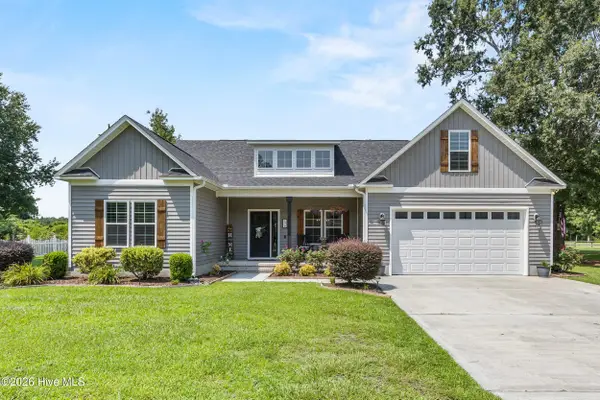 $470,000Pending3 beds 2 baths2,142 sq. ft.
176 River Landing Drive, Rocky Point, NC 28457
MLS# 100597918Listed by: COLDWELL BANKER SEA COAST ADVANTAGE-HAMPSTEAD- Open Sat, 12:30 to 2:30pmNew
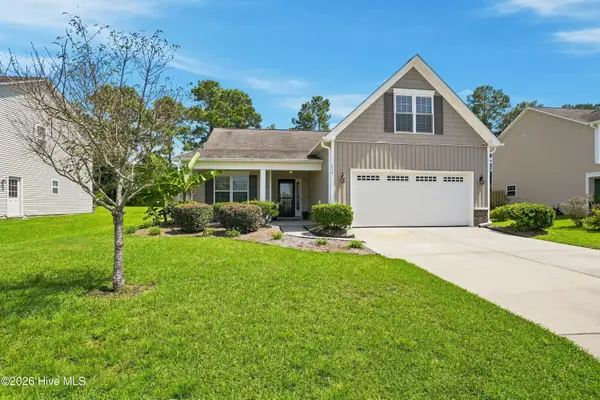 $379,000Active3 beds 2 baths1,881 sq. ft.
215 Preswick Drive, Rocky Point, NC 28457
MLS# 100597281Listed by: BLUECOAST REALTY CORPORATION - New
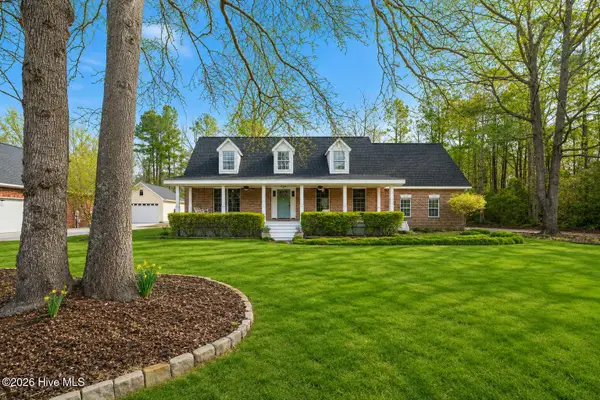 $450,000Active3 beds 3 baths2,268 sq. ft.
121 E Pointe Road, Rocky Point, NC 28457
MLS# 100597514Listed by: BERKSHIRE HATHAWAY HOMESERVICES CAROLINA PREMIER PROPERTIES - Open Sat, 12 to 3pmNew
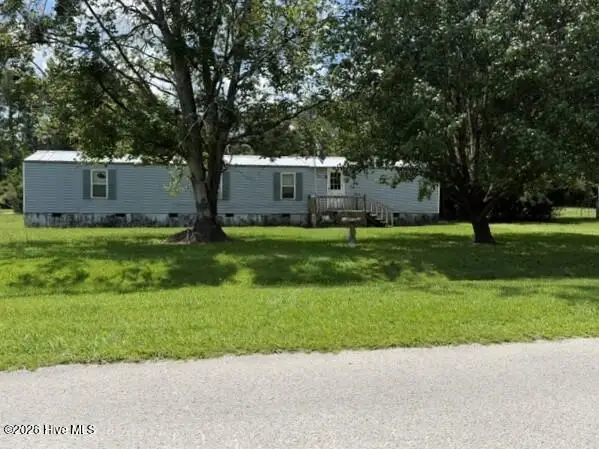 $110,000Active2 beds 2 baths840 sq. ft.
244 Kimberly Court, Rocky Point, NC 28457
MLS# 100597349Listed by: LIVE OAK REAL ESTATE - New
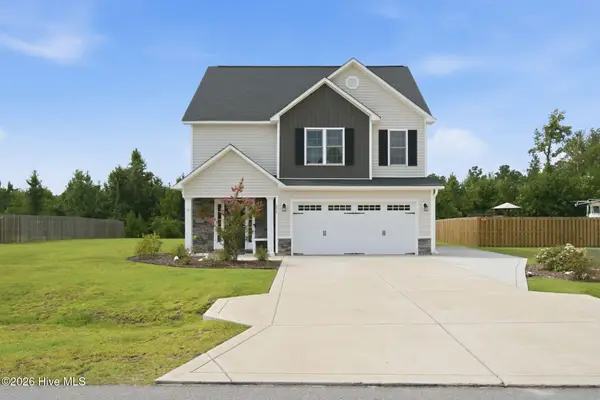 $384,000Active3 beds 3 baths1,763 sq. ft.
273 W Broughton Lane, Rocky Point, NC 28457
MLS# 100596831Listed by: NEST REALTY 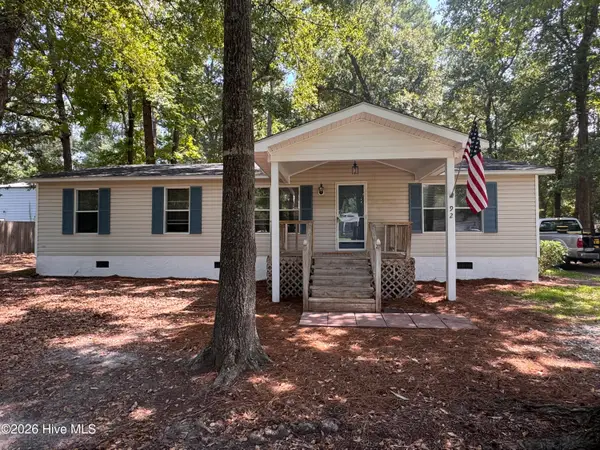 $264,000Active3 beds 2 baths1,250 sq. ft.
92 Remington Road, Rocky Point, NC 28457
MLS# 100596683Listed by: BLUECOAST REALTY CORPORATION


Protect your home and budget from life's surprises with an Assurant Home Warranty, backed by a partner that supports you through every step of homeownership. Explore Plans.
© 2026 Better Homes and Gardens Real Estate LLC. An Anywhere Real Estate company. All rights reserved. Better Homes and Gardens® Real Estate is a registered trademark owned by Meredith Operations Corporation, licensed to Better Homes and Gardens Real Estate LLC and used with permission. Better Homes and Gardens Real Estate LLC fully supports the principles of the Fair Housing Act and the Equal Opportunity Act. Listing information is deemed reliable but is not guaranteed accurate.
Each office is independently owned and operated.
Any services or products provided by third parties are not provided by, affiliated with or related to Better Homes and Gardens Real Estate LLC, or its affiliated companies.