
80 Forsyth Lane, Rocky Point, NC 28457
Local realty services provided by:Better Homes and Gardens Real Estate Lifestyle Property Partners
80 Forsyth Lane,Rocky Point, NC 28457
$452,000
- 4 Beds
- 3 Baths
- - sq. ft.
- Single family
- Sold
Listed by: ben szafran real estate team, ben s szafran
Office: keller williams innovate-wilmington
MLS#:100585000
Source:NC_CCAR
Sorry, we are unable to map this address
Price summary
- Price:$452,000
About this home
This is the home you have been waiting for in Wylie Branch. Less than 3 years old and it presents like brand new construction. Lightly used and ready for immediate move in should have this one on your list. The Hickory Floor plan boasts mostly 1 level living with 3 bedrooms down and a bonus room/4th bedroom with a full bathroom and closet upstairs.
You will appreciate beautiful LVP throughout the main living areas, decorative tray ceiling in the dining room, vaulted living room ceiling, a central electric fireplace, open kitchen with bar seating, granite counters and stainless appliances. Tons of natural light around the dining nook leads to the covered back patio perfect for chilling out or gathering parties. Owner has invested a backyard utility shed for additional storage and house comes with two propane tanks to fuel a whole house Generac Generator for peace of mind. Don't miss the community pool for fun during warmer months.
Wylie Branch is strategically located off Hwy 210 making it only 10 minutes to shopping and grocery stores in south Hampstead or 10 minutes in the opposite direction to access I-40. Book your appointment today!...
Contact an agent
Home facts
- Year built:2023
- Subdivision & Development:Wylie Branch
- Listing ID #:100585000
- Added:73 day(s) ago
- Updated:September 09, 2026 at 06:59 AM
Rooms and interior
- Bedrooms:4
- Total bathrooms:3
- Full bathrooms:3
- Rooms Total:8
- Flooring:Carpet, Tile
- Kitchen Description:Dishwasher, Refrigerator
- Bedroom Description:Master Downstairs, Walk-In Closet(s)
Heating and cooling
- Cooling:Central Air
- Heating:Electric, Forced Air, Heat Pump, Heating
- Central air:Yes
Structure and exterior
- Roof:Architectural Shingle
- Year built:2023
- Construction Materials:Vinyl Siding, Wood Frame
- Exterior Features:Covered, Patio, Porch
- Foundation Description:Slab
- Levels:1.5 Story
Schools
- High school:Topsail
- Middle school:Topsail
- Elementary school:South Topsail
Utilities
- Water:Water Connected
- Sewer:Sewer Connected
Finances and disclosures
- Price:$452,000
Features and amenities
- Appliances:Dishwasher, Dryer, Refrigerator, Washer
- Laundry features:Dryer, Laundry Room, Washer
- Amenities:Blinds/Shades, Community Pool, Management, Street Lights, Taxes, Tray Ceiling(s), Vaulted Ceiling(s), Walk-In Closet(s)
- Pool features:Community Pool
Parking
- Total parking spaces:2
- Parking description:Attached Garage, Garage, On Site, Paved
- Garage:Yes
- Garage spaces:2

New listings near 80 Forsyth Lane
- New
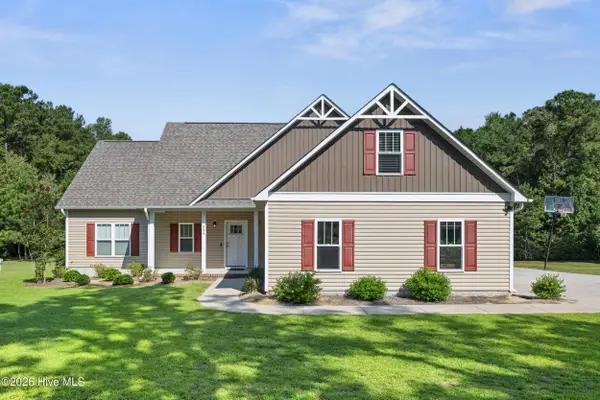 $699,000Active3 beds 2 baths2,082 sq. ft.
344 Island Creek Road, Rocky Point, NC 28457
MLS# 100602158Listed by: RE/MAX ESSENTIAL - New
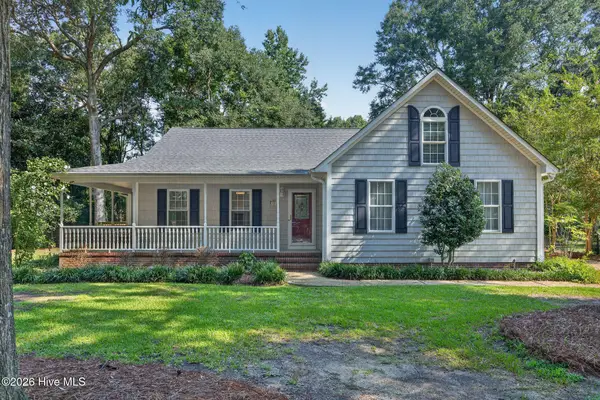 $479,000Active3 beds 3 baths2,466 sq. ft.
264 Gooseneck Road W, Rocky Point, NC 28457
MLS# 100601421Listed by: BERKSHIRE HATHAWAY HOMESERVICES CAROLINA PREMIER PROPERTIES - New
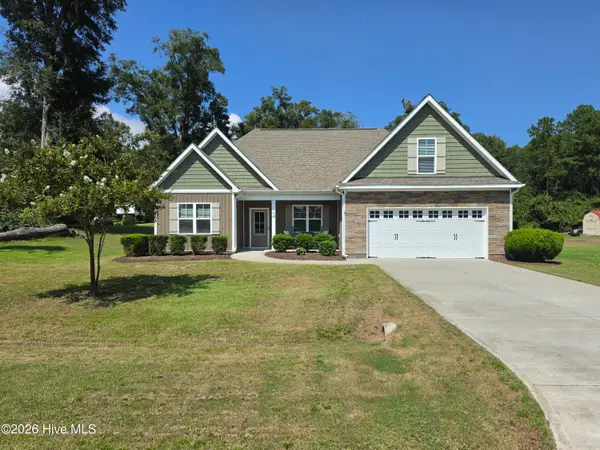 $434,000Active4 beds 3 baths2,018 sq. ft.
106 Chimney Landing Drive, Rocky Point, NC 28457
MLS# 100601204Listed by: COLDWELL BANKER SEA COAST ADVANTAGE - New
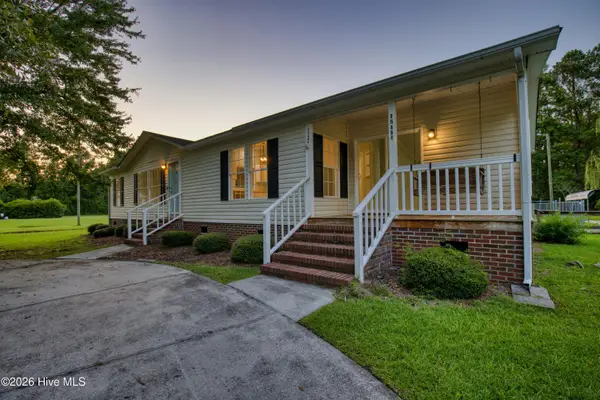 $299,000Active3 beds 2 baths1,573 sq. ft.
15484 Nc-210, Rocky Point, NC 28457
MLS# 100601071Listed by: SOLD BUY THE SEA REALTY - New
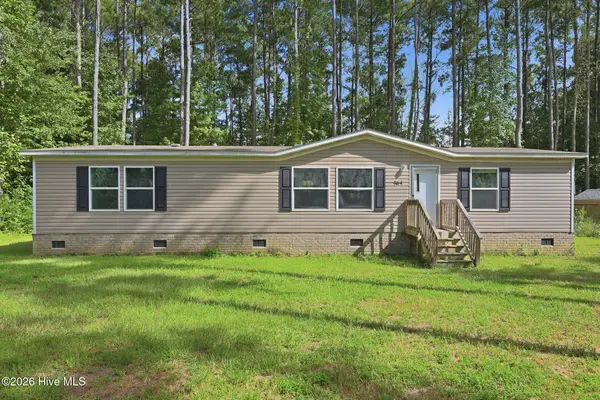 $250,000Active3 beds 2 baths1,459 sq. ft.
564 Pond Road, Rocky Point, NC 28457
MLS# 100601123Listed by: NEST REALTY - New
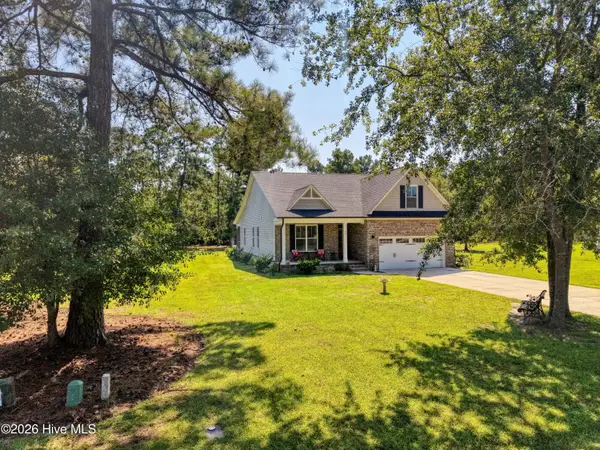 $479,000Active4 beds 2 baths2,243 sq. ft.
25 S Beatrice Drive, Rocky Point, NC 28457
MLS# 100601015Listed by: LANDMARK SOTHEBY'S INTERNATIONAL REALTY - New
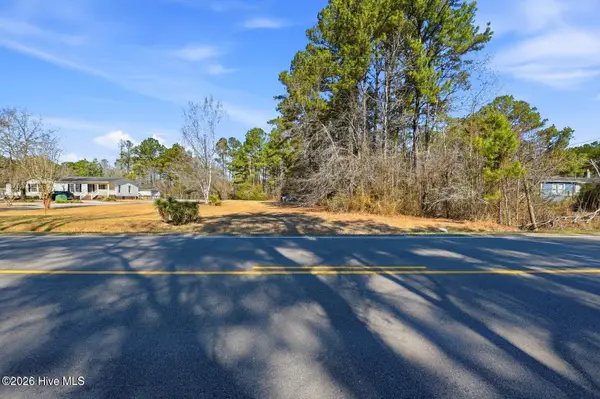 $149,000Active5.97 Acres
15460 Nc Highway 210, Rocky Point, NC 28457
MLS# 100600849Listed by: INVEST UP REALTY 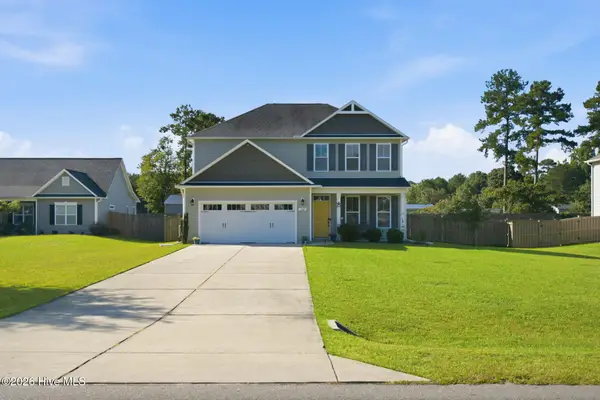 $389,900Pending3 beds 3 baths2,013 sq. ft.
261 Bronze Drive, Rocky Point, NC 28457
MLS# 100600630Listed by: REAL BROKER LLC- New
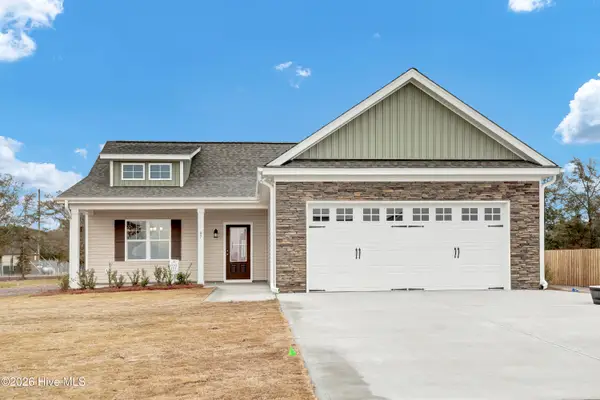 $443,005Active4 beds 2 baths2,016 sq. ft.
158 Becton Way, Rocky Point, NC 28457
MLS# 100600062Listed by: COASTAL REALTY ASSOCIATES LLC - New
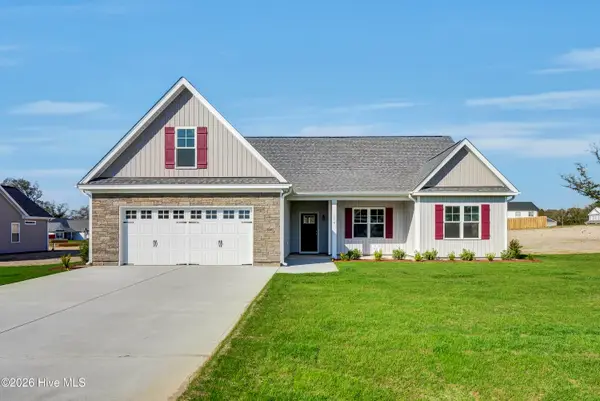 $474,421Active4 beds 3 baths2,459 sq. ft.
154 Becton Way, Rocky Point, NC 28457
MLS# 100600036Listed by: COASTAL REALTY ASSOCIATES LLC


Protect your home and budget from life's surprises with an Assurant Home Warranty, backed by a partner that supports you through every step of homeownership. Explore Plans.
© 2026 Better Homes and Gardens Real Estate LLC. An Anywhere Real Estate company. All rights reserved. Better Homes and Gardens® Real Estate is a registered trademark owned by Meredith Operations Corporation, licensed to Better Homes and Gardens Real Estate LLC and used with permission. Better Homes and Gardens Real Estate LLC fully supports the principles of the Fair Housing Act and the Equal Opportunity Act. Listing information is deemed reliable but is not guaranteed accurate.
Each office is independently owned and operated.
Any services or products provided by third parties are not provided by, affiliated with or related to Better Homes and Gardens Real Estate LLC, or its affiliated companies.