
95 St Lawrence Drive, Rocky Point, NC 28457
Local realty services provided by:Better Homes and Gardens Real Estate Metro Brokers
Listed by: ed ward
Office: shoreline realty
MLS#:100587041
Source:NC_CCAR
Price summary
- Price:$495,000
- Price per sq. ft.:$163.47
About this home
Welcome to 95 St. Lawrence Drive in Rocky Point, where space, comfort, and modern style come together in a beautifully designed home offering over 3,000 square feet of living space. With five spacious bedrooms plus a large bonus room that could easily serve as a sixth bedroom, home office, media room, or playroom, this home provides the flexibility today's buyers are looking for. Step inside to an open-concept floor plan filled with natural light, creating the perfect setting for everyday living and effortless entertaining. The expansive living room flows seamlessly into the kitchen and dining area, making it easy to stay connected whether you're hosting family gatherings or enjoying a quiet evening at home.
Luxury vinyl plank flooring extends throughout the main living areas, combining durability with timeless style, while plush carpeting in the bedrooms adds warmth and comfort. The spacious primary suite offers a relaxing retreat and features an oversized walk-in closet with exceptional storage--large enough to accommodate even the most impressive wardrobe. Outside, you'll find plenty of room to enjoy the peaceful surroundings of Rocky Point while remaining conveniently located just a short drive from Wilmington, shopping, dining, and area beaches. If you've been searching for a home with generous living space, an open floor plan, and room for everyone, this is one you won't want to miss!...
Contact an agent
Home facts
- Year built:2019
- Subdivision & Development:Avendale
- Listing ID #:100587041
- Added:48 day(s) ago
- Updated:August 25, 2026 at 10:23 AM
Rooms and interior
- Bedrooms:5
- Total bathrooms:4
- Full bathrooms:3
- Half bathrooms:1
- Rooms Total:9
- Bathrooms Description:Walk-in Shower
- Kitchen Description:Pantry
- Bedroom Description:Master Downstairs, Walk-In Closet(s)
- Living area:3,028 sq. ft.
Heating and cooling
- Cooling:Central Air
- Heating:Electric, Fireplace(s), Heat Pump, Heating, Propane
- Central air:Yes
Structure and exterior
- Roof:Shingle
- Year built:2019
- Building area:3,028 sq. ft.
- Lot area:0.22 Acres
- Construction Materials:Vinyl Siding, Wood Frame
- Exterior Features:Covered, Enclosed, Irrigation System, Porch, Screened
- Foundation Description:Slab
- Levels:2 Story
Schools
- High school:Topsail
- Middle school:Topsail
- Elementary school:South Topsail
Utilities
- Water:Water Connected
- Sewer:Sewer Connected
Finances and disclosures
- Price:$495,000
- Price per sq. ft.:$163.47
Features and amenities
- Amenities:Blinds/Shades, Ceiling Fan(s), Solid Surface, Street Lights, Tray Ceiling(s), Walk-In Closet(s)
Parking
- Total parking spaces:2
- Parking description:Attached Garage, Concrete, Off Street
- Garage:Yes
- Garage spaces:2

New listings near 95 St Lawrence Drive
- New
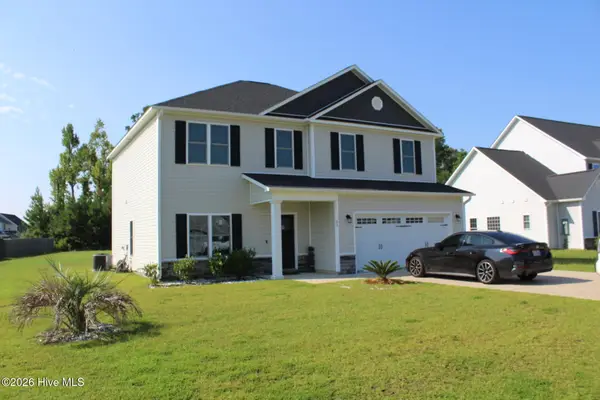 $449,000Active4 beds 3 baths2,426 sq. ft.
51 W Broughton Lane, Rocky Point, NC 28457
MLS# 100598426Listed by: INTRACOASTAL REALTY CORPORATION 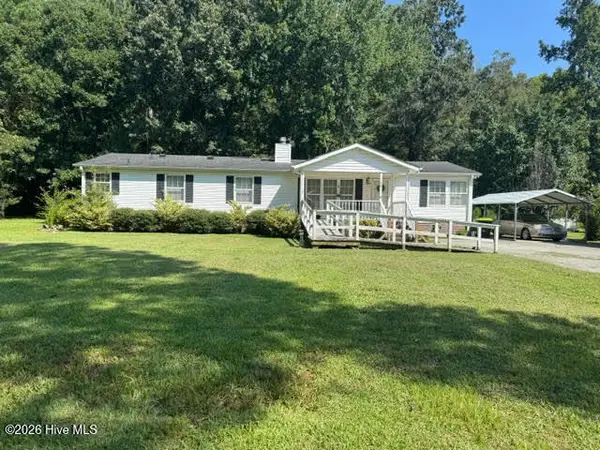 $185,000Pending3 beds 2 baths1,728 sq. ft.
98 Lanier Avenue, Rocky Point, NC 28457
MLS# 100598263Listed by: BERKSHIRE HATHAWAY HOMESERVICES CAROLINA PREMIER PROPERTIES- New
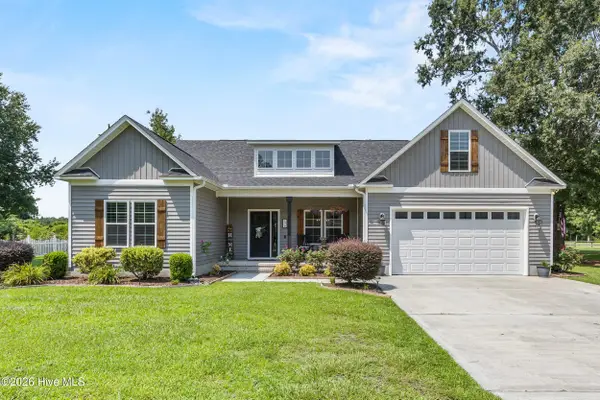 $470,000Active3 beds 2 baths2,142 sq. ft.
176 River Landing Drive, Rocky Point, NC 28457
MLS# 100597918Listed by: COLDWELL BANKER SEA COAST ADVANTAGE-HAMPSTEAD - New
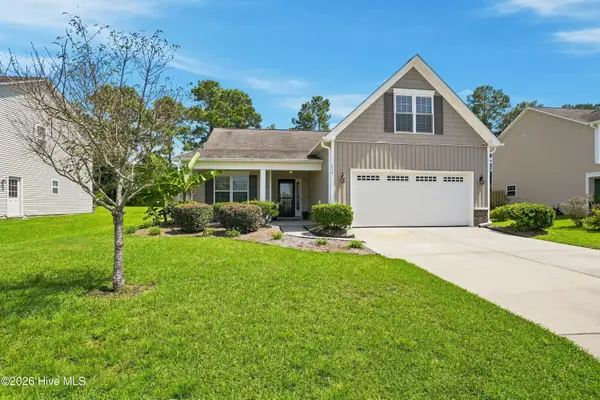 $379,000Active3 beds 2 baths1,881 sq. ft.
215 Preswick Drive, Rocky Point, NC 28457
MLS# 100597281Listed by: BLUECOAST REALTY CORPORATION - New
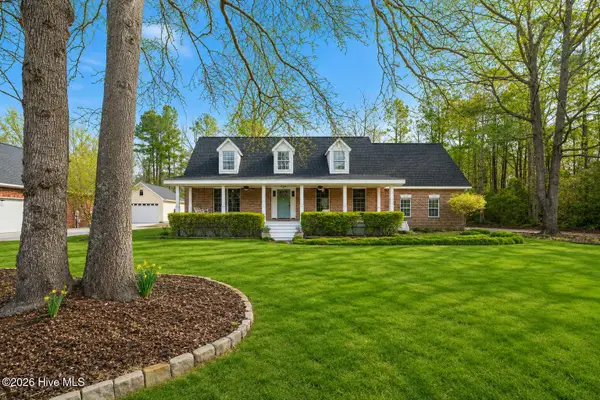 $450,000Active3 beds 3 baths2,268 sq. ft.
121 E Pointe Road, Rocky Point, NC 28457
MLS# 100597514Listed by: BERKSHIRE HATHAWAY HOMESERVICES CAROLINA PREMIER PROPERTIES - Open Sat, 12 to 3pmNew
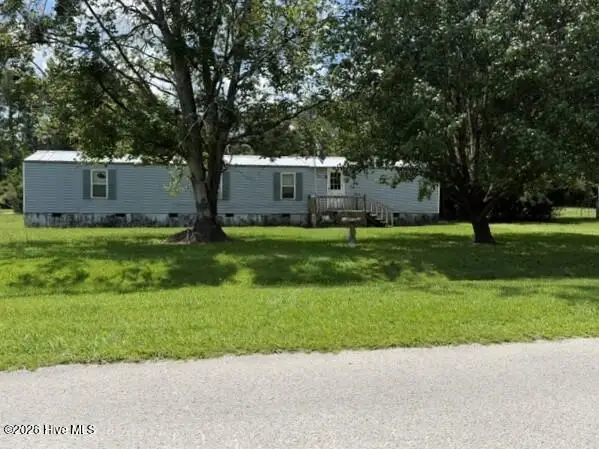 $110,000Active2 beds 2 baths840 sq. ft.
244 Kimberly Court, Rocky Point, NC 28457
MLS# 100597349Listed by: LIVE OAK REAL ESTATE - New
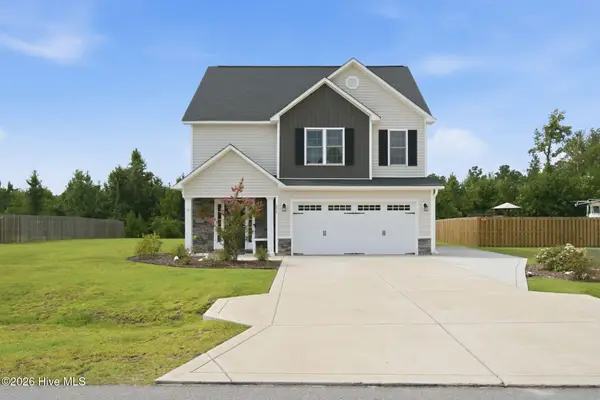 $399,000Active3 beds 3 baths1,763 sq. ft.
273 W Broughton Lane, Rocky Point, NC 28457
MLS# 100596831Listed by: NEST REALTY - New
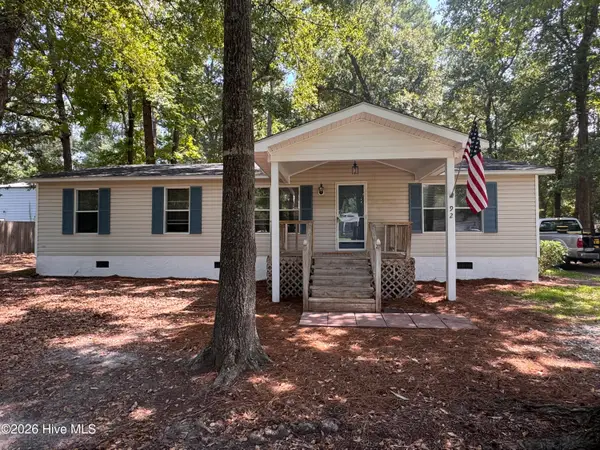 $264,000Active3 beds 2 baths1,250 sq. ft.
92 Remington Road, Rocky Point, NC 28457
MLS# 100596683Listed by: BLUECOAST REALTY CORPORATION 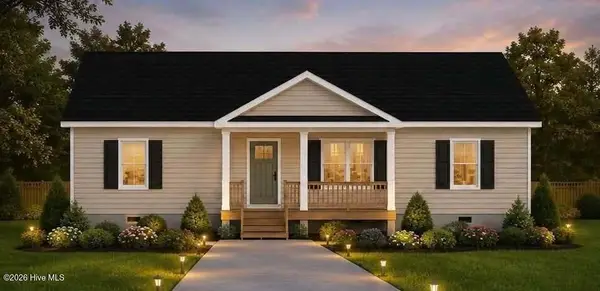 $349,900Active3 beds 2 baths1,311 sq. ft.
Lot 42 Oak Hills Drive, Rocky Point, NC 28457
MLS# 100595005Listed by: SOUTHERN REALTY GROUP LLC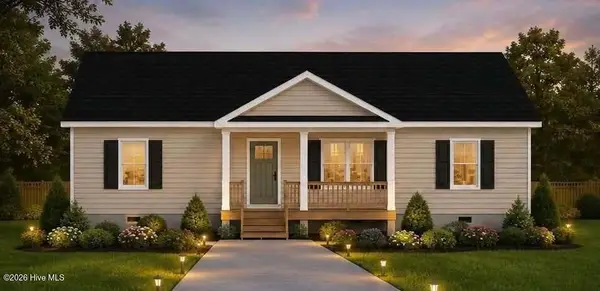 $349,900Active3 beds 2 baths1,311 sq. ft.
Lot 43 Oak Hills Drive, Rocky Point, NC 28457
MLS# 100595007Listed by: SOUTHERN REALTY GROUP LLC


Protect your home and budget from life's surprises with an Assurant Home Warranty, backed by a partner that supports you through every step of homeownership. Explore Plans.
© 2026 Better Homes and Gardens Real Estate LLC. An Anywhere Real Estate company. All rights reserved. Better Homes and Gardens® Real Estate is a registered trademark owned by Meredith Operations Corporation, licensed to Better Homes and Gardens Real Estate LLC and used with permission. Better Homes and Gardens Real Estate LLC fully supports the principles of the Fair Housing Act and the Equal Opportunity Act. Listing information is deemed reliable but is not guaranteed accurate.
Each office is independently owned and operated.
Any services or products provided by third parties are not provided by, affiliated with or related to Better Homes and Gardens Real Estate LLC, or its affiliated companies.