
1025 Smoke Willow Way, Rolesville, NC 27571
Local realty services provided by:Better Homes and Gardens Real Estate Paracle
1025 Smoke Willow Way,Rolesville, NC 27571
$725,000
- 4 Beds
- 3 Baths
- 3,056 sq. ft.
- Single family
- Active
Listed by: michele henderson
Office: coldwell banker hpw
MLS#:10193753
Source:RD
Price summary
- Price:$725,000
- Price per sq. ft.:$237.24
- Monthly HOA dues:$140
About this home
Some homes simply feel like luxury from the moment you walk in, and this is one of them! Beautifully designed and thoughtfully finished, this new construction home blends timeless Craftsman architecture with clean transitional style, creating a home that feels both elegant and welcoming. Offering four bedrooms, three full baths, and a spacious bonus room, every detail has been carefully selected to combine everyday comfort with high-end finishes. The first floor open floor plan is filled with natural light and highlighted by 10-foot ceilings, 8-foot interior doors, engineered hardwood flooring, crown molding, and extensive millwork throughout. At the center of the home is a gourmet kitchen designed for gathering, featuring a large quartz island with seating, quartz countertops, a tile backsplash, soft-close cabinetry, under-cabinet lighting, a pantry, and a premium suite of stainless steel Bosch appliances, including a gas range, wall oven, microwave, vented hood, dishwasher, and refrigerator. The adjoining breakfast nook overlooks the backyard, while the kitchen flows seamlessly into the spacious family room, where a floor-to-ceiling stone fireplace with custom built-in bookcases and shelving on each side creates a warm and inviting focal point. Just off the foyer, the formal dining room makes a beautiful first impression with picture frame wall molding, a tray ceiling, and a statement chandelier. A first-floor guest bedroom with a distinctive wood slat ceiling has easy accessibility to a full bath offering the perfect space for overnight guests or a private home office. Upstairs, you'll find 9' ceilings throughout. The owner's suite is a peaceful retreat featuring beamed ceilings, abundant natural light, a spa-inspired bath with quartz countertops, an oversized walk-in shower, a soaking tub, and an exceptionally large walk-in closet with custom shelving. Two additional bedrooms, a full hall bath, and a spacious bonus room with custom built-in bookcases provide plenty of flexible living space. The second-floor laundry room is designed with convenience in mind, complete with a utility sink, washer and dryer, and plenty of room for everyday organization. Just inside the epoxy-finished two-car garage, a thoughtfully designed drop zone with a built-in bench and hooks helps keep backpacks, shoes, and everyday essentials neatly tucked away. A tankless water heater adds modern efficiency and convenience. Outdoor living is just as inviting with both a covered front porch and a screened porch overlooking the private, tree-lined backyard. Situated on approximately .26 acres, the homesite offers just the right balance of usable yard space and natural privacy. Located in a sidewalk-lined community with streetlights and access to the Granite Falls Recreation Center—including indoor and outdoor pools, and a fitness center —this home offers an exceptional lifestyle in one of the Triangle's fastest-growing communities....
Contact an agent
Home facts
- Year built:2026
- Subdivision & Development:The Peak at Granite Falls
- Listing ID #:10193753
- Added:5 day(s) ago
- Updated:September 24, 2026 at 08:29 PM
Rooms and interior
- Bedrooms:4
- Total bathrooms:3
- Full bathrooms:3
- Rooms Total:10
- Flooring:Carpet, Hardwood, Tile
- Dining Description:Dining L, Eat-in Kitchen
- Bathrooms Description:Bathtub/Shower Combination, Double Vanity, Separate Shower, Soaking Tub, Water Closet
- Kitchen Description:Dishwasher, Disposal, Double Oven, Free-Standing Gas Range, Microwave, Refrigerator, Smart Appliance(s), Stainless Steel Appliance(s), Tankless Water Heater, Vented Exhaust Fan, Wall Oven, Washer/Dryer
- Living area:3,056 sq. ft.
Heating and cooling
- Cooling:Ceiling Fan(s), Central Air, Dual, Electric, Heat Pump
- Heating:Central, Heat Pump, Natural Gas
- Central air:Yes
Structure and exterior
- Roof:Architectural Shingle
- Year built:2026
- Building area:3,056 sq. ft.
- Lot area:0.26 Acres
- Lot Features:Landscaped
- Architectural Style:Craftsman, Modern, Transitional
- Construction Materials:Board & Batten Siding, Fiber Cement, Shake Siding, Stone
- Exterior Features:Covered, Front Porch, Lighting, Patio, Rain Gutters, Rear Porch, Screened
- Foundation Description:Concrete Perimeter
- Levels:Two
Schools
- High school:Wake - Rolesville High School
- Middle school:Wake - Rolesville Middle School
- Elementary school:Wake - Sanford Creek Elementary
Utilities
- Water:Public
- Sewer:Public Sewer
Finances and disclosures
- Price:$725,000
- Price per sq. ft.:$237.24
- Tax amount:$1,192
Features and amenities
- Laundry features:Laundry Room, Upper Level
- Amenities:Blinds, Screens
Parking
- Parking description:Attached, Driveway, Garage, Garage Door Opener, Garage Faces Front
- Garage:Yes
- Garage spaces:2
 Listings marked with a Doorify MLS icon are provided courtesy of the Doorify MLS, of North Carolina, Internet Data Exchange Database. Brokers make an effort to deliver accurate information, but buyers should independently verify any information on which they will rely in a transaction. The listing broker shall not be responsible for any typographical errors, misinformation, or misprints, and they shall be held totally harmless from any damages arising from reliance upon this data. This data is provided exclusively for consumers’ personal, non-commercial use. Copyright 2026 Doorify MLS of North Carolina. All rights reserved.
New listings near 1025 Smoke Willow Way
- Open Sat, 10am to 5pmNew
 $399,990Active4 beds 2 baths1,802 sq. ft.
2521 Quarry Road, Rolesville, NC 27571
MLS# 10194699Listed by: STARLIGHT HOMES NC LLC - Open Sat, 11am to 12pmNew
 $795,000Active5 beds 5 baths4,169 sq. ft.
741 Virginia Water Drive, Rolesville, NC 27571
MLS# 10194701Listed by: JASON MITCHELL REAL ESTATE - New
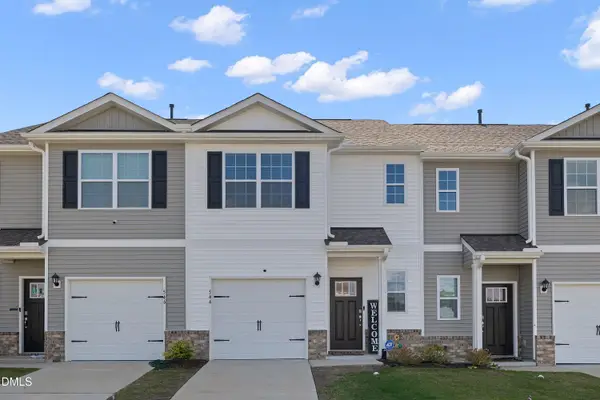 $299,500Active3 beds 3 baths1,498 sq. ft.
544 Belgian Red Way, Wake Forest, NC 27587
MLS# 10194575Listed by: PROPERTY SPECIFIC, LLC - New
 $315,990Active3 beds 3 baths1,530 sq. ft.
103 Rolesville Ridge Drive, Rolesville, NC 27571
MLS# 10194358Listed by: HHHUNT HOMES RALEIGH DURHAM LLC - New
 $306,990Active3 beds 3 baths1,530 sq. ft.
107 Rolesville Ridge Drive, Rolesville, NC 27571
MLS# 10194360Listed by: HHHUNT HOMES RALEIGH DURHAM LLC - New
 $309,990Active3 beds 3 baths1,530 sq. ft.
109 Rolesville Ridge Drive, Rolesville, NC 27571
MLS# 10194362Listed by: HHHUNT HOMES RALEIGH DURHAM LLC - New
 $318,990Active3 beds 3 baths1,530 sq. ft.
111 Rolesville Ridge Drive, Rolesville, NC 27571
MLS# 10194364Listed by: HHHUNT HOMES RALEIGH DURHAM LLC - New
 $775,000Active4 beds 4 baths3,040 sq. ft.
300 Granite View Drive, Rolesville, NC 27571
MLS# 10194217Listed by: COLDWELL BANKER HPW - New
 $427,962Active5 beds 3 baths2,511 sq. ft.
1844 Fighting Bull Drive, Wake Forest, NC 27587
MLS# 10194039Listed by: D.R. HORTON, INC. - New
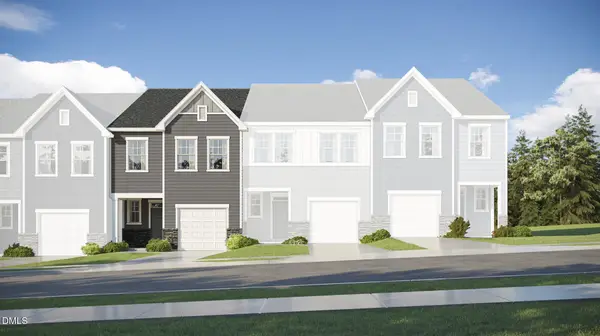 $296,435Active3 beds 3 baths1,792 sq. ft.
207 Tree Moss Court, Rolesville, NC 27571
MLS# 10193988Listed by: LENNAR CAROLINAS LLC


Protect your home and budget from life's surprises with an Assurant Home Warranty, backed by a partner that supports you through every step of homeownership. Explore Plans.
© 2026 Better Homes and Gardens Real Estate LLC. An Anywhere Real Estate company. All rights reserved. Better Homes and Gardens® Real Estate is a registered trademark owned by Meredith Operations Corporation, licensed to Better Homes and Gardens Real Estate LLC and used with permission. Better Homes and Gardens Real Estate LLC fully supports the principles of the Fair Housing Act and the Equal Opportunity Act. Listing information is deemed reliable but is not guaranteed accurate.
Each office is independently owned and operated.
Any services or products provided by third parties are not provided by, affiliated with or related to Better Homes and Gardens Real Estate LLC, or its affiliated companies.