
1505 Copper John Road, Rolesville, NC 27571
Local realty services provided by:Better Homes and Gardens Real Estate Paracle
1505 Copper John Road,Rolesville, NC 27571
$424,990
- 3 Beds
- 2 Baths
- 1,845 sq. ft.
- Single family
- Active
Listed by: kristen clark
Office: lennar carolinas llc.
MLS#:10179933
Source:RD
Price summary
- Price:$424,990
- Price per sq. ft.:$230.35
- Monthly HOA dues:$110
About this home
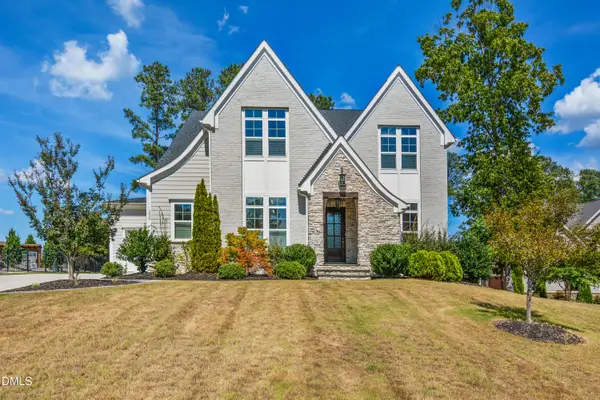
The Summit Collection offers new single-family homes for sale at Rolesville Crossing, a resort-style, master-planned community in Rolesville, NC. Homeowners enjoy a lifestyle of comfort and fun with a sparkling pool, cabana, tot lot, scenic greenway and a dog park. Just 2.5 miles away, Downtown Rolesville is home to local boutiques, eateries and an upcoming Publix-anchored, mixed-use development along historic Main Street. Weekend adventures are a breeze with easy access to Mitchell Mill State Recreation Area, Fantasy Lake Adventure Park and Neuse River Greenway Trail. This single-level home is ready for modern lifestyles. Two secondary bedrooms and a full bathroom are located off the foyer. An open-concept floorplan that blends the kitchen, living and dining areas boasts access to an outdoor patio for simple entertaining and multitasking. The luxurious owner's suite is nestled into a private rear corner and offers direct access to a spa-inspired bathroom and walk-in closet. Prices, dimensions and features may vary and are subject to change. Photos are for illustrative purposes only....
Contact an agent
Home facts
- Year built:2026
- Subdivision & Development:Rolesville Crossing
- Listing ID #:10179933
- Added:62 day(s) ago
- Updated:September 14, 2026 at 03:59 PM
Rooms and interior
- Bedrooms:3
- Total bathrooms:2
- Full bathrooms:2
- Rooms Total:6
- Flooring:Carpet, Luxury Vinyl, Tile
- Living area:1,845 sq. ft.
Heating and cooling
- Cooling:Central Air, Heat Pump, Zoned
- Heating:Central, Natural Gas, Zoned
- Central air:Yes
Structure and exterior
- Roof:Asphalt, Shingle
- Year built:2026
- Building area:1,845 sq. ft.
- Lot area:0.28 Acres
- Architectural Style:Ranch, Traditional
- Construction Materials:Batts Insulation, Blown-In Insulation, Frame, Low VOC Paint/Sealant/Varnish, Stone, Vinyl Siding
- Exterior Features:Patio, Porch, Screened
- Foundation Description:Slab
- Levels:One
Schools
- High school:Wake County Schools
- Middle school:Wake County Schools
- Elementary school:Wake County Schools
Utilities
- Water:Public
- Sewer:Public Sewer
Finances and disclosures
- Price:$424,990
- Price per sq. ft.:$230.35
Parking
- Total parking spaces:4
- Garage:Yes
- Garage spaces:2
 Listings marked with a Doorify MLS icon are provided courtesy of the Doorify MLS, of North Carolina, Internet Data Exchange Database. Brokers make an effort to deliver accurate information, but buyers should independently verify any information on which they will rely in a transaction. The listing broker shall not be responsible for any typographical errors, misinformation, or misprints, and they shall be held totally harmless from any damages arising from reliance upon this data. This data is provided exclusively for consumers’ personal, non-commercial use. Copyright 2026 Doorify MLS of North Carolina. All rights reserved.
New listings near 1505 Copper John Road
- New
 $523,960Active4 beds 3 baths2,416 sq. ft.
340 Pale Morning Drive, Rolesville, NC 27587
MLS# 10192585Listed by: LENNAR CAROLINAS LLC - New
 $458,055Active4 beds 3 baths2,386 sq. ft.
177 Marvel Drive, Rolesville, NC 27571
MLS# 10192524Listed by: ASHTON WOODS HOMES - New
 $688,000Active5 beds 4 baths3,525 sq. ft.
249 Lily Oak Drive, Rolesville, NC 27571
MLS# 10192457Listed by: EXP REALTY LLC - New
 $1,150,000Active5 beds 4 baths4,117 sq. ft.
1409 Kinnesaw Street, Wake Forest, NC 27587
MLS# 10192314Listed by: CAROLINA'S CHOICE REAL ESTATE - New
 $524,900Active4 beds 3 baths2,688 sq. ft.
613 Cresstar Drive, Rolesville, NC 27571
MLS# 10192233Listed by: AIMEE ANDERSON & ASSOCIATES - New
 $574,990Active5 beds 4 baths3,507 sq. ft.
420 Green River Way, Rolesville, NC 27571
MLS# 10192279Listed by: LENNAR CAROLINAS LLC - New
 $419,990Active4 beds 3 baths2,279 sq. ft.
1681 Solace Way, Rolesville, NC 27571
MLS# 10191845Listed by: STARLIGHT HOMES NC LLC - New
 $380,000Active3 beds 3 baths2,297 sq. ft.
234 Shingle Oak Road, Wake Forest, NC 27587
MLS# 10191752Listed by: LONG & FOSTER REAL ESTATE INC/NORTH RALEIGH - New
 $322,405Active3 beds 3 baths1,404 sq. ft.
1605 Mirth Court, Rolesville, NC 27571
MLS# 10191593Listed by: ASHTON WOODS HOMES - New
 $332,175Active3 beds 4 baths1,463 sq. ft.
1601 Mirth Court, Rolesville, NC 27571
MLS# 10191511Listed by: ASHTON WOODS HOMES


Protect your home and budget from life's surprises with an Assurant Home Warranty, backed by a partner that supports you through every step of homeownership. Explore Plans.
© 2026 Better Homes and Gardens Real Estate LLC. An Anywhere Real Estate company. All rights reserved. Better Homes and Gardens® Real Estate is a registered trademark owned by Meredith Operations Corporation, licensed to Better Homes and Gardens Real Estate LLC and used with permission. Better Homes and Gardens Real Estate LLC fully supports the principles of the Fair Housing Act and the Equal Opportunity Act. Listing information is deemed reliable but is not guaranteed accurate.
Each office is independently owned and operated.
Any services or products provided by third parties are not provided by, affiliated with or related to Better Homes and Gardens Real Estate LLC, or its affiliated companies.