
219 Friesan Way, Rolesville, NC 27571
Local realty services provided by:Better Homes and Gardens Real Estate Paracle
219 Friesan Way,Rolesville, NC 27571
$565,000
- 4 Beds
- 4 Baths
- 3,037 sq. ft.
- Single family
- Active
Listed by: mary welch, katherine falk
Office: carolina life & homes realty l
MLS#:10198094
Source:RD
Price summary
- Price:$565,000
- Price per sq. ft.:$186.04
- Monthly HOA dues:$66.67
About this home
Welcome home to this beautiful Craftsman style home offering over 3,000 square feet of living space on a spacious .28-acre lot in a desirable Wake Forest & Rolesville community! With 4 bedrooms, 3.5 baths, and a versatile third-floor bonus room with its own full bath, there's room for everyday living, entertaining, working from home, or hosting guests. The main level features durable LVP flooring, plantation shutters, and fresh paint throughout. The formal dining room is perfect for special occasions, while the light-filled kitchen offers soft-close drawers, abundant cabinetry and counter space, stainless steel appliances, and modern lighting. The open layout flows into the spacious family room, where a gas fireplace creates a warm and welcoming gathering space. Upstairs, the owner's suite offers a relaxing retreat with a generous ensuite bath. Three additional bedrooms, a second-floor laundry room, and walk-in storage provide added convenience and functionality. Need extra space? The third-floor bonus room with a full bath and additional storage offers endless possibilities for a media room, home office, playroom, hobby space, or private guest area. Enjoy your morning coffee or unwind in the screened porch, then gather around the backyard fire pit on cool evenings. The spacious yard offers room to enjoy the outdoors, entertain, and make it your own. The location adds even more appeal! Enjoy neighborhood amenities including a pool, clubhouse, and walking trails, all just a short stroll away. Shopping, dining, schools, and entertainment are also just minutes from home. This move-in-ready home delivers space, flexibility, and a great location. 3.25% assumable loan available!...
Contact an agent
Home facts
- Year built:2012
- Subdivision & Development:Averette Ridge
- Listing ID #:10198094
- Added:1 day(s) ago
- Updated:October 13, 2026 at 10:06 PM
Rooms and interior
- Bedrooms:4
- Total bathrooms:4
- Full bathrooms:3
- Rooms Total:10
- Flooring:Carpet, Laminate, Luxury Vinyl, Tile
- Dining Description:Dining L, Eat-in Kitchen
- Bathrooms Description:Bathtub/Shower Combination, Double Vanity, Separate Shower, Soaking Tub, Walk-In Shower
- Kitchen Description:Dishwasher, Disposal, Electric Range, Microwave, Plumbed For Ice Maker, Self Cleaning Oven, Vented Exhaust Fan, Water Heater
- Living area:3,037 sq. ft.
Heating and cooling
- Cooling:Ceiling Fan(s), Central Air, Electric
- Heating:Central, Natural Gas
- Central air:Yes
Structure and exterior
- Roof:Architectural Shingle
- Year built:2012
- Building area:3,037 sq. ft.
- Lot area:0.28 Acres
- Lot Features:Back Yard, Close to Clubhouse, Landscaped, Level, Private
- Architectural Style:Craftsman, Traditional
- Construction Materials:Fiber Cement, Stone
- Exterior Features:Covered, Fenced Yard, Fire Pit, Front Porch, Patio, Private Yard, Rain Gutters, Rear Porch, Screened
- Foundation Description:Block
- Levels:Three Or More
Schools
- High school:Wake - Wake Forest High School
- Middle school:Wake - Wake Forest Middle School
- Elementary school:Wake - Jones Dairy Elementary
Utilities
- Water:Public
- Sewer:Public Sewer
Finances and disclosures
- Price:$565,000
- Price per sq. ft.:$186.04
- Tax amount:$5,661
Features and amenities
- Laundry features:Laundry Room, Upper Level
- Amenities:Blinds
Parking
- Parking description:Driveway, Garage, Garage Faces Side
- Garage:Yes
- Garage spaces:2
 Listings marked with a Doorify MLS icon are provided courtesy of the Doorify MLS, of North Carolina, Internet Data Exchange Database. Brokers make an effort to deliver accurate information, but buyers should independently verify any information on which they will rely in a transaction. The listing broker shall not be responsible for any typographical errors, misinformation, or misprints, and they shall be held totally harmless from any damages arising from reliance upon this data. This data is provided exclusively for consumers’ personal, non-commercial use. Copyright 2026 Doorify MLS of North Carolina. All rights reserved.
New listings near 219 Friesan Way
- New
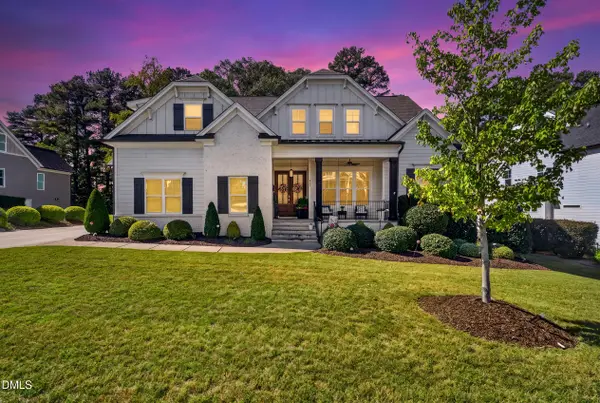 $1,115,000Active4 beds 4 baths3,547 sq. ft.
505 Myrna Lane, Wake Forest, NC 27587
MLS# 10197699Listed by: LPT REALTY, LLC - Open Sat, 11am to 1pmNew
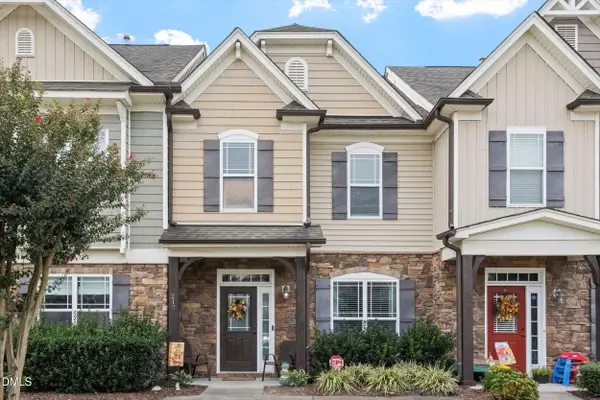 $249,900Active3 beds 3 baths1,466 sq. ft.
217 Morgan Brook Way, Rolesville, NC 27571
MLS# 10197586Listed by: PRICE RESIDENTIAL GROUP INC. - New
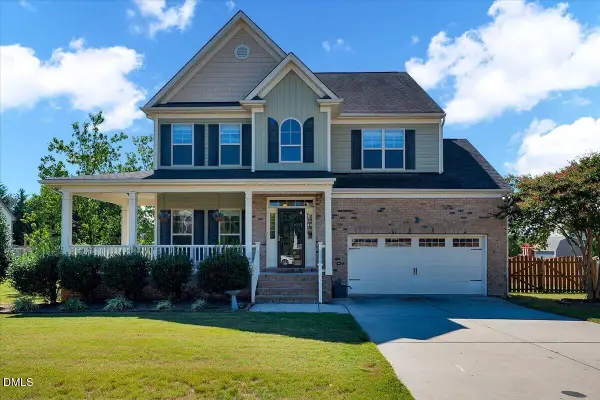 $449,900Active4 beds 3 baths2,439 sq. ft.
469 Big Willow Way, Rolesville, NC 27571
MLS# 10197017Listed by: COLDWELL BANKER HPW - New
 $670,000Active5 beds 6 baths3,560 sq. ft.
417 Granite Saddle Drive, Rolesville, NC 27571
MLS# 10196683Listed by: COLDWELL BANKER HPW 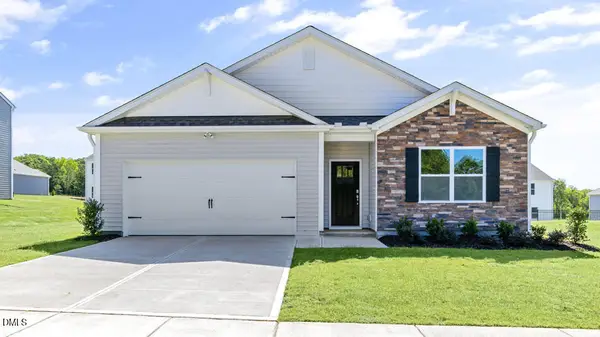 $414,340Active4 beds 2 baths1,764 sq. ft.
512 Shorthorn Drive, Wake Forest, NC 27587
MLS# 10196366Listed by: D.R. HORTON, INC. $420,840Active3 beds 3 baths2,340 sq. ft.
508 Shorthorn Drive, Wake Forest, NC 27587
MLS# 10196350Listed by: D.R. HORTON, INC.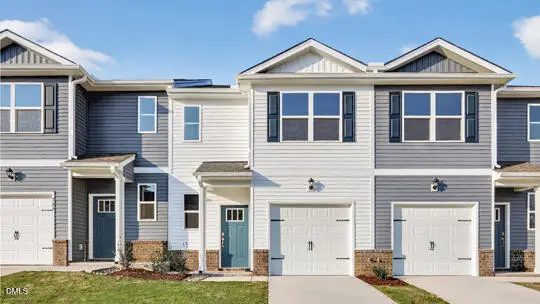 $282,990Active3 beds 3 baths1,418 sq. ft.
361 Freestall Drive, Wake Forest, NC 27587
MLS# 10196265Listed by: D.R. HORTON, INC.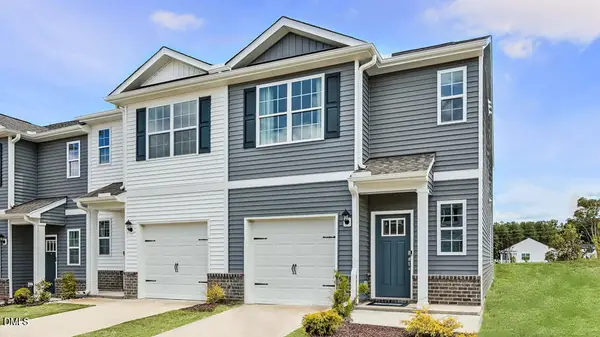 $290,990Active3 beds 3 baths1,418 sq. ft.
359 Freestall Drive, Wake Forest, NC 27587
MLS# 10196241Listed by: D.R. HORTON, INC.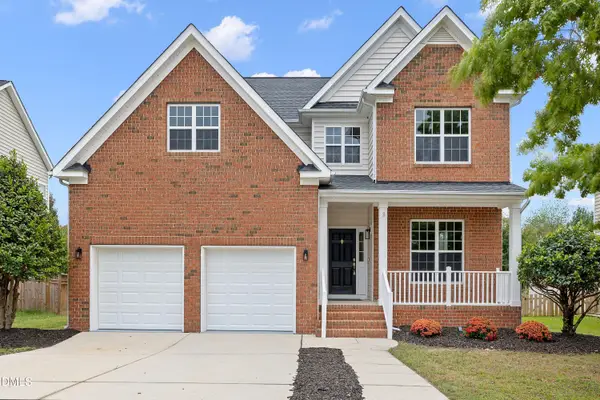 $445,000Active4 beds 3 baths2,744 sq. ft.
549 Redford Place Drive, Rolesville, NC 27571
MLS# 10196158Listed by: REDFIN CORPORATION


Protect your home and budget from life's surprises with an Assurant Home Warranty, backed by a partner that supports you through every step of homeownership. Explore Plans.
© 2026 Better Homes and Gardens Real Estate LLC. An Anywhere Real Estate company. All rights reserved. Better Homes and Gardens® Real Estate is a registered trademark owned by Meredith Operations Corporation, licensed to Better Homes and Gardens Real Estate LLC and used with permission. Better Homes and Gardens Real Estate LLC fully supports the principles of the Fair Housing Act and the Equal Opportunity Act. Listing information is deemed reliable but is not guaranteed accurate.
Each office is independently owned and operated.
Any services or products provided by third parties are not provided by, affiliated with or related to Better Homes and Gardens Real Estate LLC, or its affiliated companies.