
2212 Seraphic Way, Rolesville, NC 27571
Local realty services provided by:Better Homes and Gardens Real Estate Paracle
2212 Seraphic Way,Rolesville, NC 27571
$532,890
- 4 Beds
- 4 Baths
- 2,763 sq. ft.
- Multi-family
- Active
Listed by: lisa st. pierre
Office: ashton woods homes
MLS#:10182847
Source:RD
Price summary
- Price:$532,890
- Price per sq. ft.:$192.87
- Monthly HOA dues:$52
About this home
The Camden offers 2,763 square feet of well-designed living space with four bedrooms and 3.5 baths. A private study and first-floor guest suite add flexibility, while the open main living area features a spacious family room with a fireplace, a bright breakfast area, and a gourmet kitchen with a large center island, walk-in pantry, and designer finishes from the Harmony Collection. Step outside to the oversized screened-in porch, perfect for relaxing and enjoying the outdoors year-round. Upstairs, the spacious primary suite includes separate vanities, a freestanding tub, a large walk-in shower, and an oversized walk-in closet. Two additional bedrooms and well-appointed baths provide plenty of room for family and guests. The Point is Rolesville's newest amenity-filled community designed for everyday enjoyment. Relax by the resort-style pool with waterslide, stay active in the fitness center, or gather at the clubhouse with outdoor grilling. Enjoy nearly 3 miles of greenway trails, a game lawn, dog parks, playgrounds, and pocket parks. Located just 1 mile from Cobblestone Village featuring new shops, dining, and more and minutes from the brand new Publix. 15 minutes to downtown Wake Forest, 25 minutes from downtown Raleigh and RDU. Come check out the community everyone is raving about!...
Contact an agent
Home facts
- Year built:2026
- Subdivision & Development:The Point
- Listing ID #:10182847
- Added:15 day(s) ago
- Updated:August 11, 2026 at 03:33 PM
Rooms and interior
- Bedrooms:4
- Total bathrooms:4
- Full bathrooms:3
- Rooms Total:6
- Flooring:Carpet, Luxury Vinyl, Tile
- Bathrooms Description:Bathtub Only, Bathtub/Shower Combination, Double Vanity, Separate Shower, Walk-In Shower, Water Closet
- Kitchen Description:Cooktop, Dishwasher, Disposal, Gas Range, Microwave, Range Hood, Vented Exhaust Fan, Wall Oven, Water Heater
- Living area:2,763 sq. ft.
Heating and cooling
- Cooling:Central Air, Zoned
- Heating:Forced Air, Natural Gas, Zoned
- Central air:Yes
Structure and exterior
- Roof:Architectural Shingle, Asphalt, Shingle
- Year built:2026
- Building area:2,763 sq. ft.
- Lot area:0.14 Acres
- Lot Features:Back Yard, Front Yard, Landscaped
- Architectural Style:Arts & Crafts, Traditional
- Construction Materials:Board & Batten Siding, Stone, Stone Veneer, Vinyl Siding
- Exterior Features:Covered, Front Porch, Porch, Rear Porch, Screened
- Foundation Description:Slab
- Levels:Two
Schools
- High school:Wake - Rolesville High School
- Middle school:Wake - Rolesville Middle School
- Elementary school:Wake - Rolesville Elementary
Utilities
- Water:Public
- Sewer:Public Sewer
Finances and disclosures
- Price:$532,890
- Price per sq. ft.:$192.87
Features and amenities
- Laundry features:Electric Dryer Hookup, Laundry Room, Upper Level, Washer Hookup
Parking
- Total parking spaces:4
- Parking description:Attached, Concrete, Driveway, Garage, Garage Door Opener, Garage Faces Front
- Garage:Yes
- Garage spaces:2
 Listings marked with a Doorify MLS icon are provided courtesy of the Doorify MLS, of North Carolina, Internet Data Exchange Database. Brokers make an effort to deliver accurate information, but buyers should independently verify any information on which they will rely in a transaction. The listing broker shall not be responsible for any typographical errors, misinformation, or misprints, and they shall be held totally harmless from any damages arising from reliance upon this data. This data is provided exclusively for consumers’ personal, non-commercial use. Copyright 2026 Doorify MLS of North Carolina. All rights reserved.
New listings near 2212 Seraphic Way
- New
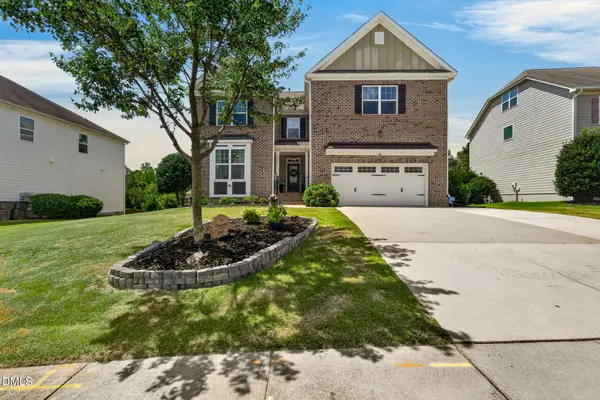 $625,000Active4 beds 4 baths3,871 sq. ft.
304 Montserrat Drive, Rolesville, NC 27571
MLS# 10185258Listed by: NAVIGATE REALTY - New
 $312,990Active3 beds 3 baths1,404 sq. ft.
608 Rosy Court, Rolesville, NC 27587
MLS# 10184743Listed by: ASHTON WOODS HOMES - New
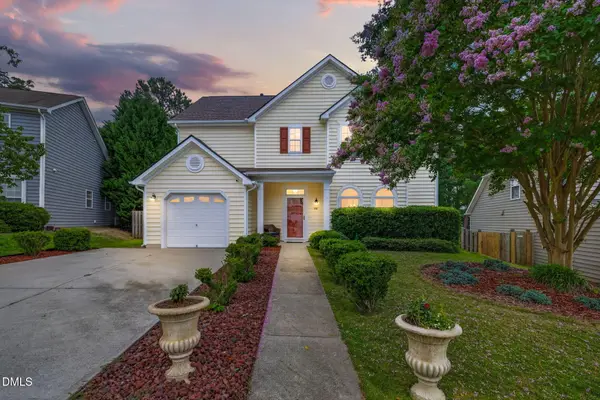 $440,000Active5 beds 3 baths2,311 sq. ft.
640 Long Melford Drive, Rolesville, NC 27571
MLS# 10184615Listed by: EXP REALTY, LLC - C - New
 $299,435Active3 beds 3 baths1,939 sq. ft.
330 Granite Knoll Court, Rolesville, NC 27571
MLS# 10184082Listed by: LENNAR CAROLINAS LLC  $308,435Pending3 beds 3 baths1,939 sq. ft.
332 Granite Knoll Court, Rolesville, NC 27571
MLS# 10184094Listed by: LENNAR CAROLINAS LLC- New
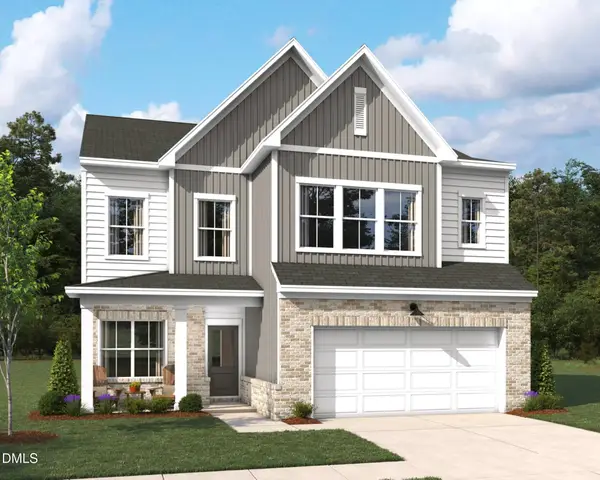 $527,020Active3 beds 3 baths2,464 sq. ft.
952 Fetching Place, Rolesville, NC 27571
MLS# 10183973Listed by: ASHTON WOODS HOMES - New
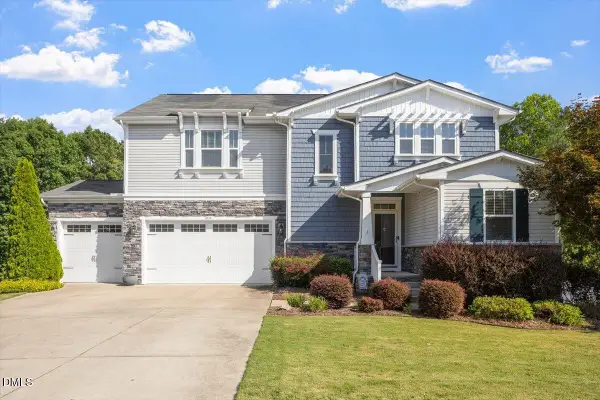 $619,900Active5 beds 4 baths4,258 sq. ft.
4714 Jersey Pine Drive, Rolesville, NC 27571
MLS# 10183976Listed by: YELLOW DOG REALTY 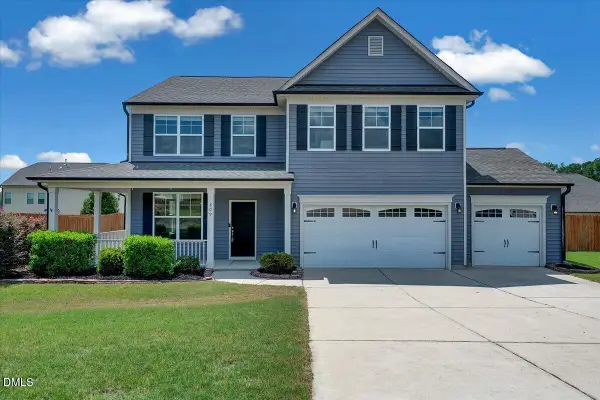 $489,900Active4 beds 3 baths2,492 sq. ft.
809 Willow Tower Court, Rolesville, NC 27571
MLS# 10183802Listed by: COLDWELL BANKER HPW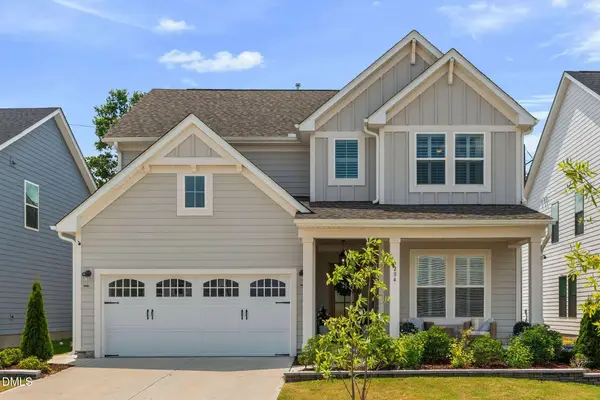 $647,900Active4 beds 3 baths2,443 sq. ft.
204 Murray Grey Lane, Wake Forest, NC 27587
MLS# 10183769Listed by: COMPASS -- RALEIGH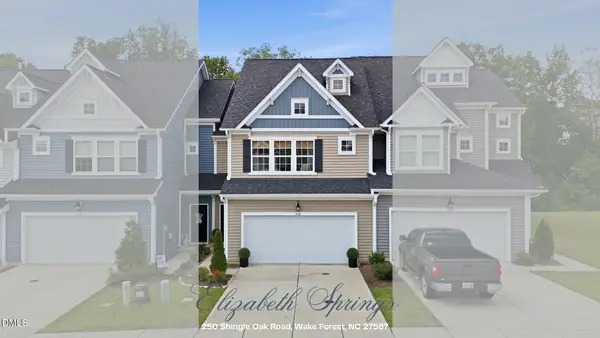 $354,900Active3 beds 3 baths1,741 sq. ft.
250 Shingle Oak Road, Wake Forest, NC 27587
MLS# 10183648Listed by: REAL BROKER, LLC


Protect your home and budget from life's surprises with an Assurant Home Warranty, backed by a partner that supports you through every step of homeownership. Explore Plans.
© 2026 Better Homes and Gardens Real Estate LLC. An Anywhere Real Estate company. All rights reserved. Better Homes and Gardens® Real Estate is a registered trademark owned by Meredith Operations Corporation, licensed to Better Homes and Gardens Real Estate LLC and used with permission. Better Homes and Gardens Real Estate LLC fully supports the principles of the Fair Housing Act and the Equal Opportunity Act. Listing information is deemed reliable but is not guaranteed accurate.
Each office is independently owned and operated.
Any services or products provided by third parties are not provided by, affiliated with or related to Better Homes and Gardens Real Estate LLC, or its affiliated companies.