
4714 Jersey Pine Drive, Rolesville, NC 27571
Local realty services provided by:Better Homes and Gardens Real Estate Paracle
4714 Jersey Pine Drive,Rolesville, NC 27571
$600,000
- 5 Beds
- 4 Baths
- - sq. ft.
- Single family
- Sold
Listed by: candace jeffords, albert edwin jeffords
Office: yellow dog realty
MLS#:10183976
Source:RD
Sorry, we are unable to map this address
Price summary
- Price:$600,000
- Monthly HOA dues:$44
About this home
Freshly PAINTED and NEW CARPET, this 5-bedroom, 3.5-bath home offers a clean, refreshed feel and a flexible layout with plenty of space for everyday living. Located at the end of a quiet road, you'll enjoy added privacy while still being just minutes from grocery stores, restaurants, and other everyday conveniences. The spacious bedrooms provide comfortable living for family or guests. Upstairs, you'll find a loft that works well as a second living area, playroom, reading nook, or homework space, along with the convenience of a laundry room on the same level as the bedrooms. A separate office on the main level provides a quiet place to work or study, while the 3-car garage and numerous storage areas throughout the home make it easy to stay organized. The finished basement adds even more functional living space with a large family room, projector and screen for movie nights. A second kitchen/bar the area which has been pre-wired for a stove/oven, making it easy to add one in the future. There is also an additional bedroom, and a full bath. Whether used for entertaining, hosting overnight guests, or providing space for extended family, the layout offers a variety of possibilities. Outside, the fenced backyard offers room to relax, play, or gather with family and friends. Enjoy time on the deck overlooking the yard or spend evenings around the fire pit. With a flexible floor plan, generous living space, and a private setting, this home is ready for its next owners to make it their own....
Contact an agent
Home facts
- Year built:2013
- Subdivision & Development:Pine Glen
- Listing ID #:10183976
- Added:52 day(s) ago
- Updated:September 24, 2026 at 07:10 AM
Rooms and interior
- Bedrooms:5
- Total bathrooms:4
- Full bathrooms:3
- Rooms Total:16
- Flooring:Carpet, Ceramic Tile, Luxury Vinyl, Vinyl
- Dining Description:Eat-in Kitchen
- Bathrooms Description:Bathtub/Shower Combination, Double Vanity, Separate Shower, Soaking Tub, Walk-In Shower, Water Closet
- Kitchen Description:Convection Oven, Dishwasher, Disposal, Double Oven, Electric Oven, Electric Water Heater, Freezer, Ice Maker, Microwave, Refrigerator, Self Cleaning Oven, Stainless Steel Appliance(s), Wall Oven
- Basement:Yes
- Basement Description:Daylight, Exterior Entry, Finished, Full, Heated, Interior Entry, Storage Space, Walk-Out Access
Heating and cooling
- Cooling:Ceiling Fan(s), Central Air, Electric, Multi Units
- Heating:Fireplace(s), Forced Air, Natural Gas
- Central air:Yes
Structure and exterior
- Roof:Shingle
- Year built:2013
- Lot Features:Back Yard, Front Yard, Hardwood Trees, Landscaped, Private, Sloped, Wooded
- Architectural Style:Traditional
- Construction Materials:Stone Veneer, Vinyl Siding
- Exterior Features:Covered, Deck, Fenced Yard, Fire Pit, Front Porch, Lighting, Patio, Private Entrance, Private Yard, Rain Gutters, Smart Camera(s)/Recording
- Foundation Description:Concrete Perimeter
- Levels:Three Or More
Schools
- High school:Wake - Rolesville High School
- Middle school:Wake - Rolesville Middle School
- Elementary school:Wake - Sanford Creek Elementary
Utilities
- Water:Public
- Sewer:Public Sewer
Finances and disclosures
- Price:$600,000
- Tax amount:$5,660
Features and amenities
- Laundry features:Electric Dryer Hookup, Laundry Room, Upper Level, Washer Hookup
- Amenities:Blinds, Screens, Shutters, Window Treatments
Parking
- Parking description:Attached, Concrete, Driveway, Garage, Garage Door Opener, Garage Faces Front, Paved
- Garage:Yes
- Garage spaces:3
 Listings marked with a Doorify MLS icon are provided courtesy of the Doorify MLS, of North Carolina, Internet Data Exchange Database. Brokers make an effort to deliver accurate information, but buyers should independently verify any information on which they will rely in a transaction. The listing broker shall not be responsible for any typographical errors, misinformation, or misprints, and they shall be held totally harmless from any damages arising from reliance upon this data. This data is provided exclusively for consumers’ personal, non-commercial use. Copyright 2026 Doorify MLS of North Carolina. All rights reserved.
New listings near 4714 Jersey Pine Drive
- New
 $315,990Active3 beds 3 baths1,530 sq. ft.
103 Rolesville Ridge Drive, Rolesville, NC 27571
MLS# 10194358Listed by: HHHUNT HOMES RALEIGH DURHAM LLC - New
 $306,990Active3 beds 3 baths1,530 sq. ft.
107 Rolesville Ridge Drive, Rolesville, NC 27571
MLS# 10194360Listed by: HHHUNT HOMES RALEIGH DURHAM LLC - New
 $309,990Active3 beds 3 baths1,530 sq. ft.
109 Rolesville Ridge Drive, Rolesville, NC 27571
MLS# 10194362Listed by: HHHUNT HOMES RALEIGH DURHAM LLC - New
 $318,990Active3 beds 3 baths1,530 sq. ft.
111 Rolesville Ridge Drive, Rolesville, NC 27571
MLS# 10194364Listed by: HHHUNT HOMES RALEIGH DURHAM LLC - New
 $775,000Active4 beds 4 baths3,040 sq. ft.
300 Granite View Drive, Rolesville, NC 27571
MLS# 10194217Listed by: COLDWELL BANKER HPW - New
 $427,962Active5 beds 3 baths2,511 sq. ft.
1844 Fighting Bull Drive, Wake Forest, NC 27587
MLS# 10194039Listed by: D.R. HORTON, INC. - New
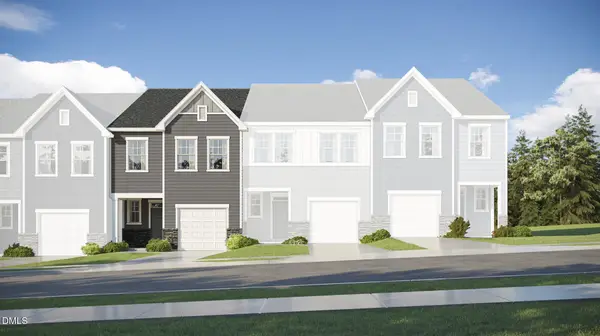 $296,435Active3 beds 3 baths1,792 sq. ft.
207 Tree Moss Court, Rolesville, NC 27571
MLS# 10193988Listed by: LENNAR CAROLINAS LLC  $305,435Pending3 beds 3 baths1,792 sq. ft.
209 Tree Moss Court, Rolesville, NC 27571
MLS# 10193995Listed by: LENNAR CAROLINAS LLC- New
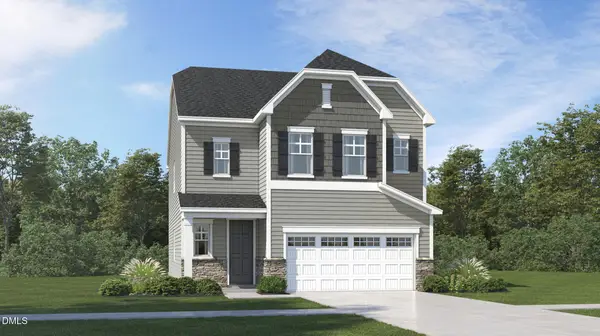 $459,990Active4 beds 3 baths2,696 sq. ft.
432 Granite Knoll Court, Rolesville, NC 27571
MLS# 10193998Listed by: LENNAR CAROLINAS LLC - New
 $490,810Active4 beds 3 baths2,696 sq. ft.
440 Granite Knoll Court, Rolesville, NC 27571
MLS# 10194000Listed by: LENNAR CAROLINAS LLC


Protect your home and budget from life's surprises with an Assurant Home Warranty, backed by a partner that supports you through every step of homeownership. Explore Plans.
© 2026 Better Homes and Gardens Real Estate LLC. An Anywhere Real Estate company. All rights reserved. Better Homes and Gardens® Real Estate is a registered trademark owned by Meredith Operations Corporation, licensed to Better Homes and Gardens Real Estate LLC and used with permission. Better Homes and Gardens Real Estate LLC fully supports the principles of the Fair Housing Act and the Equal Opportunity Act. Listing information is deemed reliable but is not guaranteed accurate.
Each office is independently owned and operated.
Any services or products provided by third parties are not provided by, affiliated with or related to Better Homes and Gardens Real Estate LLC, or its affiliated companies.