
517 Granite View Drive, Rolesville, NC 27571
Local realty services provided by:Better Homes and Gardens Real Estate Paracle
517 Granite View Drive,Rolesville, NC 27571
$530,000
- 4 Beds
- 3 Baths
- 2,659 sq. ft.
- Multi-family
- Active
Listed by: brooke young
Office: real broker, llc.
MLS#:10189224
Source:RD
Price summary
- Price:$530,000
- Price per sq. ft.:$199.32
- Monthly HOA dues:$125
About this home
Beautiful Two-Story Home with Spacious Open Floor Plan Welcome home to this beautiful 4-bedroom, two-story home offering spacious living areas, thoughtful design, and numerous updates throughout. The main level features a spacious living room that offers a versatile space for entertaining, relaxing, or enjoying a quiet retreat. At the heart of the home is the large, open-concept kitchen, flowing seamlessly into the dining area and spacious family room. This inviting layout is ideal for both everyday living and entertaining. A flex room/study on the main level provides additional versatility and can easily serve as a home office, playroom, hobby room, or additional living space. Upstairs, you'll find four spacious bedrooms, each with a walk-in closet, providing excellent storage and functionality. The impressive primary suite offers a true retreat with a fully remodeled primary bathroom and generous walk-in closet. The upstairs secondary bathroom has also been enhanced with beautiful wainscoting. New upstairs carpet and a stair runner were installed in fall 2025, adding a fresh, updated feel to the upper level. Step outside to an inviting and thoughtfully designed outdoor space. The large deck and fully fenced yard provide plenty of room for entertaining, relaxing, pets, and play. The backyard features a custom playground that conveys with the home, raised garden beds, attractive landscaping, and a wooden retaining wall. A driveway extension and dedicated parking pad provide additional parking and convenience. The garage door was replaced in 2026, adding to the home's exterior updates and curb appeal. A storage shed provides even more valuable outdoor storage. Enjoy the added benefits of the community, where monthly HOA dues include access to the pool and gym, providing convenient amenities right in the neighborhood. With its open-concept living spaces, four bedrooms with walk-in closets, remodeled primary bathroom, updated upstairs flooring, versatile main-level flex space, spacious fenced yard, custom playground, and numerous interior and exterior improvements, this home offers the perfect combination of comfort, functionality, and style....
Contact an agent
Home facts
- Year built:2018
- Subdivision & Development:Granite Falls
- Listing ID #:10189224
- Added:1 day(s) ago
- Updated:August 28, 2026 at 11:46 PM
Rooms and interior
- Bedrooms:4
- Total bathrooms:3
- Full bathrooms:2
- Rooms Total:8
- Flooring:Carpet, Luxury Vinyl
- Dining Description:Eat-in Kitchen
- Bathrooms Description:Bathtub/Shower Combination, Separate Shower
- Living area:2,659 sq. ft.
Heating and cooling
- Cooling:Central Air
- Heating:Natural Gas
- Central air:Yes
Structure and exterior
- Roof:Shingle
- Year built:2018
- Building area:2,659 sq. ft.
- Lot area:0.27 Acres
- Architectural Style:Transitional
- Construction Materials:Fiber Cement
- Exterior Features:Fenced Yard, Private Yard, Storage
- Levels:Two
Schools
- High school:Wake - Rolesville High School
- Middle school:Wake - Rolesville Middle School
- Elementary school:Wake - Sanford Creek Elementary
Utilities
- Water:Public
- Sewer:Public Sewer
Finances and disclosures
- Price:$530,000
- Price per sq. ft.:$199.32
- Tax amount:$4,462
Features and amenities
- Laundry features:Laundry Room, Upper Level
Parking
- Parking description:Attached, Garage
- Garage:Yes
- Garage spaces:2
 Listings marked with a Doorify MLS icon are provided courtesy of the Doorify MLS, of North Carolina, Internet Data Exchange Database. Brokers make an effort to deliver accurate information, but buyers should independently verify any information on which they will rely in a transaction. The listing broker shall not be responsible for any typographical errors, misinformation, or misprints, and they shall be held totally harmless from any damages arising from reliance upon this data. This data is provided exclusively for consumers’ personal, non-commercial use. Copyright 2026 Doorify MLS of North Carolina. All rights reserved.
New listings near 517 Granite View Drive
- Open Sat, 1 to 3pmNew
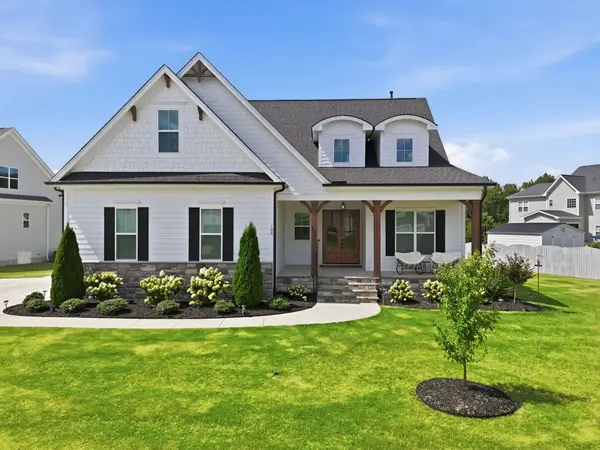 $900,000Active5 beds 4 baths3,741 sq. ft.
108 Nate Court, Wake Forest, NC 27587
MLS# 10189305Listed by: HOWARD HANNA ALLEN TATE WAKE FOREST/ROLESVILLE - New
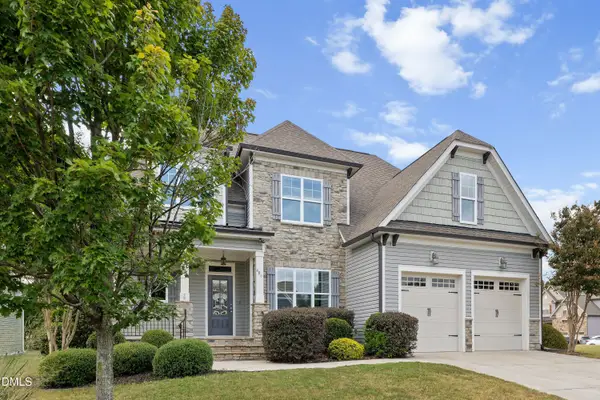 $599,900Active5 beds 4 baths3,147 sq. ft.
406 Bendemeer Lane, Rolesville, NC 27571
MLS# 10189234Listed by: NORTHGROUP REAL ESTATE, INC. - New
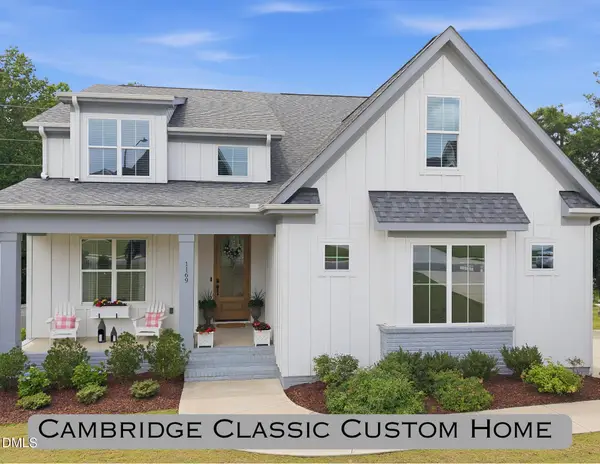 $790,000Active4 beds 3 baths3,380 sq. ft.
1169 Duke Farm Drive, Wake Forest, NC 27587
MLS# 10189055Listed by: HOWARD HANNA ALLEN TATE WAKE FOREST/ROLESVILLE - New
 $392,935Active4 beds 3 baths2,468 sq. ft.
326 Granite Knoll Court, Rolesville, NC 27571
MLS# 10188339Listed by: LENNAR CAROLINAS LLC - New
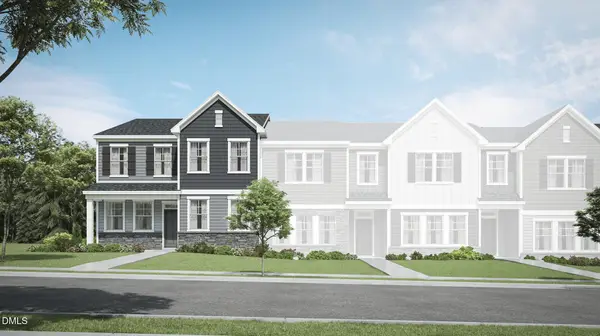 $390,935Active4 beds 3 baths2,468 sq. ft.
334 Granite Knoll Court, Rolesville, NC 27571
MLS# 10188341Listed by: LENNAR CAROLINAS LLC - New
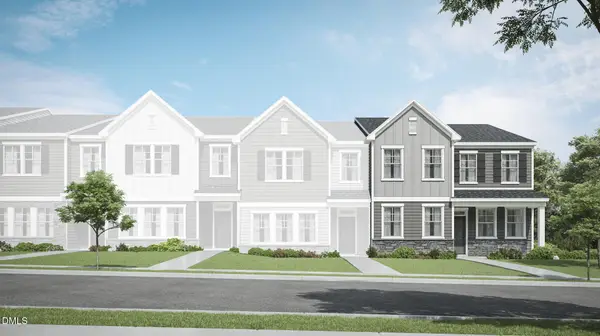 $404,935Active4 beds 3 baths2,468 sq. ft.
505 Cavalera Way, Rolesville, NC 27571
MLS# 10188343Listed by: LENNAR CAROLINAS LLC - Open Sat, 10am to 5pmNew
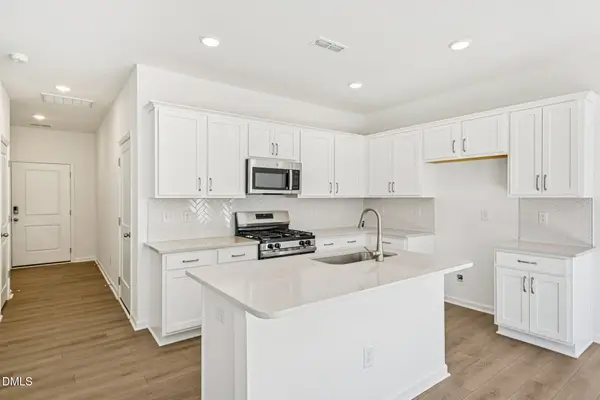 $296,990Active3 beds 3 baths1,404 sq. ft.
602 Rosy Court, Rolesville, NC 27571
MLS# 10188401Listed by: ASHTON WOODS HOMES - New
 $359,935Active3 beds 3 baths1,926 sq. ft.
211 Tree Moss Court, Rolesville, NC 27571
MLS# 10188327Listed by: LENNAR CAROLINAS LLC 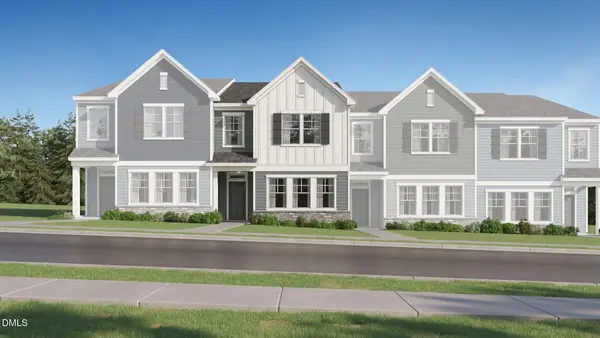 $299,435Pending3 beds 3 baths1,939 sq. ft.
328 Granite Knoll Court, Rolesville, NC 27571
MLS# 10188330Listed by: LENNAR CAROLINAS LLC


Protect your home and budget from life's surprises with an Assurant Home Warranty, backed by a partner that supports you through every step of homeownership. Explore Plans.
© 2026 Better Homes and Gardens Real Estate LLC. An Anywhere Real Estate company. All rights reserved. Better Homes and Gardens® Real Estate is a registered trademark owned by Meredith Operations Corporation, licensed to Better Homes and Gardens Real Estate LLC and used with permission. Better Homes and Gardens Real Estate LLC fully supports the principles of the Fair Housing Act and the Equal Opportunity Act. Listing information is deemed reliable but is not guaranteed accurate.
Each office is independently owned and operated.
Any services or products provided by third parties are not provided by, affiliated with or related to Better Homes and Gardens Real Estate LLC, or its affiliated companies.