
741 Virginia Water Drive, Rolesville, NC 27571
Local realty services provided by:Better Homes and Gardens Real Estate Paracle
741 Virginia Water Drive,Rolesville, NC 27571
$795,000
- 5 Beds
- 5 Baths
- 4,169 sq. ft.
- Single family
- Active
Upcoming open houses
- Sat, Sep 2611:00 am - 12:00 pm
Listed by: anthony casella
Office: jason mitchell real estate
MLS#:10194701
Source:RD
Price summary
- Price:$795,000
- Price per sq. ft.:$190.69
- Monthly HOA dues:$90
About this home
Spacious Craftsman with Exceptional Flexibility in Rolesville! Welcome to this beautiful Craftsman-style home in Rolesville, offering 5 bedrooms, 5 full bathrooms, and 4,169 sq. ft. of thoughtfully designed living space on a spacious .41-acre lot. Located just minutes from downtown Rolesville and approximately 10 minutes from Fantasy Lake, this home offers a wonderful combination of space, flexibility, and convenience. The main living area features an open-concept design where the kitchen flows seamlessly into the living room, creating an inviting space for everyday living and entertaining. A separate dining area provides the perfect setting for family dinners and special occasions. One of the home's standout features is the private additional wing, offering incredible flexibility for multigenerational living, guests, or potential rental/Airbnb use. This separate space includes its own bedroom, living area, kitchen, and washer/dryer, allowing it to function as a self-contained suite while still being connected to the home. Enjoy outdoor living on the screened-in back deck overlooking the generous .41-acre property. The neighborhood HOA also offers a community pool and playground, adding even more opportunities for recreation and relaxation. Conveniently located near downtown Rolesville, Fantasy Lake, shopping, dining, parks, and major roadways, this spacious Craftsman offers the versatility and room to grow that today's buyers are looking for About the home: -5 Bedrooms | 5 Full Baths | 4,169 Sq Ft -.41-acre lot** with plenty of room to enjoy - Open kitchen flows seamlessly into the living room - Separate dining area for entertaining - Screened-in back deck for year-round outdoor enjoyment - Private additional wing with bedroom, living area, full kitchen & washer/dryer - Perfect for multigenerational living, guests, or potential rental/Airbnb use - HOA amenities include **community pool & playground** - Minutes to **Downtown Rolesville** - Approximately **10 minutes to Fantasy Lake** - Convenient to shopping, dining, parks & major roadways A rare combination of **space, versatility, and location**—this home offers room for everyone while providing a flexible private living area that can adapt to your needs!...
Contact an agent
Home facts
- Year built:2017
- Subdivision & Development:Cedar Ridge
- Listing ID #:10194701
- Added:1 day(s) ago
- Updated:September 25, 2026 at 12:07 PM
Rooms and interior
- Bedrooms:5
- Total bathrooms:5
- Full bathrooms:5
- Rooms Total:1
- Flooring:Carpet, Hardwood, Tile, Wood
- Kitchen Description:Cooktop, Dishwasher, Dryer, Free-Standing Refrigerator, Gas Cooktop, Ice Maker, Microwave, Oven, Range Hood, Refrigerator, Stainless Steel Appliance(s), Washer, Washer/Dryer
- Living area:4,169 sq. ft.
Heating and cooling
- Cooling:Ceiling Fan(s), Central Air
- Heating:Fireplace(s), Forced Air
- Central air:Yes
Structure and exterior
- Roof:Architectural Shingle, Metal, Shingle
- Year built:2017
- Building area:4,169 sq. ft.
- Lot area:0.41 Acres
- Lot Features:Back Yard, Gentle Sloping, Sloped
- Architectural Style:Craftsman, Traditional
- Construction Materials:Fiber Cement, Shake Siding, Stone
- Exterior Features:Barbecue, Covered, Deck, Enclosed, Front Porch, Outdoor Grill, Porch, Private Yard, Rain Gutters, Screened
- Foundation Description:Concrete Perimeter, Raised
- Levels:Two
Schools
- High school:Wake - Rolesville High School
- Middle school:Wake - Rolesville Middle School
- Elementary school:Wake - Rolesville Elementary
Utilities
- Water:Public
- Sewer:Public Sewer
Finances and disclosures
- Price:$795,000
- Price per sq. ft.:$190.69
- Tax amount:$6,915
Features and amenities
- Laundry features:Inside, Laundry Room
Parking
- Parking description:Attached, Driveway, Garage, Garage Faces Front
- Garage:Yes
- Garage spaces:3
 Listings marked with a Doorify MLS icon are provided courtesy of the Doorify MLS, of North Carolina, Internet Data Exchange Database. Brokers make an effort to deliver accurate information, but buyers should independently verify any information on which they will rely in a transaction. The listing broker shall not be responsible for any typographical errors, misinformation, or misprints, and they shall be held totally harmless from any damages arising from reliance upon this data. This data is provided exclusively for consumers’ personal, non-commercial use. Copyright 2026 Doorify MLS of North Carolina. All rights reserved.
New listings near 741 Virginia Water Drive
- Open Sat, 10am to 5pmNew
 $399,990Active4 beds 2 baths1,802 sq. ft.
2521 Quarry Road, Rolesville, NC 27571
MLS# 10194699Listed by: STARLIGHT HOMES NC LLC - New
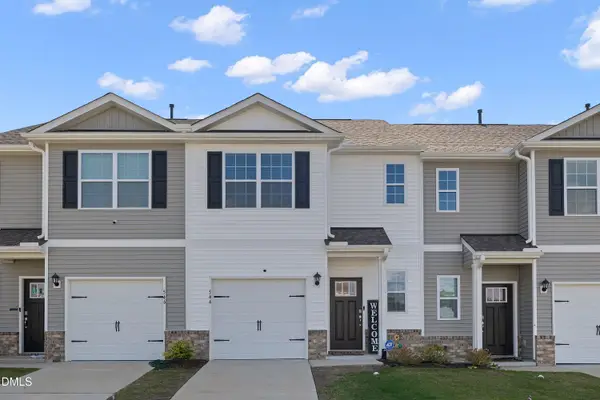 $299,500Active3 beds 3 baths1,498 sq. ft.
544 Belgian Red Way, Wake Forest, NC 27587
MLS# 10194575Listed by: PROPERTY SPECIFIC, LLC - New
 $315,990Active3 beds 3 baths1,530 sq. ft.
103 Rolesville Ridge Drive, Rolesville, NC 27571
MLS# 10194358Listed by: HHHUNT HOMES RALEIGH DURHAM LLC - New
 $306,990Active3 beds 3 baths1,530 sq. ft.
107 Rolesville Ridge Drive, Rolesville, NC 27571
MLS# 10194360Listed by: HHHUNT HOMES RALEIGH DURHAM LLC - New
 $309,990Active3 beds 3 baths1,530 sq. ft.
109 Rolesville Ridge Drive, Rolesville, NC 27571
MLS# 10194362Listed by: HHHUNT HOMES RALEIGH DURHAM LLC - New
 $318,990Active3 beds 3 baths1,530 sq. ft.
111 Rolesville Ridge Drive, Rolesville, NC 27571
MLS# 10194364Listed by: HHHUNT HOMES RALEIGH DURHAM LLC - New
 $775,000Active4 beds 4 baths3,040 sq. ft.
300 Granite View Drive, Rolesville, NC 27571
MLS# 10194217Listed by: COLDWELL BANKER HPW - New
 $427,962Active5 beds 3 baths2,511 sq. ft.
1844 Fighting Bull Drive, Wake Forest, NC 27587
MLS# 10194039Listed by: D.R. HORTON, INC. - New
 $296,435Active3 beds 3 baths1,792 sq. ft.
207 Tree Moss Court, Rolesville, NC 27571
MLS# 10193988Listed by: LENNAR CAROLINAS LLC


Protect your home and budget from life's surprises with an Assurant Home Warranty, backed by a partner that supports you through every step of homeownership. Explore Plans.
© 2026 Better Homes and Gardens Real Estate LLC. An Anywhere Real Estate company. All rights reserved. Better Homes and Gardens® Real Estate is a registered trademark owned by Meredith Operations Corporation, licensed to Better Homes and Gardens Real Estate LLC and used with permission. Better Homes and Gardens Real Estate LLC fully supports the principles of the Fair Housing Act and the Equal Opportunity Act. Listing information is deemed reliable but is not guaranteed accurate.
Each office is independently owned and operated.
Any services or products provided by third parties are not provided by, affiliated with or related to Better Homes and Gardens Real Estate LLC, or its affiliated companies.