
809 Emmer Street, Rolesville, NC 27571
Local realty services provided by:Better Homes and Gardens Real Estate Paracle
809 Emmer Street,Rolesville, NC 27571
$385,000
- 3 Beds
- 2 Baths
- 1,590 sq. ft.
- Single family
- Pending
Listed by: lisa gant gibbs
Office: navigate realty
MLS#:10179213
Source:RD
Price summary
- Price:$385,000
- Price per sq. ft.:$242.09
- Monthly HOA dues:$62.67
About this home
Experience easy living in this thoughtfully designed ranch home featuring an airy open floor plan, stylish finishes, volume ceilings, and a gourmet-inspired kitchen complete with a large island and stainless steel appliances. The spacious owner's suite provides a relaxing retreat, while the screened porch extends your living space outdoors. The beautifully landscaped, fully fenced backyard features an additional outdoor deck that's perfect for entertaining, grilling, or simply relaxing. The epoxy-coated garage floor adds both durability and a polished finish, making the garage as functional as it is attractive. Beneath the home, the sealed crawlspace is equipped with a dehumidifier, providing added moisture control and peace of mind. This energy-efficient home offers modern comfort in one of Rolesville's most desirable locations. Conveniently located near shopping, dining, parks, and major routes, this home offers the perfect blend of comfort, style, and convenience.
Contact an agent
Home facts
- Year built:2024
- Subdivision & Development:Preserve at Jones Dairy
- Listing ID #:10179213
- Added:75 day(s) ago
- Updated:September 24, 2026 at 08:25 AM
Rooms and interior
- Bedrooms:3
- Total bathrooms:2
- Full bathrooms:2
- Rooms Total:1
- Flooring:Laminate
- Dining Description:Kitchen/Dining Room Combination, Living/Dining Room Combination
- Kitchen Description:Dishwasher, Electric Water Heater, Gas Range, Ice Maker, Microwave, Refrigerator, Trash Compactor, Washer
- Living area:1,590 sq. ft.
Heating and cooling
- Cooling:Central Air
- Heating:Forced Air
- Central air:Yes
Structure and exterior
- Roof:Shingle
- Year built:2024
- Building area:1,590 sq. ft.
- Lot area:0.14 Acres
- Architectural Style:Ranch
- Construction Materials:Aluminum Siding, Vinyl Siding
- Exterior Features:Deck, Enclosed, Porch, Screened
- Foundation Description:Other
- Levels:One
Schools
- High school:Wake - Wake Forest High School
- Middle school:Wake - Wake Forest Middle School
- Elementary school:Wake - Jones Dairy Elementary
Utilities
- Water:Public
- Sewer:Public Sewer
Finances and disclosures
- Price:$385,000
- Price per sq. ft.:$242.09
- Tax amount:$3,506
Features and amenities
- Laundry features:Laundry Room, Main Level, Washer Hookup
Parking
- Parking description:Driveway, Garage Door Opener, Garage Faces Front
- Garage:Yes
- Garage spaces:2
 Listings marked with a Doorify MLS icon are provided courtesy of the Doorify MLS, of North Carolina, Internet Data Exchange Database. Brokers make an effort to deliver accurate information, but buyers should independently verify any information on which they will rely in a transaction. The listing broker shall not be responsible for any typographical errors, misinformation, or misprints, and they shall be held totally harmless from any damages arising from reliance upon this data. This data is provided exclusively for consumers’ personal, non-commercial use. Copyright 2026 Doorify MLS of North Carolina. All rights reserved.
New listings near 809 Emmer Street
- New
 $315,990Active3 beds 3 baths1,530 sq. ft.
103 Rolesville Ridge Drive, Rolesville, NC 27571
MLS# 10194358Listed by: HHHUNT HOMES RALEIGH DURHAM LLC - New
 $306,990Active3 beds 3 baths1,530 sq. ft.
107 Rolesville Ridge Drive, Rolesville, NC 27571
MLS# 10194360Listed by: HHHUNT HOMES RALEIGH DURHAM LLC - New
 $309,990Active3 beds 3 baths1,530 sq. ft.
109 Rolesville Ridge Drive, Rolesville, NC 27571
MLS# 10194362Listed by: HHHUNT HOMES RALEIGH DURHAM LLC - New
 $318,990Active3 beds 3 baths1,530 sq. ft.
111 Rolesville Ridge Drive, Rolesville, NC 27571
MLS# 10194364Listed by: HHHUNT HOMES RALEIGH DURHAM LLC - New
 $775,000Active4 beds 4 baths3,040 sq. ft.
300 Granite View Drive, Rolesville, NC 27571
MLS# 10194217Listed by: COLDWELL BANKER HPW - New
 $427,962Active5 beds 3 baths2,511 sq. ft.
1844 Fighting Bull Drive, Wake Forest, NC 27587
MLS# 10194039Listed by: D.R. HORTON, INC. - New
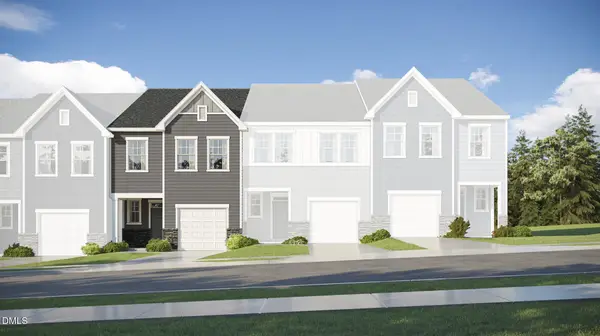 $296,435Active3 beds 3 baths1,792 sq. ft.
207 Tree Moss Court, Rolesville, NC 27571
MLS# 10193988Listed by: LENNAR CAROLINAS LLC  $305,435Pending3 beds 3 baths1,792 sq. ft.
209 Tree Moss Court, Rolesville, NC 27571
MLS# 10193995Listed by: LENNAR CAROLINAS LLC- New
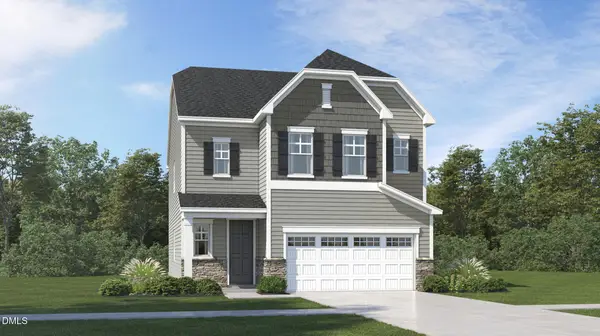 $459,990Active4 beds 3 baths2,696 sq. ft.
432 Granite Knoll Court, Rolesville, NC 27571
MLS# 10193998Listed by: LENNAR CAROLINAS LLC - New
 $490,810Active4 beds 3 baths2,696 sq. ft.
440 Granite Knoll Court, Rolesville, NC 27571
MLS# 10194000Listed by: LENNAR CAROLINAS LLC


Protect your home and budget from life's surprises with an Assurant Home Warranty, backed by a partner that supports you through every step of homeownership. Explore Plans.
© 2026 Better Homes and Gardens Real Estate LLC. An Anywhere Real Estate company. All rights reserved. Better Homes and Gardens® Real Estate is a registered trademark owned by Meredith Operations Corporation, licensed to Better Homes and Gardens Real Estate LLC and used with permission. Better Homes and Gardens Real Estate LLC fully supports the principles of the Fair Housing Act and the Equal Opportunity Act. Listing information is deemed reliable but is not guaranteed accurate.
Each office is independently owned and operated.
Any services or products provided by third parties are not provided by, affiliated with or related to Better Homes and Gardens Real Estate LLC, or its affiliated companies.