
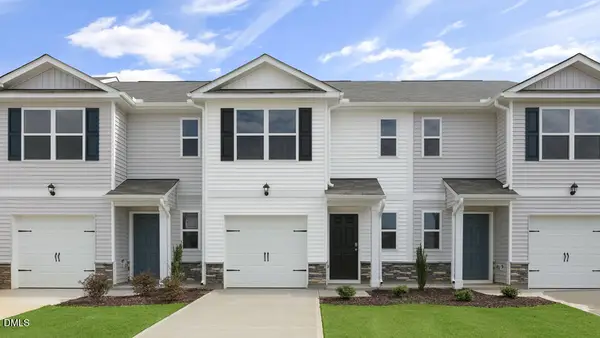
904 Fetching Place, Rolesville, NC 27571
Local realty services provided by:Better Homes and Gardens Real Estate Paracle
904 Fetching Place,Rolesville, NC 27571
$509,990
- 3 Beds
- 4 Baths
- 2,464 sq. ft.
- Single family
- Active
Listed by: lisa st. pierre, elizabeth bauer
Office: ashton woods homes
MLS#:10199236
Source:RD
Price summary
- Price:$509,990
- Price per sq. ft.:$206.98
- Monthly HOA dues:$52.33
About this home
**Fixed interest rates as low at 5.99% with affiliated lender!** Please reach out to onsite agent for additional details. Welcome to The Point in thriving Rolesville--a community packed with perks! Soon you'll be able to enjoy the resort-style pool, clubhouse, fitness center, outdoor gathering spots with fireplaces and grills, playgrounds, dog parks, and nearly 3 miles of scenic greenway trails. This 3-bed, 3.5-bath Benson plan offers 2,464 sq. ft. of thoughtful design, including a formal dining room, butler's pantry with walk-in storage, and a spacious mudroom. The open kitchen flows into a bright family room with a modern fireplace, leading to a screened patio. Upstairs features a roomy loft with storage and a generous primary suite with a tiled walk-in shower and dual closets. Secondary bedrooms includes one with a full bath and the other with access to a hall bathroom.
Contact an agent
Home facts
- Year built:2026
- Subdivision & Development:The Point
- Listing ID #:10199236
- Added:21 day(s) ago
- Updated:November 09, 2026 at 08:11 PM
Rooms and interior
- Bedrooms:3
- Total bathrooms:4
- Full bathrooms:3
- Rooms Total:1
- Flooring:Carpet, Luxury Vinyl, Tile
- Bathrooms Description:Double Vanity, Separate Shower
- Kitchen Description:Dishwasher, Disposal, Gas Cooktop, Gas Water Heater, Microwave, Vented Exhaust Fan, Wall Oven
- Living area:2,464 sq. ft.
Heating and cooling
- Cooling:Central Air, Electric, Zoned
- Heating:Forced Air, Natural Gas, Zoned
- Central air:Yes
Structure and exterior
- Roof:Architectural Shingle
- Year built:2026
- Building area:2,464 sq. ft.
- Lot area:0.14 Acres
- Architectural Style:Craftsman
- Construction Materials:Brick, Vinyl Siding
- Exterior Features:Front Porch, Rear Porch, Screened, Smart Lock(s)
- Foundation Description:Slab
- Levels:Two
Schools
- High school:Wake - Rolesville High School
- Middle school:Wake - Rolesville Middle School
- Elementary school:Wake - Rolesville Elementary
Utilities
- Water:Public
- Sewer:Public Sewer
Finances and disclosures
- Price:$509,990
- Price per sq. ft.:$206.98
Features and amenities
- Laundry features:Electric Dryer Hookup, Laundry Room, Upper Level
Parking
- Total parking spaces:4
- Parking description:Concrete, Driveway, Garage, Garage Door Opener
- Garage:Yes
- Garage spaces:2
 Listings marked with a Doorify MLS icon are provided courtesy of the Doorify MLS, of North Carolina, Internet Data Exchange Database. Brokers make an effort to deliver accurate information, but buyers should independently verify any information on which they will rely in a transaction. The listing broker shall not be responsible for any typographical errors, misinformation, or misprints, and they shall be held totally harmless from any damages arising from reliance upon this data. This data is provided exclusively for consumers’ personal, non-commercial use. Copyright 2026 Doorify MLS of North Carolina. All rights reserved.
New listings near 904 Fetching Place
- Coming Soon
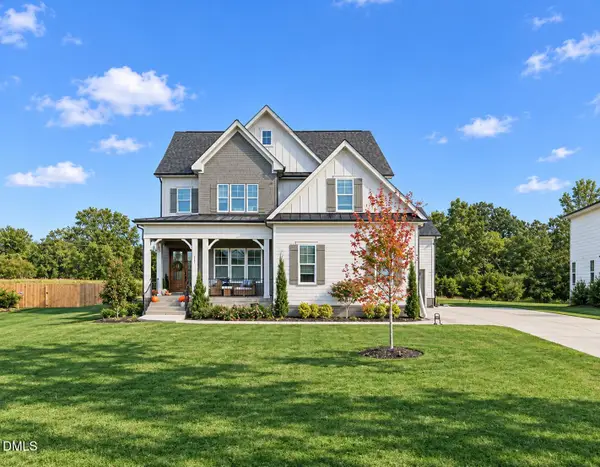 $1,000,000Coming Soon5 beds 5 baths3,970 sq. ft.
117 Sam Court, Wake Forest, NC 27587
MLS# 10202104Listed by: EXP REALTY LLC - New
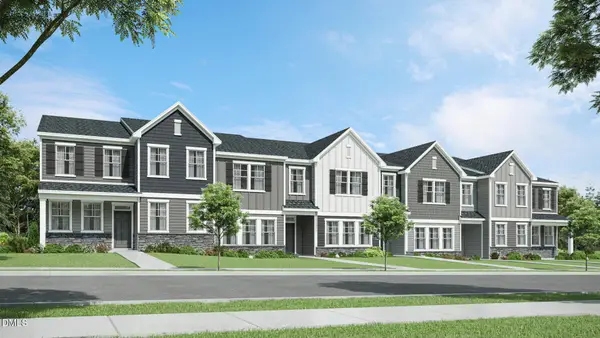 $359,990Active4 beds 3 baths2,460 sq. ft.
513 Cavalera Way, Rolesville, NC 27571
MLS# 10202532Listed by: LENNAR CAROLINAS LLC - New
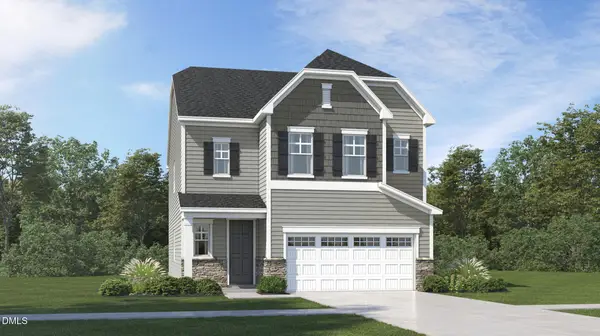 $469,990Active4 beds 3 baths2,702 sq. ft.
417 Granite Knoll Court, Rolesville, NC 27571
MLS# 10202535Listed by: LENNAR CAROLINAS LLC - New
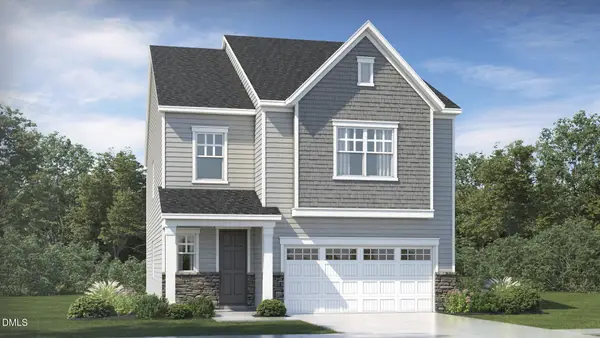 $489,990Active5 beds 4 baths2,907 sq. ft.
831 Long Melford Drive, Rolesville, NC 27571
MLS# 10202516Listed by: LENNAR CAROLINAS LLC - New
 $489,990Active4 beds 3 baths2,472 sq. ft.
344 Pale Morning Drive, Rolesville, NC 27587
MLS# 10201868Listed by: LENNAR CAROLINAS LLC - New
 $499,990Active5 beds 4 baths3,072 sq. ft.
405 Green River Way, Rolesville, NC 27587
MLS# 10201873Listed by: LENNAR CAROLINAS LLC - New
 $309,990Active3 beds 3 baths1,805 sq. ft.
1515 Montana Stone Lane, Rolesville, NC 27587
MLS# 10201855Listed by: LENNAR CAROLINAS LLC - New
 $299,990Active3 beds 3 baths1,792 sq. ft.
1511 Montana Stone Lane, Rolesville, NC 27587
MLS# 10201864Listed by: LENNAR CAROLINAS LLC - New
 $480,000Active5 beds 4 baths3,125 sq. ft.
402 Magnolia View Lane, Rolesville, NC 27571
MLS# 10201690Listed by: OPENDOOR BROKERAGE LLC - New
 $277,990Active3 beds 3 baths1,418 sq. ft.
349 Freestall Drive, Wake Forest, NC 27587
MLS# 10201532Listed by: D.R. HORTON, INC.


Protect your home and budget from life's surprises with an Assurant Home Warranty, backed by a partner that supports you through every step of homeownership. Explore Plans.
© 2026 Better Homes and Gardens Real Estate LLC. An Anywhere Real Estate company. All rights reserved. Better Homes and Gardens® Real Estate is a registered trademark owned by Meredith Operations Corporation, licensed to Better Homes and Gardens Real Estate LLC and used with permission. Better Homes and Gardens Real Estate LLC fully supports the principles of the Fair Housing Act and the Equal Opportunity Act. Listing information is deemed reliable but is not guaranteed accurate.
Each office is independently owned and operated.
Any services or products provided by third parties are not provided by, affiliated with or related to Better Homes and Gardens Real Estate LLC, or its affiliated companies.