
112 W Main Street, Rose Hill, NC 28458
Local realty services provided by:Better Homes and Gardens Real Estate Paracle
112 W Main Street,Rose Hill, NC 28458
$237,500
- 4 Beds
- 4 Baths
- 2,800 sq. ft.
- Single family
- Pending
Listed by: angela fennell
Office: next level realty nc, llc.
MLS#:770891
Source:NC_FRAR
Price summary
- Price:$237,500
- Price per sq. ft.:$84.82
About this home
Come and add your touch to this 4 bedroom and 3.5 bath home and make it your own! There's one-bedroom downstairs that can be used as an in-law suite. The other spacious bedrooms are located upstairs. This home sits in the heart of town on a large lot with great outdoors space for large family gatherings and entertainment. The roof was replaced about 2 yrs ago. Conveniently located near Duplin Winery, shopping, and the schools. Just a short drive to the Outer Banks to put your feet in the sand and enjoy the coastal beaches. Also, located in the heart of Rose Hill, NC "Home of the Largest Frying Pan"! Home is being SOLD AS IS. Agent is related to the seller.
Contact an agent
Home facts
- Year built:1911
- Subdivision & Development:NONE
- Listing ID #:770891
- Added:29 day(s) ago
- Updated:November 12, 2026 at 12:05 PM
Rooms and interior
- Bedrooms:4
- Total bathrooms:4
- Full bathrooms:3
- Half bathrooms:1
- Rooms Total:7
- Flooring:Carpet, Hardwood, Tile
- Dining Description:Separate Formal Dining Room
- Bathrooms Description:Separate Shower, Tub Shower
- Kitchen Description:Microwave, Refrigerator
- Living area:2,800 sq. ft.
Heating and cooling
- Cooling:Central Air, Gas
- Central air:Yes
Structure and exterior
- Year built:1911
- Building area:2,800 sq. ft.
- Lot Features:Level
- Construction Materials:Aluminum Siding
- Exterior Features:Deck, Fence
- Levels:2 Story
Schools
- High school:Wallace Rosehill High
- Middle school:Duplin County Schools
Utilities
- Water:Public
- Sewer:Public Sewer
Finances and disclosures
- Price:$237,500
- Price per sq. ft.:$84.82
Features and amenities
- Appliances:Microwave, Refrigerator
- Laundry features:Dryer Hookup, Washer Hookup
- Amenities:Blinds, Ceiling Fans, Entrance Foyer, Granite Counters, Smoke Detectors, Storm Windows, Window Treatments
Parking
- Parking description:Attached, Garage
- Garage:Yes
- Garage spaces:2
New listings near 112 W Main Street
- New
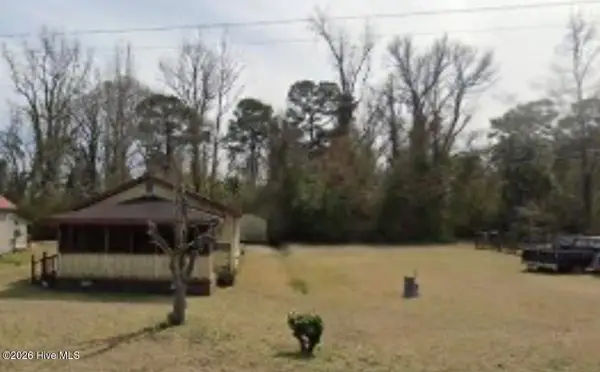 $40,000Active0 Acres
217 W South Street, Rose Hill, NC 28458
MLS# 100614256Listed by: PERFORMANCE REALTY - New
 $549,900Active3 beds 2 baths3,080 sq. ft.
512 S Bay Street, Rose Hill, NC 28458
MLS# 100613871Listed by: WHITE HOUSE REAL ESTATE 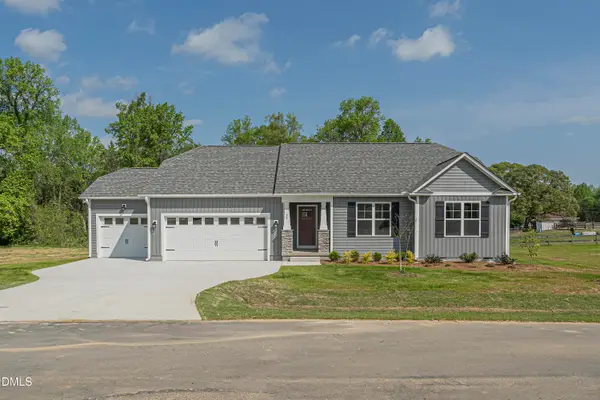 $364,900Pending3 beds 2 baths1,697 sq. ft.
233 Spencer Merritt Road, Rose Hill, NC 28458
MLS# 10200426Listed by: RE/MAX SOUTHLAND REALTY II $149,900Active2 beds 1 baths1,140 sq. ft.
245 Murphy Store, Rose Hill, NC 28458
MLS# 100612466Listed by: BOHLMANN& BOHLMANN LLC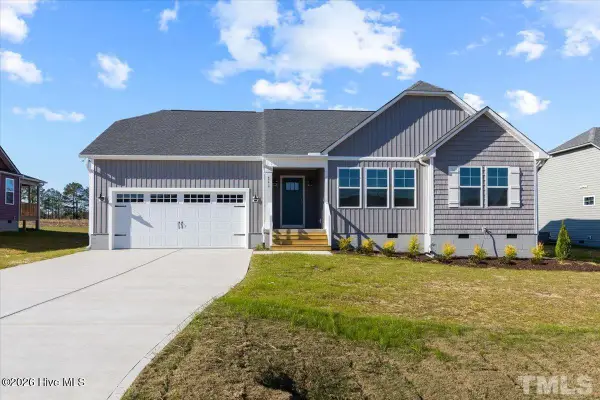 $350,000Pending3 beds 2 baths1,663 sq. ft.
219 Spencer Merritt Road, Rose Hill, NC 28458
MLS# 100611660Listed by: RE/MAX SOUTHLAND REALTY II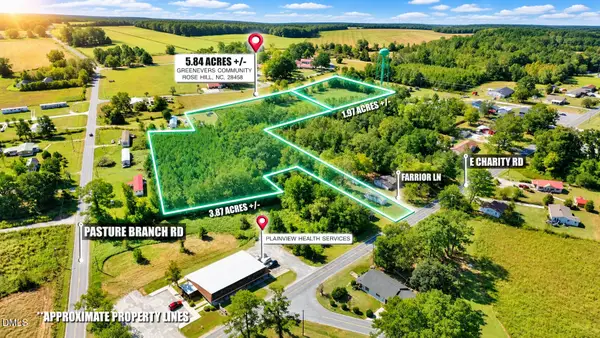 $69,900Active5.84 Acres
107 Farrior Lane, Rose Hill, NC 28458
MLS# 10199296Listed by: COMPASS -- RALEIGH $364,900Pending3 beds 2 baths1,697 sq. ft.
233 Spencer Merritt (lot 2a) Road, Rose Hill, NC 28458
MLS# 100581239Listed by: RE/MAX SOUTHLAND REALTY II $230,000Pending4 beds 2 baths1,753 sq. ft.
185 Boney Road, Rose Hill, NC 28458
MLS# 100607325Listed by: BRASWELL REALTY TEAM, INC $345,000Active3 beds 2 baths2,208 sq. ft.
130 E Main Street, Rose Hill, NC 28458
MLS# 100603805Listed by: WHITE HOUSE REAL ESTATE


Protect your home and budget from life's surprises with an Assurant Home Warranty, backed by a partner that supports you through every step of homeownership. Explore Plans.
© 2026 Better Homes and Gardens Real Estate LLC. An Anywhere Real Estate company. All rights reserved. Better Homes and Gardens® Real Estate is a registered trademark owned by Meredith Operations Corporation, licensed to Better Homes and Gardens Real Estate LLC and used with permission. Better Homes and Gardens Real Estate LLC fully supports the principles of the Fair Housing Act and the Equal Opportunity Act. Listing information is deemed reliable but is not guaranteed accurate.
Each office is independently owned and operated.
Any services or products provided by third parties are not provided by, affiliated with or related to Better Homes and Gardens Real Estate LLC, or its affiliated companies.