
104 Lee Street, Roseboro, NC 28382
Local realty services provided by:Better Homes and Gardens Real Estate Metro Brokers
104 Lee Street,Roseboro, NC 28382
$210,000
- 3 Beds
- 2 Baths
- 1,113 sq. ft.
- Single family
- Active
Listed by: adam mcknight
Office: hometowne realty
MLS#:100595321
Source:NC_CCAR
Price summary
- Price:$210,000
- Price per sq. ft.:$188.68
About this home
Up to $5000 in closing costs with use of a preferred lender! This 1,113 sq. ft. ranch-style home offers unbeatable value with thoughtful upgrades throughout. Affordable yet high-quality, this 3-bedroom, 2-bath property combines comfort, style, and functionality in one package. The open-concept floor plan features a spacious kitchen island, granite countertops, and soft-close cabinets, complemented by luxury vinyl plank flooring. Additional upgrades include a beautifully tiled shower, built-in wooden shelving, an accent wall, and a walk-in closet. Enjoy outdoor living with a covered patio, perfect for relaxing or entertaining. With its blend of character and modern conveniences, this home delivers lasting value. Ask about our preferred lenders for potential incentives to make this opportunity even more attractive!
Contact an agent
Home facts
- Year built:2026
- Subdivision & Development:Not In Subdivision
- Listing ID #:100595321
- Added:48 day(s) ago
- Updated:September 28, 2026 at 10:40 AM
Rooms and interior
- Bedrooms:3
- Total bathrooms:2
- Full bathrooms:2
- Rooms Total:6
- Flooring:Carpet, Vinyl
- Dining Description:Eat-in Kitchen
- Bathrooms Description:Walk-in Shower
- Kitchen Description:Dishwasher, Eat-in Kitchen, Kitchen Island, Pantry, Range
- Bedroom Description:Master Downstairs, Walk-In Closet(s)
- Living area:1,113 sq. ft.
Heating and cooling
- Cooling:Central Air, Heat Pump
- Heating:Electric, Heat Pump, Heating
- Central air:Yes
Structure and exterior
- Roof:Shingle
- Year built:2026
- Building area:1,113 sq. ft.
- Lot area:0.23 Acres
- Lot Features:Corner Lot, Level
- Construction Materials:Vinyl Siding, Wood Frame
- Exterior Features:Covered
- Foundation Description:Slab
- Levels:1 Story
Schools
- High school:Lakewood
- Middle school:Roseboro-Salemburg Middle School
- Elementary school:Roseboro Elementary School
Utilities
- Water:Water Connected
- Sewer:Sewer Connected
Finances and disclosures
- Price:$210,000
- Price per sq. ft.:$188.68
Features and amenities
- Appliances:Dishwasher, Range
- Laundry features:Laundry Room, Washer Hookup
- Amenities:Ceiling Fan(s), Walk-In Closet(s)
Parking
- Total parking spaces:2
- Parking description:Concrete, No Garage, Off Street

New listings near 104 Lee Street
- Coming Soon
 $245,000Coming Soon3 beds 2 baths1,360 sq. ft.
1601 Mlk Jr Boulevard, Roseboro, NC 28382
MLS# LP722632Listed by: RE/MAX CHOICE - New
 $260,000Active3 beds 2 baths1,600 sq. ft.
462 Bullard Street, Roseboro, NC 28382
MLS# LP769372Listed by: SIMPLISTIC GROUP REAL ESTATE LLC - New
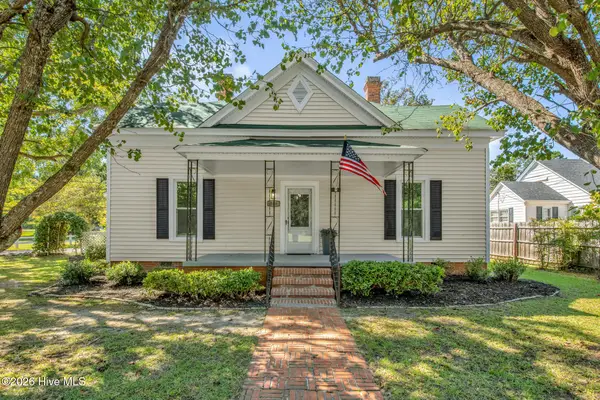 $229,000Active3 beds 2 baths1,590 sq. ft.
806 W Roseboro Street, Roseboro, NC 28382
MLS# 100604601Listed by: KELLER WILLIAMS REALTY-FAYETTEVILLE  $140,900Active3 beds 2 baths1,075 sq. ft.
60 White Woods Road, Roseboro, NC 28382
MLS# 10192212Listed by: SOUTHERN HERITAGE REALTY LLC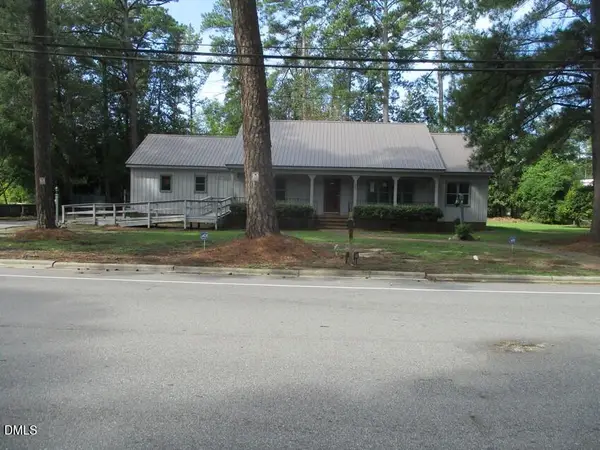 $245,000Active3 beds 3 baths2,367 sq. ft.
505 N East Street, Roseboro, NC 28382
MLS# 10192166Listed by: SOUTHERN HERITAGE REALTY LLC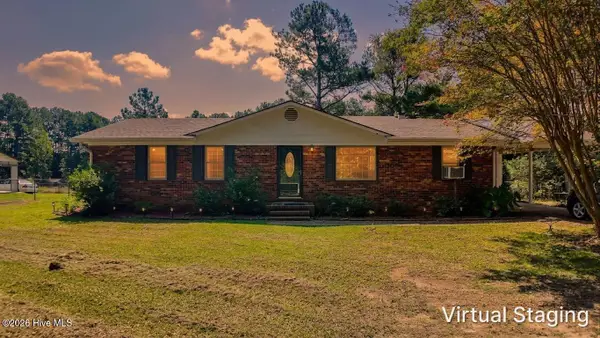 $219,000Active3 beds 2 baths1,420 sq. ft.
750 Myrtle Road, Roseboro, NC 28382
MLS# 100602046Listed by: ELC REAL ESTATE INC.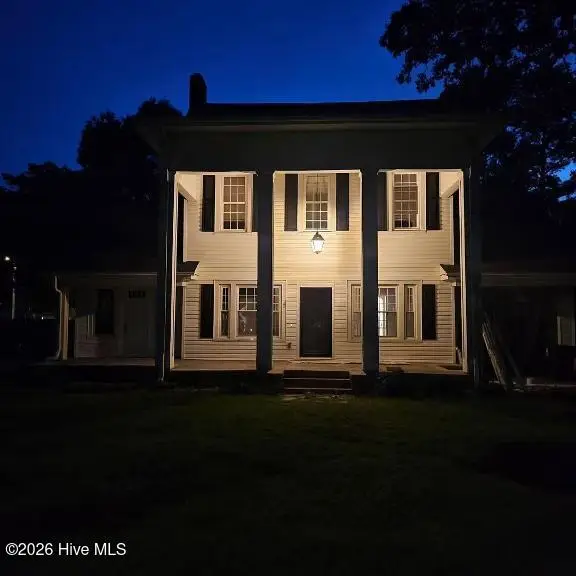 $560,000Active4 beds 3 baths2,624 sq. ft.
107 N Broad Street, Roseboro, NC 28382
MLS# 100601911Listed by: MITCHELL REALTY LLC $149,900Pending28 Acres
1 Honeycutt Road, Roseboro, NC 28382
MLS# 100601191Listed by: CLINTON REALTY CO.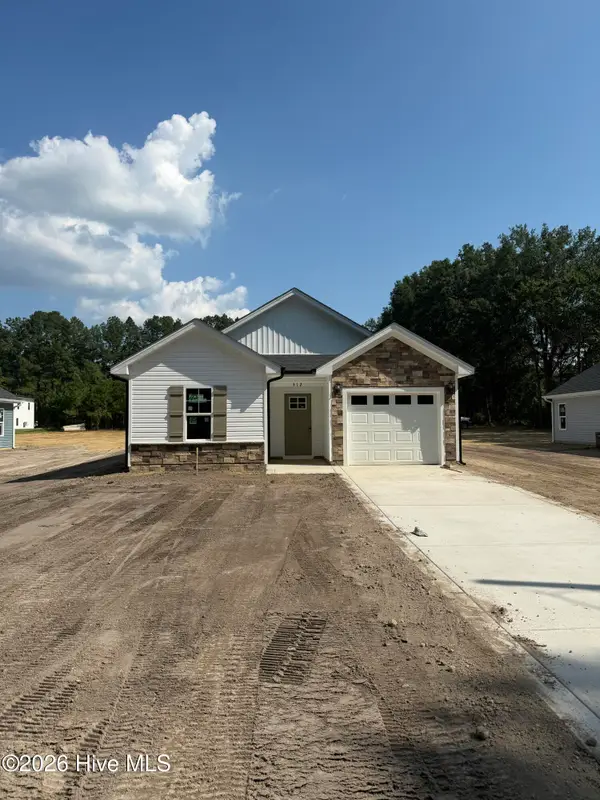 $239,000Active3 beds 2 baths1,350 sq. ft.
312 E Howard Street, Roseboro, NC 28382
MLS# 100600975Listed by: HOMETOWNE REALTY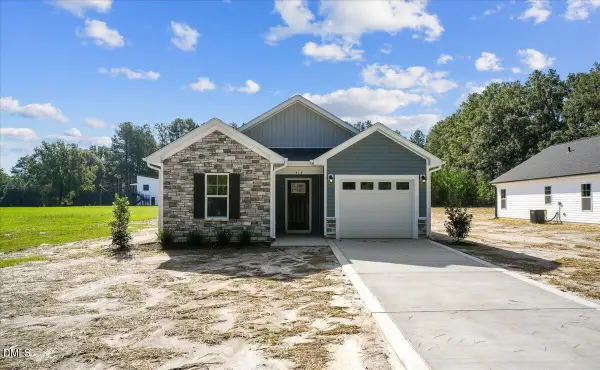 $239,000Pending3 beds 2 baths1,350 sq. ft.
314 E Howard Street, Roseboro, NC 28382
MLS# 10190358Listed by: HOMETOWNE REALTY


Protect your home and budget from life's surprises with an Assurant Home Warranty, backed by a partner that supports you through every step of homeownership. Explore Plans.
© 2026 Better Homes and Gardens Real Estate LLC. An Anywhere Real Estate company. All rights reserved. Better Homes and Gardens® Real Estate is a registered trademark owned by Meredith Operations Corporation, licensed to Better Homes and Gardens Real Estate LLC and used with permission. Better Homes and Gardens Real Estate LLC fully supports the principles of the Fair Housing Act and the Equal Opportunity Act. Listing information is deemed reliable but is not guaranteed accurate.
Each office is independently owned and operated.
Any services or products provided by third parties are not provided by, affiliated with or related to Better Homes and Gardens Real Estate LLC, or its affiliated companies.