
220 Bacon Road, Rougemont, NC 27572
Local realty services provided by:Better Homes and Gardens Real Estate Paracle
220 Bacon Road,Rougemont, NC 27572
$279,000
- 3 Beds
- 2 Baths
- 1,478 sq. ft.
- Multi-family
- Active
Listed by: blair whelan
Office: exp realty, llc. - c
MLS#:10183416
Source:RD
Price summary
- Price:$279,000
- Price per sq. ft.:$188.77
About this home
Welcome to this peaceful property offering the freedom of no HOA and no city limits! Enjoy warm-weather days by the backyard pool, relax on the patio, and take advantage of the detached storage shed for tools, equipment, or extra storage. The primary bedroom addition is located at the rear of the home and features direct access to the back patio, creating a private and convenient retreat. The spacious lot provides a quiet country feel, with charming farm views across the street that add to the property's relaxed setting.
Contact an agent
Home facts
- Year built:1968
- Subdivision & Development:Not in a Subdivision
- Listing ID #:10183416
- Added:23 day(s) ago
- Updated:August 22, 2026 at 08:08 PM
Rooms and interior
- Bedrooms:3
- Total bathrooms:2
- Full bathrooms:2
- Rooms Total:7
- Flooring:Carpet, Laminate, Tile
- Dining Description:Eat-in Kitchen
- Bathrooms Description:Bathtub/Shower Combination
- Kitchen Description:Dishwasher, Electric Range, Refrigerator, Washer/Dryer, Water Heater
- Living area:1,478 sq. ft.
Heating and cooling
- Cooling:Ceiling Fan(s), Central Air
- Central air:Yes
Structure and exterior
- Roof:Shingle
- Year built:1968
- Building area:1,478 sq. ft.
- Lot area:0.46 Acres
- Lot Features:Private
- Architectural Style:Ranch, Traditional
- Construction Materials:Fiber Cement, HardiPlank Type, Shake Siding, Stone Veneer
- Exterior Features:Covered, Deck, Fire Pit, Front Porch, Patio, Private Yard, Storage
- Levels:One
Schools
- High school:Durham - Northern High
- Middle school:Durham - Lucas Middle School
- Elementary school:Durham - Mangum Elementary
Utilities
- Water:Public
- Sewer:Septic Tank
Finances and disclosures
- Price:$279,000
- Price per sq. ft.:$188.77
- Tax amount:$1,648
Features and amenities
- Laundry features:Laundry Closet
- Pool features:Above Ground, Private
Parking
- Parking description:Circular Driveway, Driveway
 Listings marked with a Doorify MLS icon are provided courtesy of the Doorify MLS, of North Carolina, Internet Data Exchange Database. Brokers make an effort to deliver accurate information, but buyers should independently verify any information on which they will rely in a transaction. The listing broker shall not be responsible for any typographical errors, misinformation, or misprints, and they shall be held totally harmless from any damages arising from reliance upon this data. This data is provided exclusively for consumers’ personal, non-commercial use. Copyright 2026 Doorify MLS of North Carolina. All rights reserved.
New listings near 220 Bacon Road
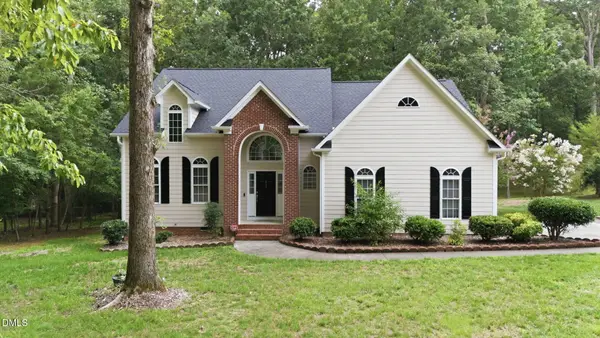 $495,000Pending3 beds 3 baths2,423 sq. ft.
803 Lake Winds Trail, Rougemont, NC 27572
MLS# 10183637Listed by: KELLER WILLIAMS ELITE REALTY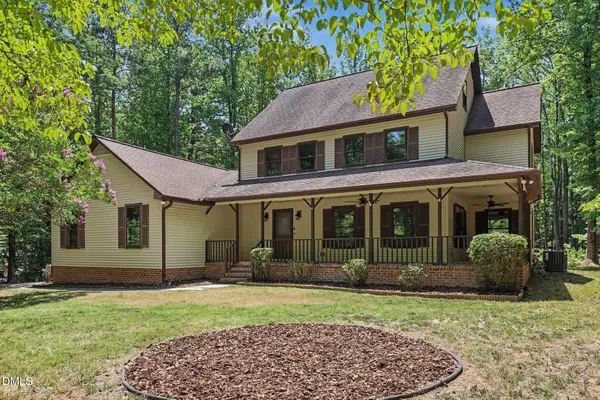 $532,000Active3 beds 4 baths3,115 sq. ft.
400 Shetland Road, Rougemont, NC 27572
MLS# 10178045Listed by: WEST & WOODALL REAL ESTATE - D $325,000Active2 beds 2 baths936 sq. ft.
424 Cedar Laurel Lane, Rougemont, NC 27572
MLS# 10175723Listed by: HOWARD HANNA ALLEN TATE WAKE FOREST/ROLESVILLE $485,000Active3 beds 2 baths2,445 sq. ft.
408 Lake Winds Trail, Rougemont, NC 27572
MLS# 10175048Listed by: ELLIS REALTY $679,999Active4 beds 5 baths3,515 sq. ft.
405 Lookout Point, Rougemont, NC 27572
MLS# 10171404Listed by: BERKSHIRE HATHAWAY HOMESERVICE $420,000Active3 beds 3 baths1,826 sq. ft.
13016 Meadow Ridge Drive, Rougemont, NC 27572
MLS# 10165311Listed by: WEAVER STREET REALTY & AUCTION $599,000Pending3 beds 3 baths2,489 sq. ft.
11911 N Roxboro Road, Rougemont, NC 27572
MLS# 10164995Listed by: BURTON REALTY GROUP INC $289,900Pending3 beds 2 baths1,219 sq. ft.
205 Bacon Road, Rougemont, NC 27572
MLS# 10160931Listed by: THE CEDENO GROUP REAL ESTATE LLC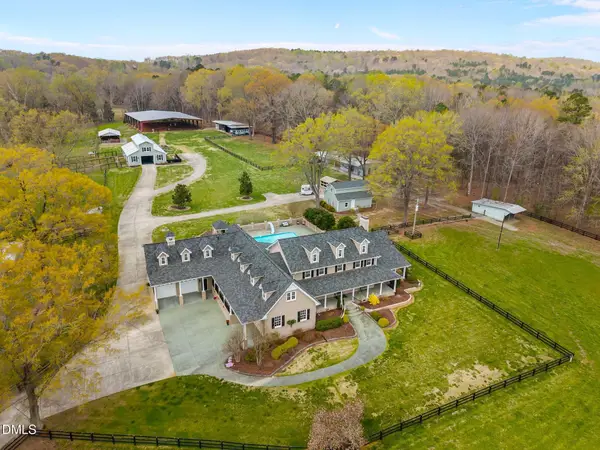 $3,399,000Pending4 beds 7 baths6,479 sq. ft.
2515 Moores Mill Road, Rougemont, NC 27572
MLS# 10156667Listed by: RIDE REALTY, LLC


Protect your home and budget from life's surprises with an Assurant Home Warranty, backed by a partner that supports you through every step of homeownership. Explore Plans.
© 2026 Better Homes and Gardens Real Estate LLC. An Anywhere Real Estate company. All rights reserved. Better Homes and Gardens® Real Estate is a registered trademark owned by Meredith Operations Corporation, licensed to Better Homes and Gardens Real Estate LLC and used with permission. Better Homes and Gardens Real Estate LLC fully supports the principles of the Fair Housing Act and the Equal Opportunity Act. Listing information is deemed reliable but is not guaranteed accurate.
Each office is independently owned and operated.
Any services or products provided by third parties are not provided by, affiliated with or related to Better Homes and Gardens Real Estate LLC, or its affiliated companies.