
408 Lake Winds Trail, Rougemont, NC 27572
Local realty services provided by:Better Homes and Gardens Real Estate Paracle
408 Lake Winds Trail,Rougemont, NC 27572
$475,000
- 3 Beds
- 2 Baths
- 2,541 sq. ft.
- Single family
- Active
Listed by: stacie dye, debra jackson
Office: your connection realty llc.
MLS#:10199953
Source:RD
Price summary
- Price:$475,000
- Price per sq. ft.:$186.93
About this home
Enjoy scenic views of the 17th fairway, green, and lake at Lake Winds Golf Course, with **NO HOA!** Mature trees between the home and golf course add privacy while preserving the beautiful setting. This updated ranch offers convenient main-level living, plus a basement with additional flexible space and abundant storage. At the heart of the home, a two-sided wood-burning masonry fireplace creates a warm, inviting focal point shared by the family room and dining area. A separate front living room provides even more flexibility. The updated kitchen features Shaker-style cabinetry, granite countertops, a tile backsplash, and stainless steel appliances. It opens to a light-filled dining area with easy access to the rear deck. The primary bedroom offers a spacious walk-in closet and an updated adjoining bath featuring a double vanity and glass-enclosed tiled shower. Downstairs, areas currently used as an office and game room provide extra space to spread out, plus generous unfinished storage. The two-car garage offers both parking and workshop space. Beautiful landscaping, a recent roof and HVAC updates, and picturesque golf course views complete this property's appeal. **Ask for the full list of updates and improvements!**...
Contact an agent
Home facts
- Year built:1984
- Subdivision & Development:Lake Winds
- Listing ID #:10199953
- Added:1 day(s) ago
- Updated:October 23, 2026 at 09:59 PM
Rooms and interior
- Bedrooms:3
- Total bathrooms:2
- Full bathrooms:2
- Rooms Total:12
- Flooring:Ceramic Tile, Hardwood, Laminate, Tile, Wood
- Dining Description:Eat-in Kitchen
- Bathrooms Description:Double Vanity, Walk-In Shower
- Kitchen Description:Dishwasher, Dryer, Electric Range, Electric Water Heater, Free-Standing Electric Range, Free-Standing Range, Free-Standing Refrigerator, Ice Maker, Microwave, Range, Refrigerator, Stainless Steel Appliance(s), Washer, Washer/Dryer
- Basement:Yes
- Basement Description:Daylight, Exterior Entry, Finished, Heated, Interior Entry, Partial, Storage Space, Walk-Out Access
- Living area:2,541 sq. ft.
Heating and cooling
- Cooling:Ceiling Fan(s), Central Air
- Heating:Electric, Fireplace(s), Forced Air
- Central air:Yes
Structure and exterior
- Roof:See Remarks, Shingle
- Year built:1984
- Building area:2,541 sq. ft.
- Lot area:0.93 Acres
- Lot Features:Back Yard, Front Yard, Gentle Sloping, Hardwood Trees, Landscaped, Many Trees, Partially Cleared
- Architectural Style:Ranch
- Construction Materials:Wood Siding
- Exterior Features:Covered, Deck, Fenced Yard, Front Porch, Porch, Private Yard, Rain Gutters, Storage
- Levels:Two
Schools
- High school:Durham - Northern High
- Middle school:Durham - Lucas Middle School
- Elementary school:Durham - Mangum Elementary
Utilities
- Water:Well
- Sewer:Septic Tank
Finances and disclosures
- Price:$475,000
- Price per sq. ft.:$186.93
- Tax amount:$3,339
Features and amenities
- Laundry features:Inside, Laundry Room, Main Level
- Amenities:Blinds
Parking
- Parking description:Attached, Basement, Concrete, Driveway, Garage, Garage Door Opener, Garage Faces Side, Parking Pad, Workshop in Garage
- Garage:Yes
- Garage spaces:2
 Listings marked with a Doorify MLS icon are provided courtesy of the Doorify MLS, of North Carolina, Internet Data Exchange Database. Brokers make an effort to deliver accurate information, but buyers should independently verify any information on which they will rely in a transaction. The listing broker shall not be responsible for any typographical errors, misinformation, or misprints, and they shall be held totally harmless from any damages arising from reliance upon this data. This data is provided exclusively for consumers’ personal, non-commercial use. Copyright 2026 Doorify MLS of North Carolina. All rights reserved.
New listings near 408 Lake Winds Trail
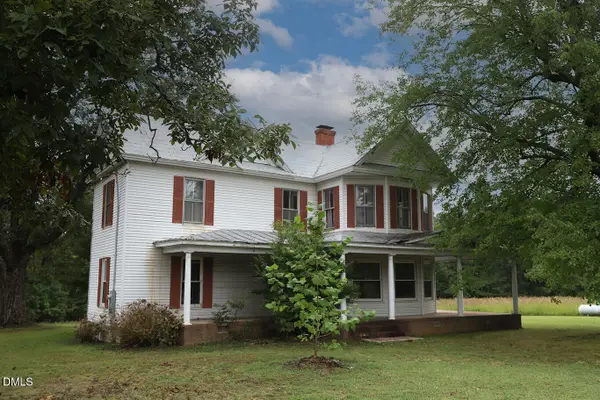 $449,000Active2 beds 1 baths1,512 sq. ft.
12609 N Roxboro Road, Rougemont, NC 27572
MLS# 10196222Listed by: COLDWELL BANKER HPW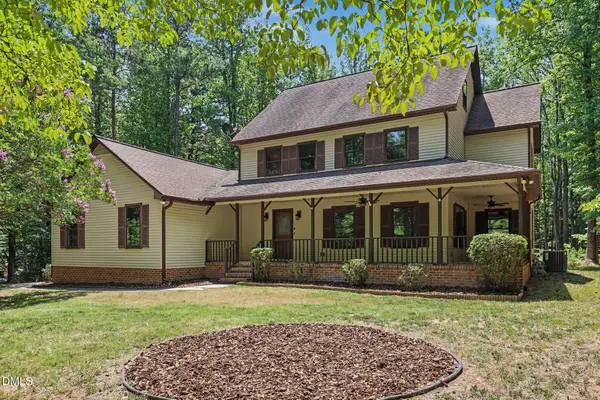 $532,000Active3 beds 4 baths3,115 sq. ft.
400 Shetland Road, Rougemont, NC 27572
MLS# 10178045Listed by: WEST & WOODALL REAL ESTATE - D $665,000Active4 beds 5 baths3,515 sq. ft.
405 Lookout Point, Rougemont, NC 27572
MLS# 10171404Listed by: BERKSHIRE HATHAWAY HOMESERVICE $289,900Pending3 beds 2 baths1,219 sq. ft.
205 Bacon Road, Rougemont, NC 27572
MLS# 10160931Listed by: THE CEDENO GROUP REAL ESTATE LLC


Protect your home and budget from life's surprises with an Assurant Home Warranty, backed by a partner that supports you through every step of homeownership. Explore Plans.
© 2026 Better Homes and Gardens Real Estate LLC. An Anywhere Real Estate company. All rights reserved. Better Homes and Gardens® Real Estate is a registered trademark owned by Meredith Operations Corporation, licensed to Better Homes and Gardens Real Estate LLC and used with permission. Better Homes and Gardens Real Estate LLC fully supports the principles of the Fair Housing Act and the Equal Opportunity Act. Listing information is deemed reliable but is not guaranteed accurate.
Each office is independently owned and operated.
Any services or products provided by third parties are not provided by, affiliated with or related to Better Homes and Gardens Real Estate LLC, or its affiliated companies.