
1109 Ridge Road, Roxboro, NC 27573
Local realty services provided by:Better Homes and Gardens Real Estate Paracle
1109 Ridge Road,Roxboro, NC 27573
$375,000
- 4 Beds
- 3 Baths
- 2,008 sq. ft.
- Single family
- Active
Listed by: victoria lee holmes
Office: above & beyond realty llc.
MLS#:10181809
Source:RD
Price summary
- Price:$375,000
- Price per sq. ft.:$186.75
About this home
More than a new home, it's room to enjoy life outside your front door. Situated on 1.17 acres in Roxboro, this new construction home offers the space to spread out without sacrificing modern style. Inside, natural light fills the open-concept living area, where the kitchen features a spacious island, stainless steel appliances, sleek black fixtures, and durable LVP flooring throughout the main living areas. A flexible main-level bedroom is ideal for a home office, guests, or creative space, while upstairs the private primary suite includes a walk-in closet, double vanity, soaking tub, and tiled walk-in shower. Additional bedrooms and a versatile bonus room or 4th bedroom provide even more possibilities. Whether you're relaxing on the covered front porch or entertaining on the back deck overlooking the private backyard, you'll appreciate the extra space this 1.17-acre homesite provides. Convenient to Hyco Lake, Mayo Lake, and Durham, this Roxboro home delivers the best of new construction and country living....
Contact an agent
Home facts
- Year built:2026
- Subdivision & Development:Not in a Subdivision
- Listing ID #:10181809
- Added:53 day(s) ago
- Updated:September 14, 2026 at 03:59 PM
Rooms and interior
- Bedrooms:4
- Total bathrooms:3
- Full bathrooms:2
- Rooms Total:7
- Flooring:Luxury Vinyl
- Dining Description:Kitchen/Dining Room Combination
- Bathrooms Description:Bathtub/Shower Combination, Double Vanity, Walk-In Shower
- Kitchen Description:Cooktop, Dishwasher, Range Hood, Refrigerator, Stainless Steel Appliance(s), Wall Oven
- Living area:2,008 sq. ft.
Heating and cooling
- Cooling:Central Air
- Heating:Central
- Central air:Yes
Structure and exterior
- Roof:Shingle
- Year built:2026
- Building area:2,008 sq. ft.
- Lot area:1.17 Acres
- Lot Features:Back Yard, Cleared
- Architectural Style:Modern, Traditional
- Construction Materials:Vertical Siding, Vinyl Siding
- Exterior Features:Covered, Deck, Front Porch
- Levels:Two
Schools
- High school:Person - Person High
- Middle school:Person - Northern Middle
- Elementary school:Person - North
Utilities
- Water:Public
- Sewer:Public Sewer
Finances and disclosures
- Price:$375,000
- Price per sq. ft.:$186.75
- Tax amount:$4,655
Features and amenities
- Laundry features:Laundry Room
Parking
- Parking description:Driveway, Paved
 Listings marked with a Doorify MLS icon are provided courtesy of the Doorify MLS, of North Carolina, Internet Data Exchange Database. Brokers make an effort to deliver accurate information, but buyers should independently verify any information on which they will rely in a transaction. The listing broker shall not be responsible for any typographical errors, misinformation, or misprints, and they shall be held totally harmless from any damages arising from reliance upon this data. This data is provided exclusively for consumers’ personal, non-commercial use. Copyright 2026 Doorify MLS of North Carolina. All rights reserved.
New listings near 1109 Ridge Road
- Coming Soon
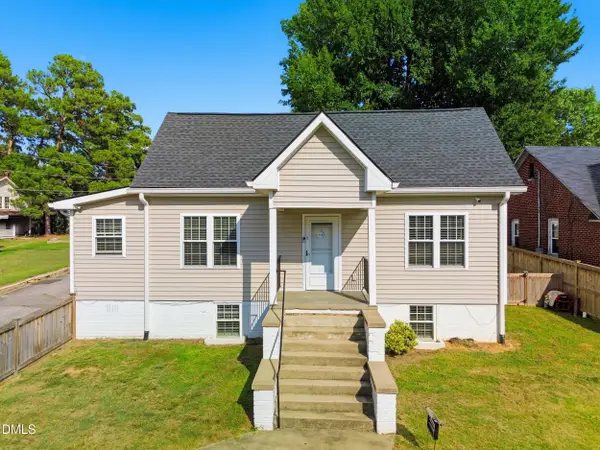 $329,900Coming Soon6 beds 3 baths2,253 sq. ft.
500 S Lamar Street, Roxboro, NC 27573
MLS# 10192508Listed by: HOWARD HANNA ALLEN TATE RALEIGH GLENWOOD - Coming Soon
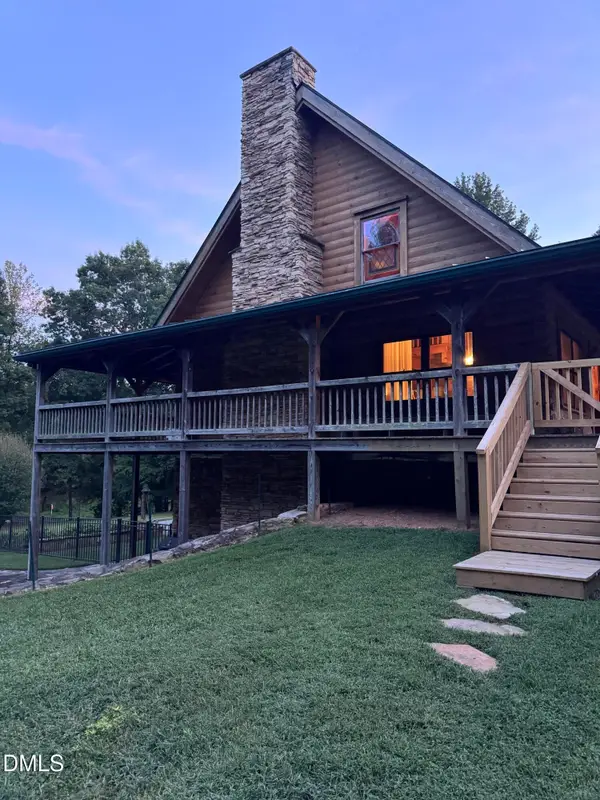 $650,000Coming Soon2 beds 4 baths2,516 sq. ft.
169 Country Brooke Lane, Roxboro, NC 27574
MLS# 10191783Listed by: DASH CAROLINA - New
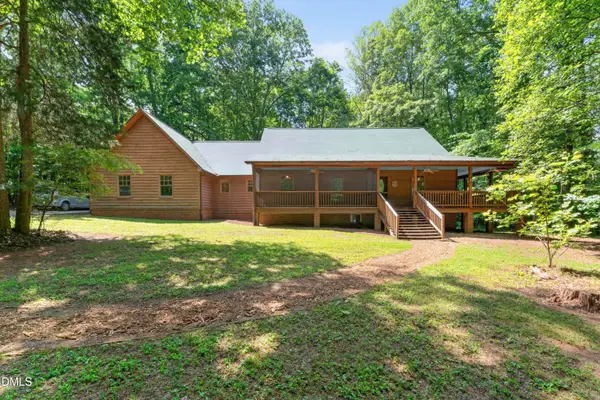 $399,900Active3 beds 3 baths1,978 sq. ft.
263 Pointe Mayo Drive, Roxboro, NC 27574
MLS# 10192399Listed by: INHABIT REAL ESTATE - New
 $315,000Active4 beds 2 baths1,647 sq. ft.
193 Grapevine Drive, Roxboro, NC 27574
MLS# 10192304Listed by: KRAMER REAL ESTATE LLC - New
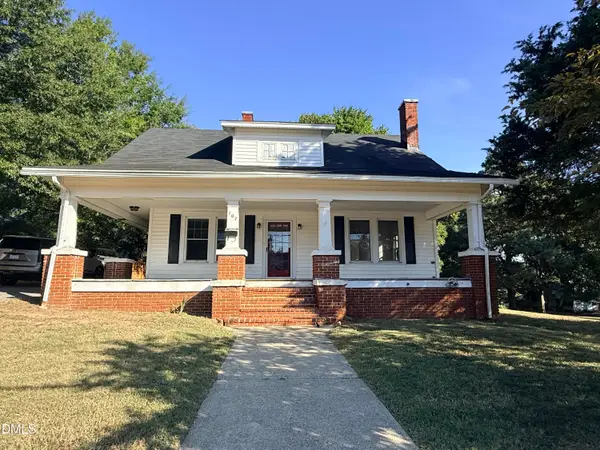 $229,000Active3 beds 2 baths1,936 sq. ft.
107 N Morgan Street, Roxboro, NC 27573
MLS# 10191751Listed by: RE/MAX PREMIER REALTY - New
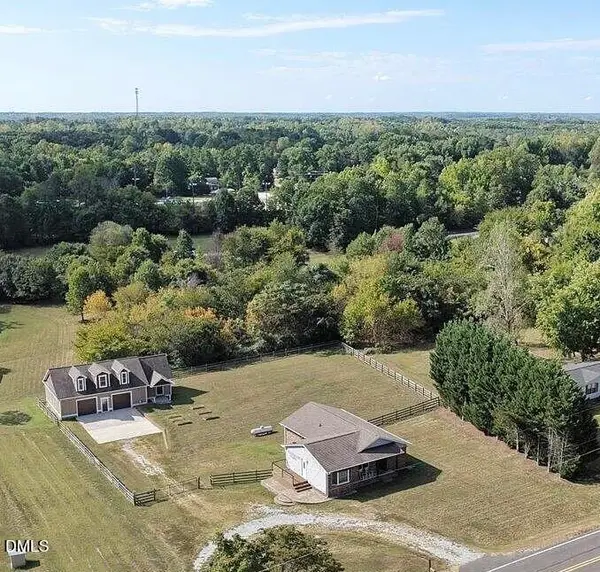 $435,000Active3 beds 2 baths1,449 sq. ft.
152 Morton Pulliam Road, Roxboro, NC 27574
MLS# 10191671Listed by: COLDWELL BANKER HPW 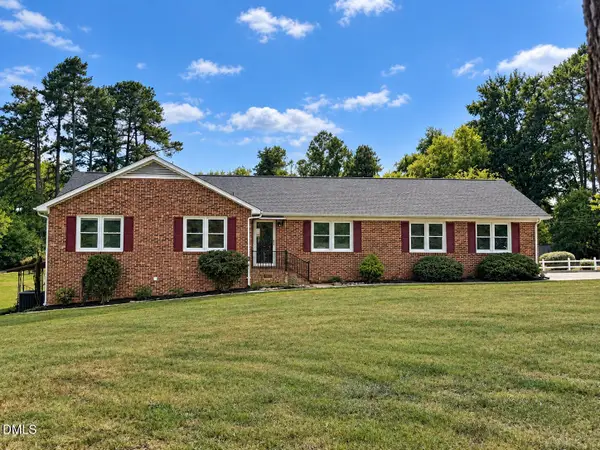 $339,000Pending3 beds 3 baths2,253 sq. ft.
532 Edwin Court, Roxboro, NC 27573
MLS# 10191458Listed by: RE/MAX PREMIER REALTY- New
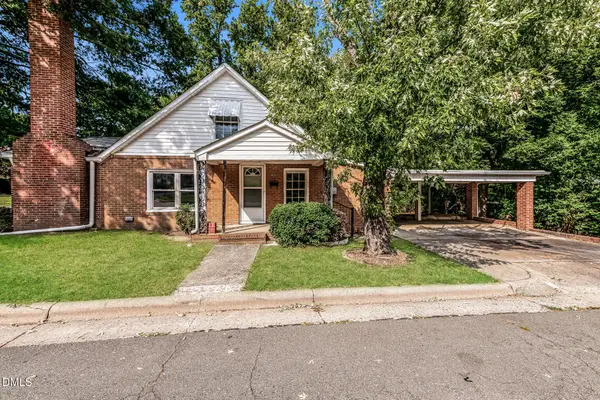 $121,000Active2 beds 1 baths1,348 sq. ft.
408 Walker Street, Roxboro, NC 27573
MLS# 10191171Listed by: OPENDOOR BROKERAGE LLC - New
 $275,000Active5.8 Acres
Lot 2 Baird Court, Roxboro, NC 27574
MLS# 10190491Listed by: POINTER & ASSOCIATES 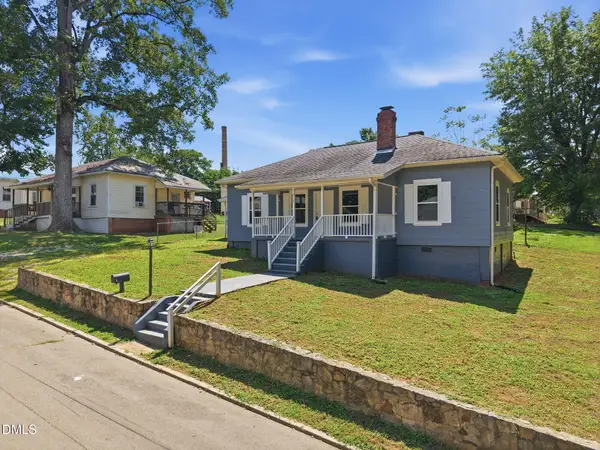 $204,900Active3 beds 2 baths1,159 sq. ft.
213 Hicks Circle, Roxboro, NC 27573
MLS# 10190457Listed by: KELLER WILLIAMS CENTRAL


Protect your home and budget from life's surprises with an Assurant Home Warranty, backed by a partner that supports you through every step of homeownership. Explore Plans.
© 2026 Better Homes and Gardens Real Estate LLC. An Anywhere Real Estate company. All rights reserved. Better Homes and Gardens® Real Estate is a registered trademark owned by Meredith Operations Corporation, licensed to Better Homes and Gardens Real Estate LLC and used with permission. Better Homes and Gardens Real Estate LLC fully supports the principles of the Fair Housing Act and the Equal Opportunity Act. Listing information is deemed reliable but is not guaranteed accurate.
Each office is independently owned and operated.
Any services or products provided by third parties are not provided by, affiliated with or related to Better Homes and Gardens Real Estate LLC, or its affiliated companies.