
112 Somerset Drive, Roxboro, NC 27573
Local realty services provided by:Better Homes and Gardens Real Estate Paracle
112 Somerset Drive,Roxboro, NC 27573
$243,000
- 4 Beds
- 2 Baths
- 1,406 sq. ft.
- Single family
- Active
Listed by: thomas ladane shoupe, whitney hunt-sailors
Office: opendoor brokerage llc.
MLS#:10202033
Source:RD
Price summary
- Price:$243,000
- Price per sq. ft.:$172.83
About this home
112 Somerset Dr is a one-story Roxboro home built in 2022 with comfortable living spaces throughout. The kitchen features white cabinetry, stainless steel appliances, and ample counter space, creating a well-equipped space for cooking and entertaining. The main living area includes a ceiling fan and a sliding glass door to the backyard. The primary bedroom features a vaulted ceiling and an attached bathroom with a tub and shower combination. Additional bedrooms include vaulted ceilings, and one bedroom features a walk-in closet for convenient storage and organization. A covered front porch and a spacious backyard add outdoor space. A 1-car garage completes this well-maintained residence with practical amenities and comfortable living spaces throughout every room.
Contact an agent
Home facts
- Year built:2022
- Subdivision & Development:Briarwood
- Listing ID #:10202033
- Added:3 day(s) ago
- Updated:November 09, 2026 at 03:22 PM
Rooms and interior
- Bedrooms:4
- Total bathrooms:2
- Full bathrooms:2
- Rooms Total:7
- Flooring:Carpet, Vinyl
- Living area:1,406 sq. ft.
Heating and cooling
- Cooling:Central Air
- Heating:Central
- Central air:Yes
Structure and exterior
- Roof:Composition, Shingle
- Year built:2022
- Building area:1,406 sq. ft.
- Lot area:0.26 Acres
- Architectural Style:Ranch
- Construction Materials:Vinyl Siding
- Foundation Description:Other
- Levels:One
Schools
- High school:Person - Person High
- Middle school:Person - Southern Middle
- Elementary school:Person - South Elementary
Utilities
- Water:Public
- Sewer:Septic Tank
Finances and disclosures
- Price:$243,000
- Price per sq. ft.:$172.83
- Tax amount:$3,404
Parking
- Total parking spaces:2
 Listings marked with a Doorify MLS icon are provided courtesy of the Doorify MLS, of North Carolina, Internet Data Exchange Database. Brokers make an effort to deliver accurate information, but buyers should independently verify any information on which they will rely in a transaction. The listing broker shall not be responsible for any typographical errors, misinformation, or misprints, and they shall be held totally harmless from any damages arising from reliance upon this data. This data is provided exclusively for consumers’ personal, non-commercial use. Copyright 2026 Doorify MLS of North Carolina. All rights reserved.
New listings near 112 Somerset Drive
- New
 $119,000Active1.17 Acres
5 Admirals Drive, Roxboro, NC 27574
MLS# 10202447Listed by: RE/MAX PREMIER REALTY - New
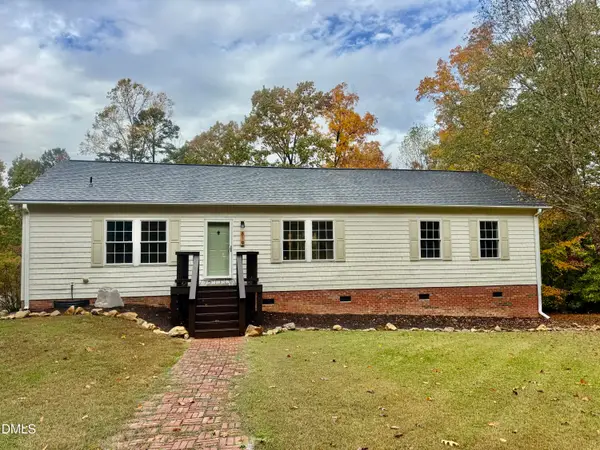 $395,000Active3 beds 2 baths1,620 sq. ft.
819 Buttonwood Lane, Roxboro, NC 27574
MLS# 10202175Listed by: RE/MAX PREMIER REALTY - New
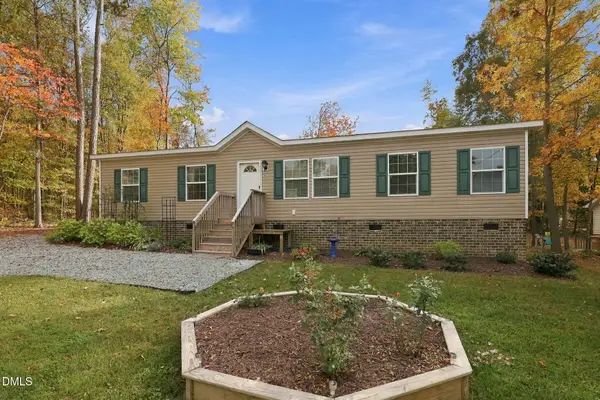 $249,900Active3 beds 2 baths1,404 sq. ft.
107 Azalea Avenue, Roxboro, NC 27573
MLS# 10202042Listed by: PEAK, SWIRLES & CAVALLITO - New
 $430,000Active3 beds 3 baths1,983 sq. ft.
179 Hannah Lane, Roxboro, NC 27574
MLS# 10202034Listed by: ABOVE & BEYOND REALTY LLC - New
 $255,000Active3 beds 2 baths1,344 sq. ft.
1352 Gentry Ridge Road, Roxboro, NC 27574
MLS# 10201894Listed by: POINTER & ASSOCIATES - New
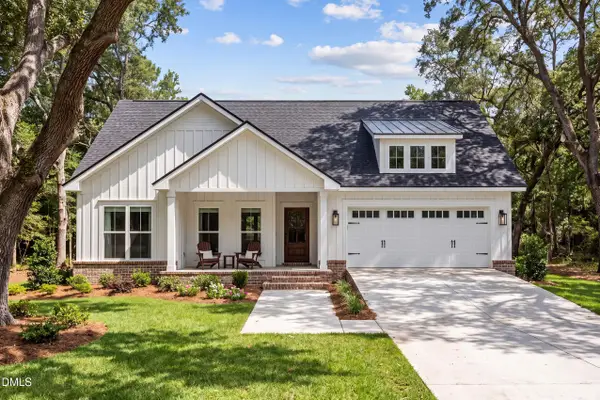 $369,000Active3 beds 2 baths1,400 sq. ft.
Lot 16 Brookland Drive, Roxboro, NC 27573
MLS# 10201466Listed by: RE/MAX PREMIER REALTY - New
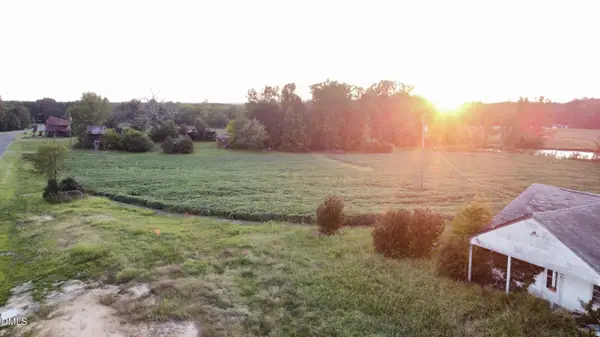 $140,000Active7.4 Acres
1222 Charlie Carr Road, Roxboro, NC 27574
MLS# 10201404Listed by: NEWSTONE REALTY, LLC - New
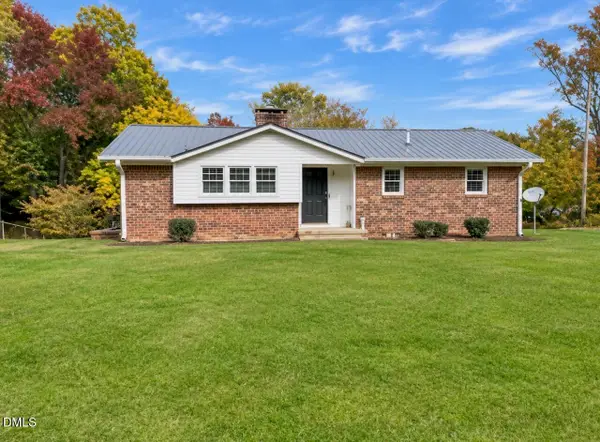 $145,000Active3 beds 1 baths1,090 sq. ft.
106 Jessie Banks Road, Roxboro, NC 27574
MLS# 10201216Listed by: RE/MAX PREMIER REALTY 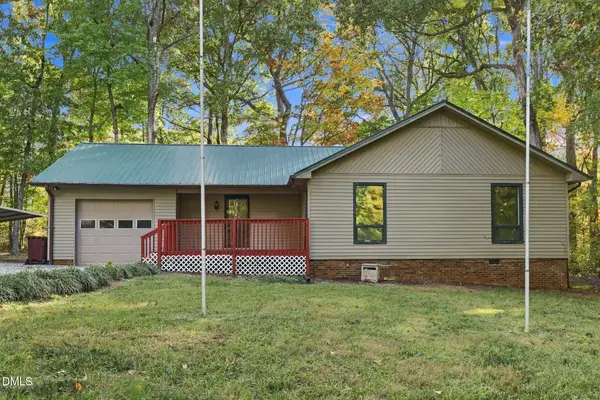 $235,000Pending3 beds 2 baths1,456 sq. ft.
75 Esther Road, Roxboro, NC 27573
MLS# 10201203Listed by: REAL BROKER, LLC


Protect your home and budget from life's surprises with an Assurant Home Warranty, backed by a partner that supports you through every step of homeownership. Explore Plans.
© 2026 Better Homes and Gardens Real Estate LLC. An Anywhere Real Estate company. All rights reserved. Better Homes and Gardens® Real Estate is a registered trademark owned by Meredith Operations Corporation, licensed to Better Homes and Gardens Real Estate LLC and used with permission. Better Homes and Gardens Real Estate LLC fully supports the principles of the Fair Housing Act and the Equal Opportunity Act. Listing information is deemed reliable but is not guaranteed accurate.
Each office is independently owned and operated.
Any services or products provided by third parties are not provided by, affiliated with or related to Better Homes and Gardens Real Estate LLC, or its affiliated companies.