
151 Wrenon Avenue, Roxboro, NC 27573
Local realty services provided by:Better Homes and Gardens Real Estate Paracle
151 Wrenon Avenue,Roxboro, NC 27573
$170,000
- 3 Beds
- 1 Baths
- 962 sq. ft.
- Single family
- Active
Listed by: eddie burton, laura burton
Office: burton realty group inc
MLS#:10186301
Source:RD
Price summary
- Price:$170,000
- Price per sq. ft.:$176.72
About this home
This charming bungalow in Roxboro sits on two combined lots totaling a full acre of land and features gorgeous hardwood floors. Enjoy relaxing mornings on the covered porch with no HOA dues to worry about. Located just minutes from local shopping and dining in Roxboro, the home is also a convenient 20-minute drive to South Boston, 45 minutes to the vibrant nightlife and restaurants of downtown Durham, and about an hour from RDU airport. 151 Wrenon Ave, Roxboro, NC
Contact an agent
Home facts
- Year built:1945
- Subdivision & Development:Montwood
- Listing ID #:10186301
- Added:55 day(s) ago
- Updated:October 08, 2026 at 04:05 PM
Rooms and interior
- Bedrooms:3
- Total bathrooms:1
- Full bathrooms:1
- Rooms Total:7
- Flooring:Vinyl, Wood
- Kitchen Description:Range
- Basement:Yes
- Basement Description:Block, Concrete, Exterior Entry, Interior Entry, Unfinished, Unheated
- Living area:962 sq. ft.
Heating and cooling
- Cooling:Central Air, Window Unit(s)
- Heating:Heat Pump
- Central air:Yes
Structure and exterior
- Roof:Shingle
- Year built:1945
- Building area:962 sq. ft.
- Lot area:1 Acres
- Architectural Style:Traditional
- Construction Materials:Aluminum Siding
- Exterior Features:Porch
- Foundation Description:Block, Brick/Mortar, Combination
- Levels:One and One Half
Schools
- High school:Person - Person High
- Middle school:Person - Northern Middle
- Elementary school:Person - Stories Creek Elementary
Utilities
- Water:Public
- Sewer:Septic Tank
Finances and disclosures
- Price:$170,000
- Price per sq. ft.:$176.72
- Tax amount:$1,108
Features and amenities
- Laundry features:Laundry Room
Parking
- Parking description:Gravel
 Listings marked with a Doorify MLS icon are provided courtesy of the Doorify MLS, of North Carolina, Internet Data Exchange Database. Brokers make an effort to deliver accurate information, but buyers should independently verify any information on which they will rely in a transaction. The listing broker shall not be responsible for any typographical errors, misinformation, or misprints, and they shall be held totally harmless from any damages arising from reliance upon this data. This data is provided exclusively for consumers’ personal, non-commercial use. Copyright 2026 Doorify MLS of North Carolina. All rights reserved.
New listings near 151 Wrenon Avenue
- New
 $270,000Active3 beds 3 baths1,888 sq. ft.
421 S Morgan Street, Roxboro, NC 27573
MLS# 10197177Listed by: KEYSTAR REALTY & MANAGEMENT LL - New
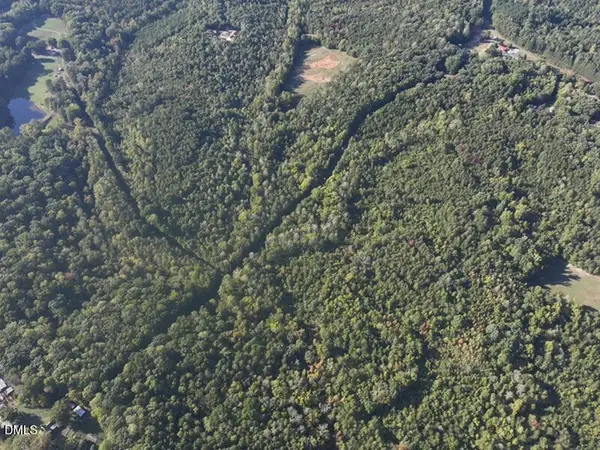 $380,000Active94.84 Acres
Tbd Fontaine Road, Roxboro, NC 27574
MLS# 10196845Listed by: RE/MAX PREMIER REALTY - New
 $140,000Active0.58 Acres
Lot 8 Fishers Court, Roxboro, NC 27574
MLS# 10196455Listed by: EXP REALTY LLC - New
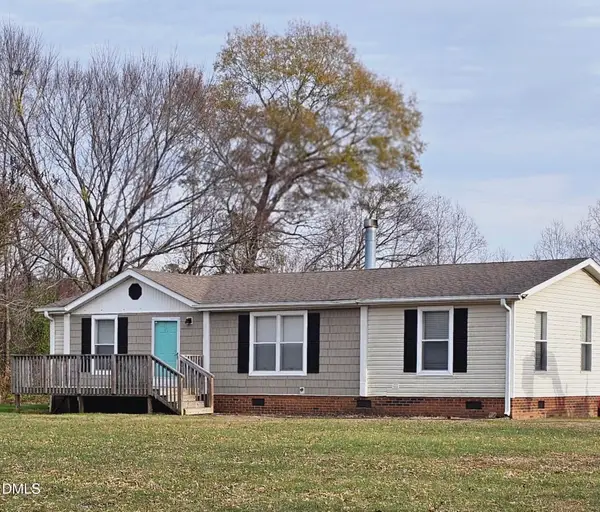 $225,000Active3 beds 2 baths1,296 sq. ft.
4762 Old Allensville Road, Roxboro, NC 27574
MLS# 10196416Listed by: LPT REALTY, LLC - New
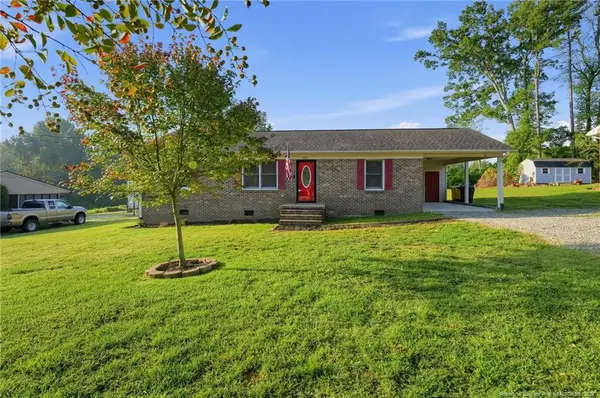 $235,000Active3 beds 2 baths1,100 sq. ft.
229 Montpelier Avenue, Roxboro, NC 27573
MLS# LP770164Listed by: KELLER WILLIAMS BALLANTYNE  $84,900Pending3.97 Acres
3.97 Acres Woodsdale Road, Roxboro, NC 27573
MLS# 10195964Listed by: RE/MAX PREMIER REALTY- New
 $27,500Active0.26 Acres
0 Elm Street, Roxboro, NC 27573
MLS# 10195750Listed by: KELLER WILLIAMS CENTRAL - New
 $29,500Active0.34 Acres
00 Pointer Street, Roxboro, NC 27573
MLS# 10195745Listed by: KELLER WILLIAMS CENTRAL - New
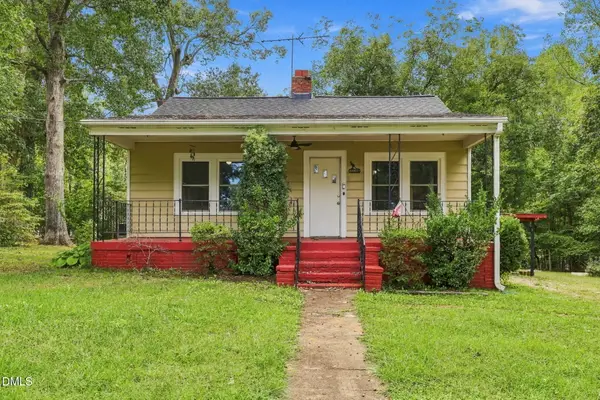 $132,500Active2 beds 1 baths974 sq. ft.
1415 Pointer Street, Roxboro, NC 27573
MLS# 10195733Listed by: KELLER WILLIAMS CENTRAL  $529,000Pending103 Acres
4656 Woodsdale Road, Roxboro, NC 27574
MLS# 10195593Listed by: CAROLINA FORESTRY & REALTY


Protect your home and budget from life's surprises with an Assurant Home Warranty, backed by a partner that supports you through every step of homeownership. Explore Plans.
© 2026 Better Homes and Gardens Real Estate LLC. An Anywhere Real Estate company. All rights reserved. Better Homes and Gardens® Real Estate is a registered trademark owned by Meredith Operations Corporation, licensed to Better Homes and Gardens Real Estate LLC and used with permission. Better Homes and Gardens Real Estate LLC fully supports the principles of the Fair Housing Act and the Equal Opportunity Act. Listing information is deemed reliable but is not guaranteed accurate.
Each office is independently owned and operated.
Any services or products provided by third parties are not provided by, affiliated with or related to Better Homes and Gardens Real Estate LLC, or its affiliated companies.