
407 N Main Street, Roxboro, NC 27573
Local realty services provided by:Better Homes and Gardens Real Estate Paracle
407 N Main Street,Roxboro, NC 27573
$369,500
- 6 Beds
- 2 Baths
- 3,214 sq. ft.
- Single family
- Active
Listed by: thomas winstead
Office: fathom realty nc, llc.
MLS#:10197330
Source:RD
Price summary
- Price:$369,500
- Price per sq. ft.:$114.97
About this home
Beautiful Main Street Roxboro Home! Total brick construction with porches to enjoy downtown Roxboro. Lower level was previously used as a Dental practice. This six-bedroom, 1.5-bath residence in Roxboro sits on nearly half an acre, offering substantial space for various needs and uses. The single-family home provides ample room across its layout, accommodating multiple occupants comfortably. The generous lot size presents opportunities for outdoor projects, expansions, or simply enjoying the property's scale. Whether you're seeking room to grow or space to tailor to your vision, this home delivers the square footage and land area to support your plans. Large concrete driveway and parking areas. Walking distance to uptown area and Madison Boulevard.
Contact an agent
Home facts
- Year built:1935
- Subdivision & Development:To Be Added
- Listing ID #:10197330
- Added:1 day(s) ago
- Updated:October 08, 2026 at 11:03 PM
Rooms and interior
- Bedrooms:6
- Total bathrooms:2
- Full bathrooms:1
- Rooms Total:10
- Flooring:Carpet, Hardwood, Vinyl
- Kitchen Description:Built-In Electric Oven, Refrigerator
- Basement:Yes
- Basement Description:Concrete, Exterior Entry, French Drain, Unfinished, Walk-Out Access
- Living area:3,214 sq. ft.
Heating and cooling
- Cooling:Central Air
- Heating:Central, Heat Pump
- Central air:Yes
Structure and exterior
- Roof:Architectural Shingle, Shingle
- Year built:1935
- Building area:3,214 sq. ft.
- Lot area:0.5 Acres
- Lot Features:Hardwood Trees
- Architectural Style:Traditional
- Construction Materials:Brick
- Exterior Features:Covered, Porch, Rain Gutters
- Foundation Description:Brick/Mortar
- Levels:One and One Half
Schools
- High school:Person - Person High
- Middle school:Person - Northern Middle
- Elementary school:Person - North
Utilities
- Water:Public
- Sewer:Public Sewer
Finances and disclosures
- Price:$369,500
- Price per sq. ft.:$114.97
- Tax amount:$3,272
Parking
- Parking description:Concrete, Parking Pad
 Listings marked with a Doorify MLS icon are provided courtesy of the Doorify MLS, of North Carolina, Internet Data Exchange Database. Brokers make an effort to deliver accurate information, but buyers should independently verify any information on which they will rely in a transaction. The listing broker shall not be responsible for any typographical errors, misinformation, or misprints, and they shall be held totally harmless from any damages arising from reliance upon this data. This data is provided exclusively for consumers’ personal, non-commercial use. Copyright 2026 Doorify MLS of North Carolina. All rights reserved.
New listings near 407 N Main Street
- New
 $140,000Active0.75 Acres
Lot 19 Sugar Tree Lane, Roxboro, NC 27574
MLS# 10197381Listed by: LAKE HOMES REALTY LLC - New
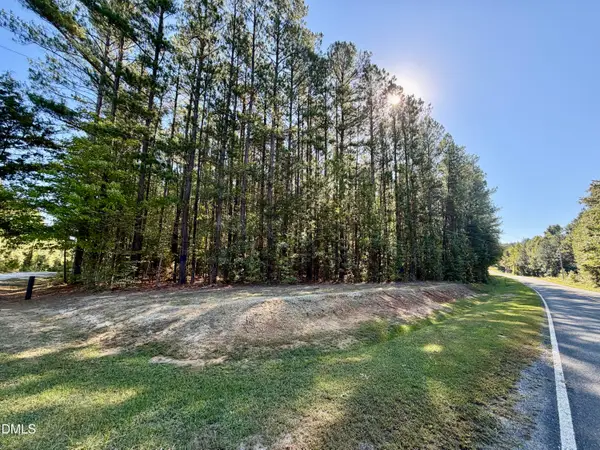 $59,900Active4.48 Acres
Lot 1 Shady Oak Road, Roxboro, NC 27574
MLS# 10197321Listed by: RE/MAX PREMIER REALTY - New
 $289,900Active3 beds 2 baths1,555 sq. ft.
244 Semora Road, Roxboro, NC 27573
MLS# 10197322Listed by: NORTHSIDE REALTY INC. - New
 $270,000Active3 beds 3 baths1,888 sq. ft.
421 S Morgan Street, Roxboro, NC 27573
MLS# 10197177Listed by: KEYSTAR REALTY & MANAGEMENT LL - New
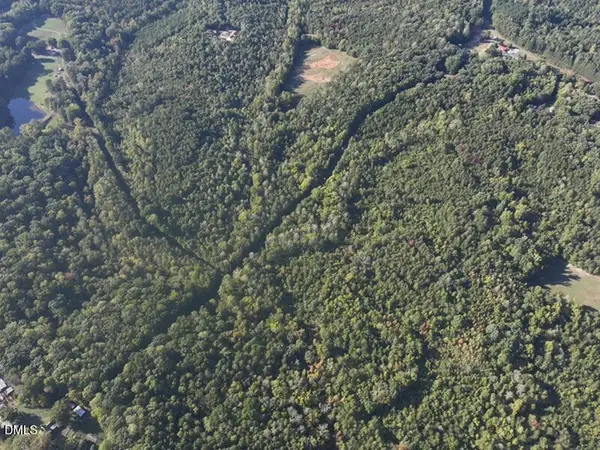 $380,000Active94.84 Acres
Tbd Fontaine Road, Roxboro, NC 27574
MLS# 10196845Listed by: RE/MAX PREMIER REALTY - New
 $140,000Active0.58 Acres
Lot 8 Fishers Court, Roxboro, NC 27574
MLS# 10196455Listed by: EXP REALTY LLC - New
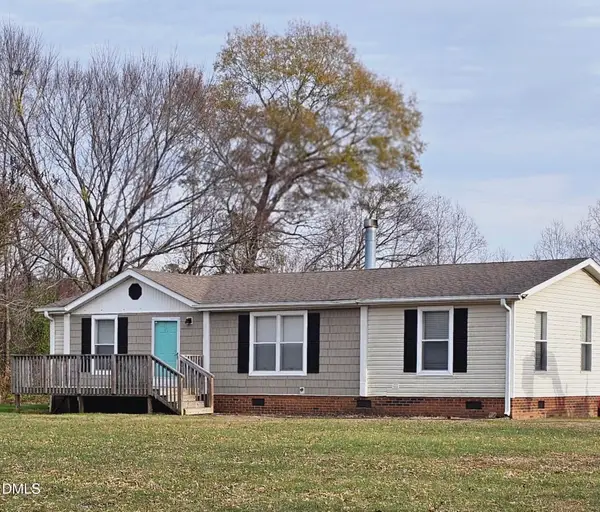 $225,000Active3 beds 2 baths1,296 sq. ft.
4762 Old Allensville Road, Roxboro, NC 27574
MLS# 10196416Listed by: LPT REALTY, LLC - New
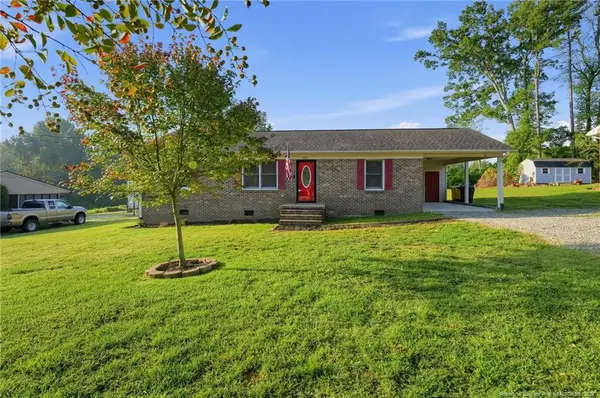 $235,000Active3 beds 2 baths1,100 sq. ft.
229 Montpelier Avenue, Roxboro, NC 27573
MLS# LP770164Listed by: KELLER WILLIAMS BALLANTYNE  $84,900Pending3.97 Acres
3.97 Acres Woodsdale Road, Roxboro, NC 27573
MLS# 10195964Listed by: RE/MAX PREMIER REALTY


Protect your home and budget from life's surprises with an Assurant Home Warranty, backed by a partner that supports you through every step of homeownership. Explore Plans.
© 2026 Better Homes and Gardens Real Estate LLC. An Anywhere Real Estate company. All rights reserved. Better Homes and Gardens® Real Estate is a registered trademark owned by Meredith Operations Corporation, licensed to Better Homes and Gardens Real Estate LLC and used with permission. Better Homes and Gardens Real Estate LLC fully supports the principles of the Fair Housing Act and the Equal Opportunity Act. Listing information is deemed reliable but is not guaranteed accurate.
Each office is independently owned and operated.
Any services or products provided by third parties are not provided by, affiliated with or related to Better Homes and Gardens Real Estate LLC, or its affiliated companies.