
44 Payton Place, Roxboro, NC 27573
Local realty services provided by:Better Homes and Gardens Real Estate Paracle
44 Payton Place,Roxboro, NC 27573
$248,990
- 4 Beds
- 3 Baths
- - sq. ft.
- Single family
- Sold
Listed by: kelly simmons
Office: jurney & associates inc
MLS#:10163917
Source:RD
Sorry, we are unable to map this address
Price summary
- Price:$248,990
About this home
The Everglades Plan from our Freedom Series offers an ideal blend of
space, functionality, and value. This charming 2-story home features 4
bedrooms, 2.5 bathrooms, a 1-car garage, and 1,600 square feet of
thoughtfully designed living space.
Step into the welcoming entryway, where you'll find a convenient half
bathroom and the staircase leading to the upper level. Continue down the
hall past the laundry room and into the open-concept living area. The
kitchen, complete with a central island, overlooks the dining area and family
room, creating a perfect space for meals and family time.
Upstairs, the primary suite offers a private retreat with its own bathroom.
Three additional bedrooms and a full bathroom complete the upper level,
providing ample space for family or guests.
Photos are for illustrative purposes only and may be of a similar home with
the same floor plan.
Contact an agent
Home facts
- Year built:2026
- Subdivision & Development:Highland Place
- Listing ID #:10163917
- Added:187 day(s) ago
- Updated:November 04, 2026 at 06:14 AM
Rooms and interior
- Bedrooms:4
- Total bathrooms:3
- Full bathrooms:2
- Rooms Total:7
- Flooring:Carpet, Vinyl
Heating and cooling
- Cooling:Central Air, Electric
- Heating:Electric, Heat Pump
- Central air:Yes
Structure and exterior
- Roof:Asphalt, Shingle
- Year built:2026
- Architectural Style:Traditional
- Construction Materials:Frame, Vinyl Siding
- Foundation Description:Slab
- Levels:Two
Schools
- High school:Person - Person High
- Middle school:Person - Northern Middle
- Elementary school:Person - Stories Creek Elementary
Utilities
- Water:Public
- Sewer:Public Sewer
Finances and disclosures
- Price:$248,990
Parking
- Garage:Yes
- Garage spaces:1
 Listings marked with a Doorify MLS icon are provided courtesy of the Doorify MLS, of North Carolina, Internet Data Exchange Database. Brokers make an effort to deliver accurate information, but buyers should independently verify any information on which they will rely in a transaction. The listing broker shall not be responsible for any typographical errors, misinformation, or misprints, and they shall be held totally harmless from any damages arising from reliance upon this data. This data is provided exclusively for consumers’ personal, non-commercial use. Copyright 2026 Doorify MLS of North Carolina. All rights reserved.
New listings near 44 Payton Place
- New
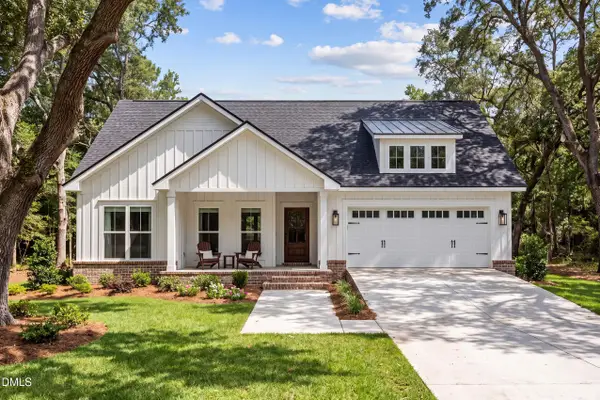 $369,000Active3 beds 2 baths1,400 sq. ft.
Lot 16 Brookland Drive, Roxboro, NC 27573
MLS# 10201466Listed by: RE/MAX PREMIER REALTY - New
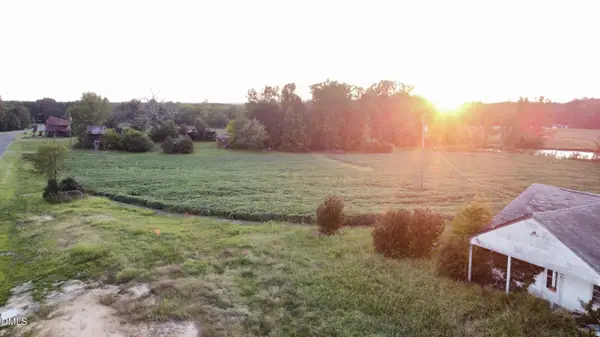 $140,000Active7.4 Acres
1222 Charlie Carr Road, Roxboro, NC 27574
MLS# 10201404Listed by: NEWSTONE REALTY, LLC - New
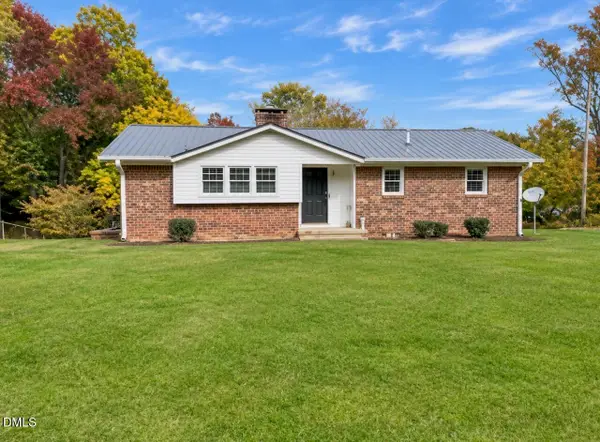 $145,000Active3 beds 1 baths1,090 sq. ft.
106 Jessie Banks Road, Roxboro, NC 27574
MLS# 10201216Listed by: RE/MAX PREMIER REALTY - New
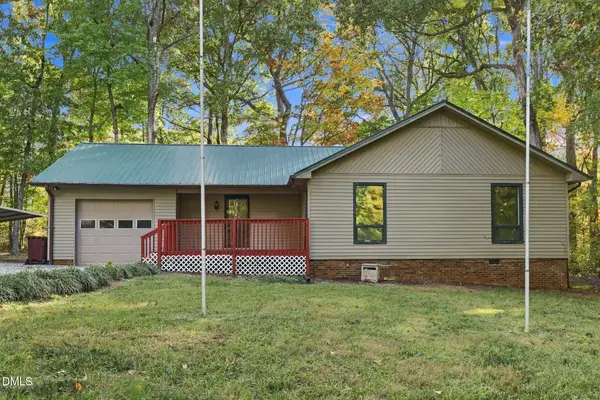 $235,000Active3 beds 2 baths1,456 sq. ft.
75 Esther Road, Roxboro, NC 27573
MLS# 10201203Listed by: REAL BROKER, LLC - New
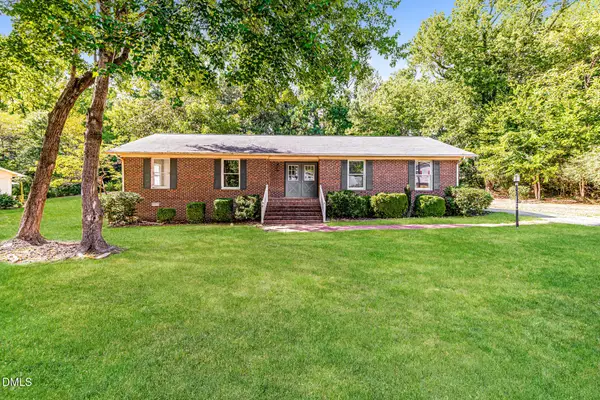 $255,000Active3 beds 2 baths1,532 sq. ft.
605 Hillhaven Terrace, Roxboro, NC 27573
MLS# 10201058Listed by: OPENDOOR BROKERAGE LLC - New
 $34,900Active0.69 Acres
Tbd Elizabeth Court, Roxboro, NC 27573
MLS# 10200845Listed by: RE/MAX PREMIER REALTY - New
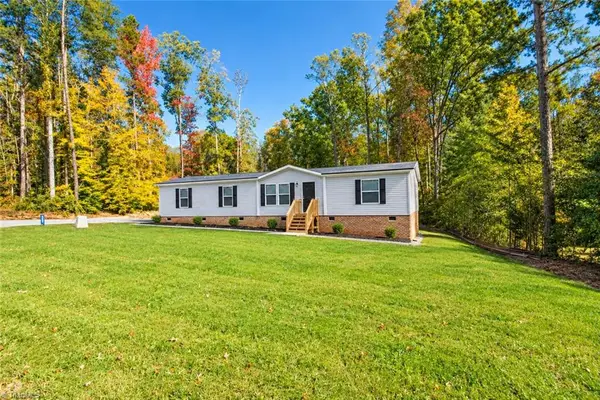 $275,000Active3 beds 2 baths1,863 sq. ft.
487 Loftis Loop Road, Roxboro, NC 27574
MLS# 1240161Listed by: NATASHA HANHAN TRIAD REALTY - New
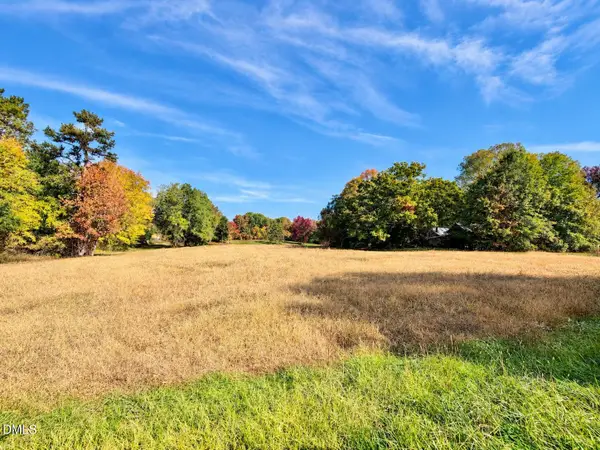 $79,900Active2.45 Acres
2.45 Acres Noah Davis Road, Roxboro, NC 27574
MLS# 10200580Listed by: RE/MAX PREMIER REALTY - New
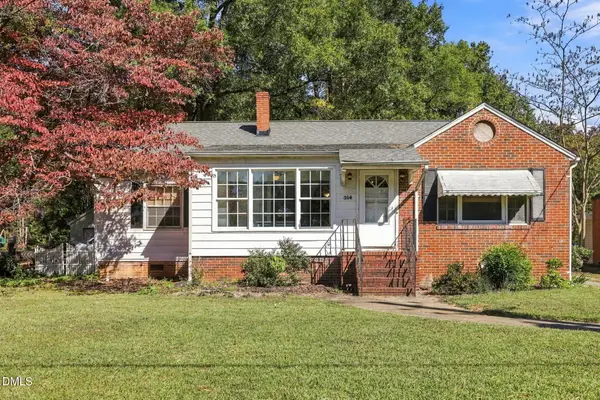 $229,900Active3 beds 2 baths1,680 sq. ft.
314 Semora Road, Roxboro, NC 27573
MLS# 10200491Listed by: RE/MAX PREMIER REALTY - New
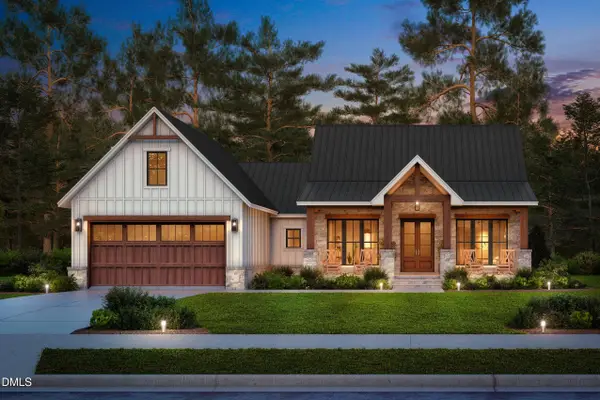 $392,500Active3 beds 3 baths1,793 sq. ft.
Tbd Brookland Church Road, Roxboro, NC 27573
MLS# 10200442Listed by: RE/MAX PREMIER REALTY


Protect your home and budget from life's surprises with an Assurant Home Warranty, backed by a partner that supports you through every step of homeownership. Explore Plans.
© 2026 Better Homes and Gardens Real Estate LLC. An Anywhere Real Estate company. All rights reserved. Better Homes and Gardens® Real Estate is a registered trademark owned by Meredith Operations Corporation, licensed to Better Homes and Gardens Real Estate LLC and used with permission. Better Homes and Gardens Real Estate LLC fully supports the principles of the Fair Housing Act and the Equal Opportunity Act. Listing information is deemed reliable but is not guaranteed accurate.
Each office is independently owned and operated.
Any services or products provided by third parties are not provided by, affiliated with or related to Better Homes and Gardens Real Estate LLC, or its affiliated companies.