
632 Whitt Town Road, Roxboro, NC 27574
Local realty services provided by:Better Homes and Gardens Real Estate Paracle
Listed by: steed rollins
Office: peak, swirles & cavallito
MLS#:10194501
Source:RD
Price summary
- Price:$750,000
- Price per sq. ft.:$384.22
About this home
Escape the city bustle without sacrificing an ounce of luxury. Tucked away on a pristine, private 9.637-acre estate, consisting of 4 parcels (2.939 1A, 2.817 1B, 2.531 1C, 1.35 Lot 3) in Person County. This stunning move-in-ready brick ranch offers the ultimate rural retreat for Triangle professionals. Every inch of this 2-bedroom and study (or 3-bedroom), 2 full bathroom home has been meticulously updated with premium finishes. Step inside to find gleaming hardwood floors flowing throughout the entire main living space, leading to a gorgeous living room anchored by a custom electric fireplace with a striking fieldstone surround. The gourmet kitchen is a chef's dream, boasting rich granite countertops, a dedicated mudroom with practical tile flooring, and a separate walk-in pantry. The primary suite is a true sanctuary, featuring custom marble bathroom flooring and a private deck overlooking your beautifully landscaped grounds. There is a new stone patio for gathering to enjoy this beautiful property and a stone walkway leading from the driveway to the front door. A natural spring and tranquil stream weave through the property, enhancing the peaceful atmosphere. Major mechanical anxieties are removed with a roof that is only 3 years old and a central HVAC system just 4 years old has programable thermostat. Need more space? The massive 1,536 SF unfinished basement, with a ground level exit, offers incredible instant equity potential for a home gym, workshop, or future living quarters. Other enhancements include: all new windows ($39k), a new septic system, a new well pump, and a water treatment system. Enjoy complete country privacy with a seamless, easy commute back into Durham and RTP. Parcels 1A and 1B are buildable parcels with proper permitting. Lot 3 has a 30' x 36' steel barn with a concrete floor. This entire homesite with the addition of fencing and a stable would make for a fantastic horse farm....
Contact an agent
Home facts
- Year built:1956
- Subdivision & Development:Not in a Subdivision
- Listing ID #:10194501
- Added:1 day(s) ago
- Updated:September 25, 2026 at 04:07 AM
Rooms and interior
- Bedrooms:3
- Total bathrooms:2
- Full bathrooms:2
- Rooms Total:10
- Flooring:Ceramic Tile, Hardwood, Wood
- Dining Description:Eat-in Kitchen
- Bathrooms Description:Bathtub/Shower Combination, Double Vanity, Soaking Tub, Walk-In Shower
- Kitchen Description:Built-In Electric Range, Built-In Range, Dishwasher, Electric Oven, Electric Range, Electric Water Heater, Exhaust Fan, Free-Standing Refrigerator, Induction Cooktop, Microwave, Range, Range Hood, Refrigerator, Stainless Steel Appliance(s), Vented Exhaust Fan, Washer/Dryer Stacked, Water Heater, Water Purifier Owned
- Basement:Yes
- Basement Description:Concrete, Daylight, Exterior Entry, Unfinished, Workshop
- Living area:1,952 sq. ft.
Heating and cooling
- Cooling:Ceiling Fan(s), Heat Pump
- Heating:Electric, Fireplace Insert, Fireplace(s), Heat Pump
Structure and exterior
- Roof:Architectural Shingle, Shingle
- Year built:1956
- Building area:1,952 sq. ft.
- Lot area:9.64 Acres
- Lot Features:Agricultural, Farm, Garden, Native Plants, Pasture, Rolling Slope, Secluded, Wooded
- Architectural Style:Ranch
- Construction Materials:Brick
- Exterior Features:Balcony, Covered, Deck, Front Porch, Garden, Lighting, Patio, Porch, Rain Gutters, Side Porch, Storage
- Foundation Description:Brick/Mortar, Pillar/Post/Pier, Slab
- Levels:Two
Schools
- High school:Person - Person High
- Middle school:Person - Southern Middle
- Elementary school:Person - South Elementary
Utilities
- Water:Well
- Sewer:Perc Test On File, Septic Tank
Finances and disclosures
- Price:$750,000
- Price per sq. ft.:$384.22
- Tax amount:$2,023
Features and amenities
- Laundry features:In Hall, Main Level, Sink
Parking
- Total parking spaces:5
- Parking description:Garage Door Opener, Garage Faces Side, Gravel
- Garage:Yes
- Garage spaces:2
 Listings marked with a Doorify MLS icon are provided courtesy of the Doorify MLS, of North Carolina, Internet Data Exchange Database. Brokers make an effort to deliver accurate information, but buyers should independently verify any information on which they will rely in a transaction. The listing broker shall not be responsible for any typographical errors, misinformation, or misprints, and they shall be held totally harmless from any damages arising from reliance upon this data. This data is provided exclusively for consumers’ personal, non-commercial use. Copyright 2026 Doorify MLS of North Carolina. All rights reserved.
New listings near 632 Whitt Town Road
- New
 $249,900Active3 beds 2 baths1,429 sq. ft.
107 Azalea Drive, Roxboro, NC 27573
MLS# 10194747Listed by: NORTHERN POINT REALTY - New
 $385,000Active3 beds 3 baths2,372 sq. ft.
116 Badger Circle, Roxboro, NC 27573
MLS# 10194066Listed by: REAL BROKER, LLC - New
 $215,000Active2 beds 1 baths1,094 sq. ft.
110 Clayton Street, Roxboro, NC 27573
MLS# 10193572Listed by: BURTON REALTY GROUP INC - Open Sun, 2 to 4pmNew
 $250,000Active3 beds 2 baths1,099 sq. ft.
811 Frank Street, Roxboro, NC 27573
MLS# 10193487Listed by: DASH CAROLINA 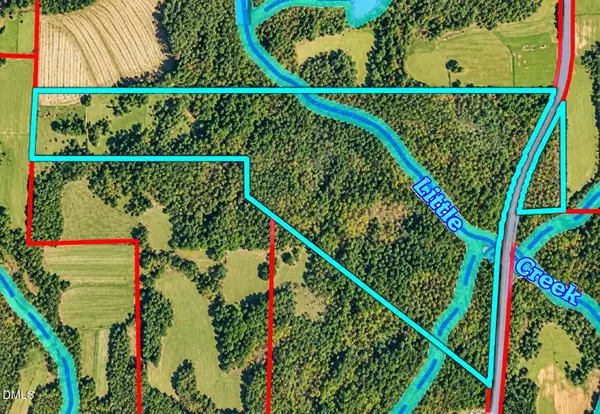 $399,000Pending57 Acres
500 Gardner Road, Roxboro, NC 27574
MLS# 10193271Listed by: RE/MAX PREMIER REALTY- New
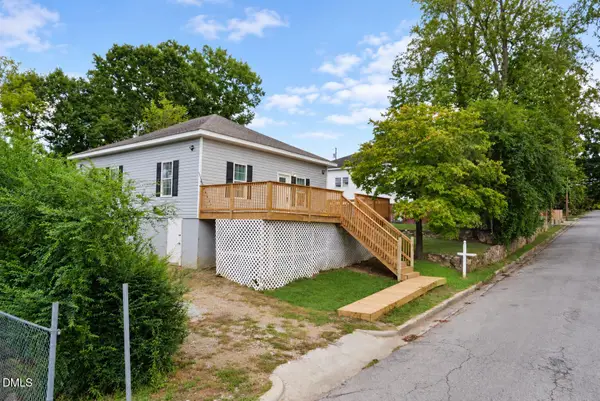 $219,999Active3 beds 2 baths1,152 sq. ft.
1724 Turner Street, Roxboro, NC 27573
MLS# 10193272Listed by: KELLER WILLIAMS REALTY CARY - New
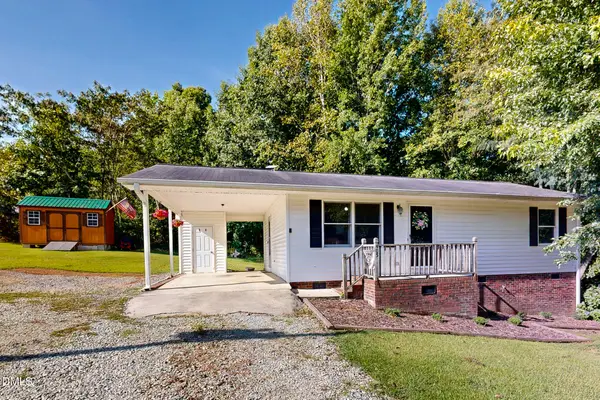 $215,000Active2 beds 1 baths888 sq. ft.
405 Marvin Gill Road, Roxboro, NC 27574
MLS# 10193294Listed by: BURTON REALTY GROUP INC  $299,000Pending3 beds 2 baths2,133 sq. ft.
3920 Oxford Road, Roxboro, NC 27574
MLS# 10192882Listed by: RE/MAX PREMIER REALTY- New
 $275,000Active3 beds 2 baths2,076 sq. ft.
196 Dustin Lane, Roxboro, NC 27574
MLS# 10192837Listed by: DASH CAROLINA


Protect your home and budget from life's surprises with an Assurant Home Warranty, backed by a partner that supports you through every step of homeownership. Explore Plans.
© 2026 Better Homes and Gardens Real Estate LLC. An Anywhere Real Estate company. All rights reserved. Better Homes and Gardens® Real Estate is a registered trademark owned by Meredith Operations Corporation, licensed to Better Homes and Gardens Real Estate LLC and used with permission. Better Homes and Gardens Real Estate LLC fully supports the principles of the Fair Housing Act and the Equal Opportunity Act. Listing information is deemed reliable but is not guaranteed accurate.
Each office is independently owned and operated.
Any services or products provided by third parties are not provided by, affiliated with or related to Better Homes and Gardens Real Estate LLC, or its affiliated companies.