
10444 Park Springs Road, Ruffin, NC 27326
Local realty services provided by:Better Homes and Gardens Real Estate Paracle
10444 Park Springs Road,Ruffin, NC 27326
$165,000
- 3 Beds
- 2 Baths
- 1,056 sq. ft.
- Mobile / Manufactured
- Pending
Listed by: pamela morales
Office: howard hanna allen tate oak ridge commons336-644-1238
MLS#:1239043
Source:NC_TRIAD
Price summary
- Price:$165,000
- Price per sq. ft.:$156.25
About this home
Enjoy peaceful country living in this 2021 manufactured home situated on approximately 1 acre in Caswell County! Offering 3 bedrooms, 2 full bathrooms, and 1,056 square feet, this home features an inviting open floor plan with a spacious living area that flows into the kitchen and dining space. The kitchen offers ample cabinet storage, a breakfast bar, and a functional layout for everyday living. The split-bedroom floor plan provides added privacy, while the primary suite features a soaking tub and separate shower. Outside, enjoy a spacious yard surrounded by mature trees, offering plenty of room for outdoor activities, gardening, or simply relaxing. With no HOA and convenient access to Reidsville and surrounding areas, this property offers comfortable country living with room to spread out!
Contact an agent
Home facts
- Year built:2021
- Subdivision & Development:None
- Listing ID #:1239043
- Added:7 day(s) ago
- Updated:October 22, 2026 at 08:59 PM
Rooms and interior
- Bedrooms:3
- Total bathrooms:2
- Full bathrooms:2
- Flooring:Carpet, Vinyl
- Bathrooms Description:Soaking Tub
- Basement Description:Crawl Space
- Living area:1,056 sq. ft.
Heating and cooling
- Cooling:Central Air
- Heating:Electric, Heat Pump
- Central air:Yes
Structure and exterior
- Year built:2021
- Building area:1,056 sq. ft.
- Lot area:1.01 Acres
- Lot Features:Partially Cleared, Partially Wooded
- Construction Materials:Vinyl Siding
Utilities
- Water:Well
- Sewer:Septic Tank
Finances and disclosures
- Price:$165,000
- Price per sq. ft.:$156.25
- Tax amount:$854
Features and amenities
- Laundry features:Dryer Connection, Main Level
Parking
- Parking description:Driveway
 2026 Triad MLS, Inc. All rights reserved. IDX information is provided exclusively for personal, non-commercial use, and may not be used for any purpose other than to identify prospective properties consumers may be interested in purchasing. Information is deemed reliable but not guaranteed. This site will be monitored for ‘scraping’ and any use of search facilities of data on the site other than by potential buyers/sellers is prohibited. All Sale data is for informational purposes only and is not an indication of a market analysis or appraisal. Properties marked with the Triad MLS, Inc. icon are provided courtesy of the Triad MLS, Inc.’s, Internet Data Exchange Database.
New listings near 10444 Park Springs Road
- New
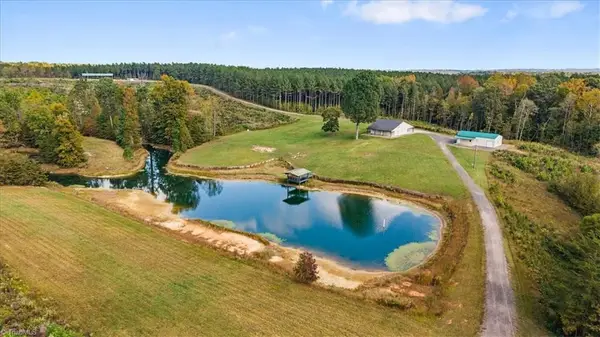 $2,564,100Active258.6 Acres
2025 Gravel Hill Road, Ruffin, NC 27326
MLS# 1239730Listed by: JASON BRAMBLETT REAL ESTATE - New
 $234,900Active3 beds 2 baths1,500 sq. ft.
579 Green Pasture Lane, Ruffin, NC 27326
MLS# 10198045Listed by: EXP REALTY OF PIEDMONT NC LLC 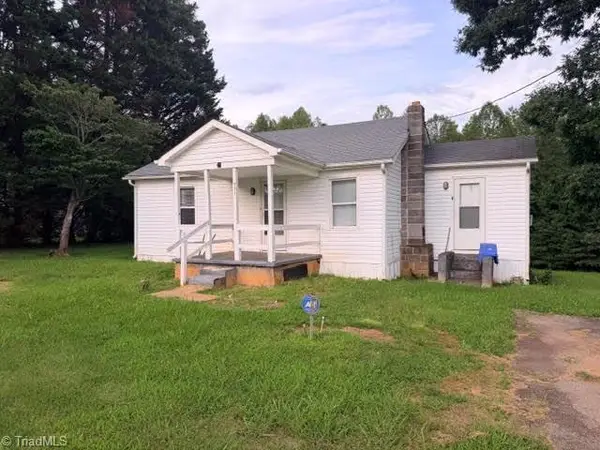 $70,000Active2 beds 1 baths799 sq. ft.
711 Goose Pond Road, Ruffin, NC 27326
MLS# 1238359Listed by: CENTURY 21 THE KNOWLES TEAM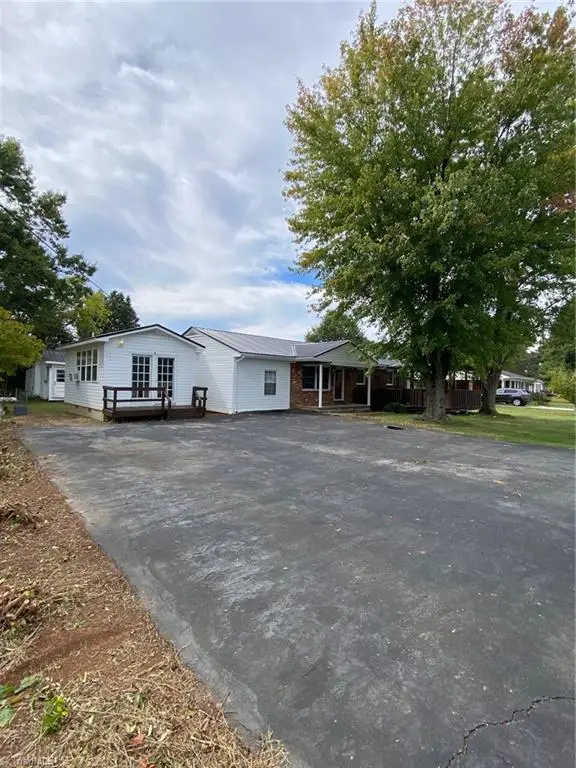 $169,000Pending2 beds 3 baths1,550 sq. ft.
6960 Nc Highway 700, Ruffin, NC 27326
MLS# 1238083Listed by: DULANY ROCK REALTY $635,000Active2 beds 1 baths1,590 sq. ft.
1954 Guerrant Springs Road, Ruffin, NC 27326
MLS# 1237083Listed by: CENTURY 21 THE KNOWLES TEAM $54,478Pending8.69 Acres
00 Worsham Mill Road, Ruffin, NC 27326
MLS# 1234837Listed by: EXP REALTY $129,900Active2 beds 1 baths1,204 sq. ft.
2227 Lick Fork Creek Road, Ruffin, NC 27326
MLS# 1236373Listed by: CENTURY 21 THE KNOWLES TEAM $199,900Pending26.41 Acres
00 Park Springs Road, Ruffin, NC 27326
MLS# 10191614Listed by: NC LAND AND FARMS INC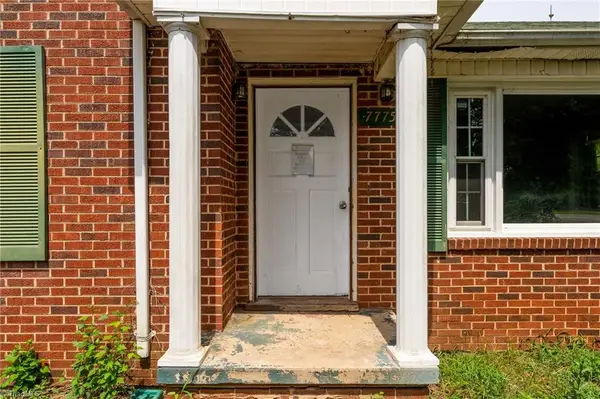 $99,900Pending2 beds 1 baths855 sq. ft.
7775 Nc Highway 700, Ruffin, NC 27326
MLS# 1233882Listed by: KELLER WILLIAMS REALTY


Protect your home and budget from life's surprises with an Assurant Home Warranty, backed by a partner that supports you through every step of homeownership. Explore Plans.
© 2026 Better Homes and Gardens Real Estate LLC. An Anywhere Real Estate company. All rights reserved. Better Homes and Gardens® Real Estate is a registered trademark owned by Meredith Operations Corporation, licensed to Better Homes and Gardens Real Estate LLC and used with permission. Better Homes and Gardens Real Estate LLC fully supports the principles of the Fair Housing Act and the Equal Opportunity Act. Listing information is deemed reliable but is not guaranteed accurate.
Each office is independently owned and operated.
Any services or products provided by third parties are not provided by, affiliated with or related to Better Homes and Gardens Real Estate LLC, or its affiliated companies.