
1510 Weatherend Drive, Rural Hall, NC 27045
Local realty services provided by:Better Homes and Gardens Real Estate Paracle
1510 Weatherend Drive,Rural Hall, NC 27045
$349,900
- 4 Beds
- 3 Baths
- - sq. ft.
- Single family
- Sold
Listed by: candace carvallo
Office: kb realty336-398-3055
MLS#:1227633
Source:NC_TRIAD
Sorry, we are unable to map this address
Price summary
- Price:$349,900
- Monthly HOA dues:$48
About this home
Welcome home to this stunning two-story residence that offers the 'like-new" feel you crave, without the wait of construction! 4 bedrooms, 2.5 bath, island kitchen with added cabinet space, PLUS a loft area. LVP flooring across the main living area, and 2nd floor w/ cozy carpeted bedrooms. Master bedroom features a gorgeous vaulted ceiling. Modern cabinets w/ island that leads to a fenced in, custom outdoor space for entertaining w/ hot tub and covered area for grilling, curved screen tv, 4 room Cat 6 Ethernet, fire place, kitchen pantry, walk in closets, and much more! This home is an exceptional opportunity for buyers seeking space and versatility! Located on a convenient corner lot that leads right around the corner to the community pool. Chandler Pointe is about a 12-minute drive to Baptist Hospital, near Hwy 52, and is just a short drive to downtown Winston Salem. Enjoy the sprawling greenery away from city, while still taking advantage of all the conveniences in this area!
Contact an agent
Home facts
- Year built:2021
- Subdivision & Development:Chandler Pointe
- Listing ID #:1227633
- Added:63 day(s) ago
- Updated:September 16, 2026 at 07:17 AM
Rooms and interior
- Bedrooms:4
- Total bathrooms:3
- Full bathrooms:2
- Half bathrooms:1
- Flooring:Carpet, Vinyl
- Bathrooms Description:Separate Shower
- Kitchen Description:Dishwasher, Disposal, Exhaust Fan, Kitchen Island, Microwave, Pantry
Heating and cooling
- Cooling:Central Air
- Heating:Electric, Forced Air, Natural Gas
- Central air:Yes
Structure and exterior
- Year built:2021
- Lot Features:City Lot
- Construction Materials:Brick, Vinyl Siding
- Foundation Description:Slab
Schools
- High school:North Forsyth
- Middle school:Northwest
- Elementary school:Gibson
Utilities
- Water:Public
- Sewer:Public Sewer
Finances and disclosures
- Price:$349,900
- Tax amount:$3,771
Features and amenities
- Appliances:Dishwasher, Disposal, Exhaust Fan
- Laundry features:Dryer Connection, Main Level
- Amenities:Dead Bolt(s), Vaulted Ceiling(s)
Parking
- Parking description:Attached, Attached Garage, Driveway, Garage
- Garage spaces:2
 2026 Triad MLS, Inc. All rights reserved. IDX information is provided exclusively for personal, non-commercial use, and may not be used for any purpose other than to identify prospective properties consumers may be interested in purchasing. Information is deemed reliable but not guaranteed. This site will be monitored for ‘scraping’ and any use of search facilities of data on the site other than by potential buyers/sellers is prohibited. All Sale data is for informational purposes only and is not an indication of a market analysis or appraisal. Properties marked with the Triad MLS, Inc. icon are provided courtesy of the Triad MLS, Inc.’s, Internet Data Exchange Database.
New listings near 1510 Weatherend Drive
- Coming Soon
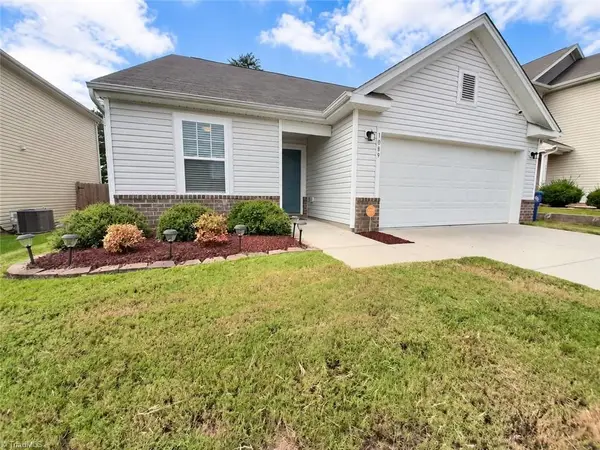 $260,000Coming Soon3 beds 3 baths1,255 sq. ft.
1089 Bitting Hall Circle, Rural Hall, NC 27045
MLS# 1235186Listed by: GREEN REALTY PLUS LLC - New
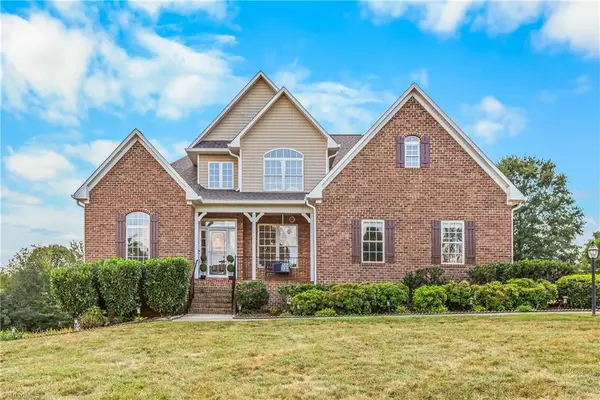 $535,000Active4 beds 3 baths2,740 sq. ft.
7431 Craigberry Court, Rural Hall, NC 27045
MLS# 1235053Listed by: KELLER WILLIAMS REALTY ELITE - New
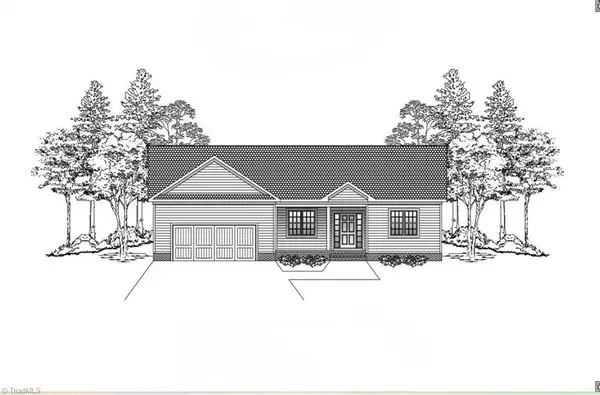 $369,900Active3 beds 2 baths1,604 sq. ft.
241 Bethania Street, Rural Hall, NC 27045
MLS# 1235313Listed by: KELLER WILLIAMS REALTY ELITE - New
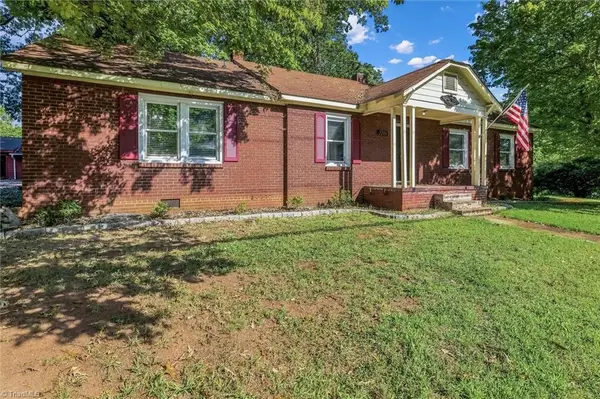 $315,000Active3 beds 2 baths1,786 sq. ft.
2206 Rural Hall-germanton Road, Rural Hall, NC 27045
MLS# 1234061Listed by: THE GREENHILL GROUP, HOLLI NOWLIN, INC - New
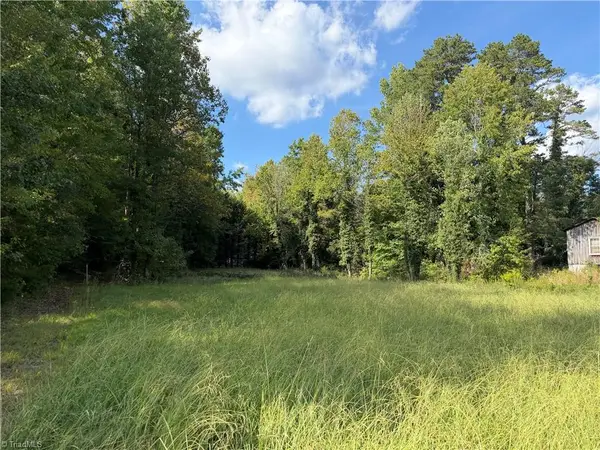 $99,900Active2.15 Acres
921 Tobaccoville Road, Rural Hall, NC 27045
MLS# 1233700Listed by: LEONARD RYDEN BURR REAL ESTATE - New
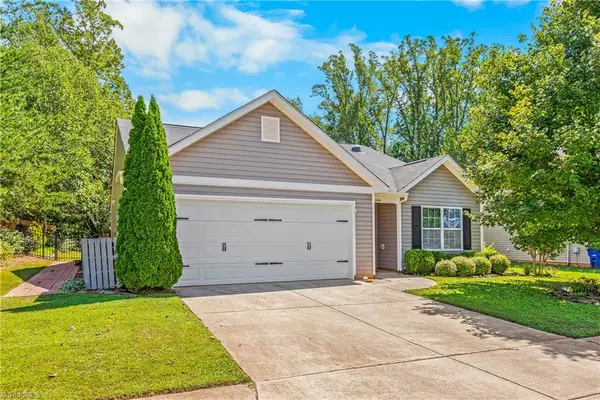 $294,500Active3 beds 2 baths1,575 sq. ft.
1466 Weatherend Drive, Rural Hall, NC 27045
MLS# 1234999Listed by: INNOVATE REAL ESTATE - New
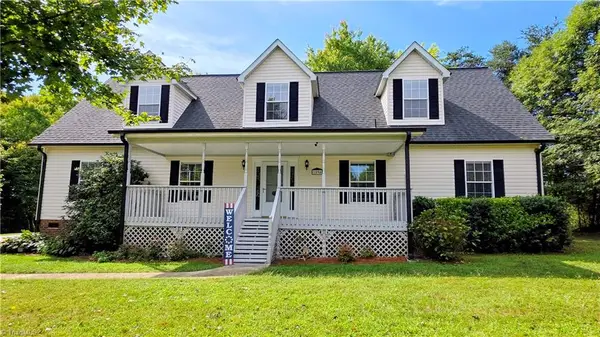 $357,000Active3 beds 2 baths2,607 sq. ft.
1096 Tuttle Road, Rural Hall, NC 27045
MLS# 1234941Listed by: GUIDING KNIGHT REALTY - New
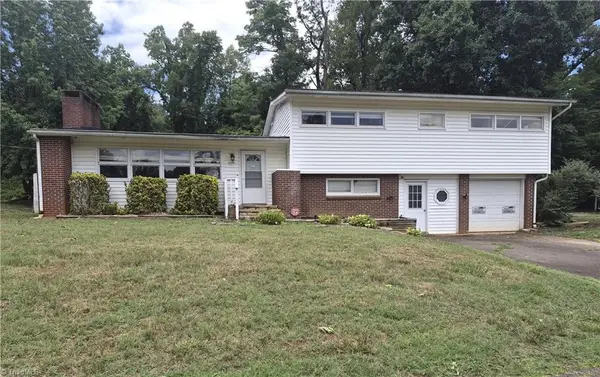 $249,900Active4 beds 2 baths1,965 sq. ft.
6230 Stanleyville Drive, Rural Hall, NC 27045
MLS# 1234920Listed by: 360 REALTY - New
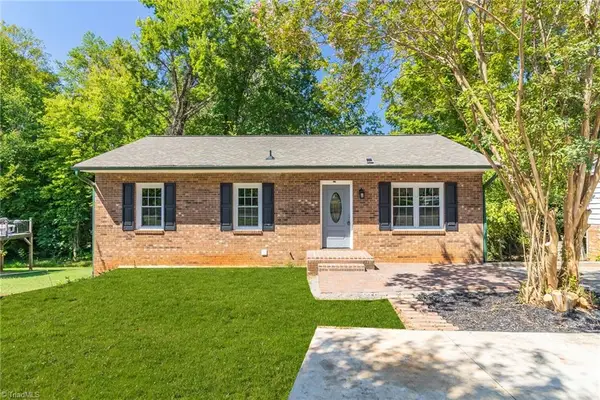 $204,900Active3 beds 2 baths1,000 sq. ft.
516 Heatherton Lane, Rural Hall, NC 27045
MLS# 1234879Listed by: SNEED PROPERTIES INC. 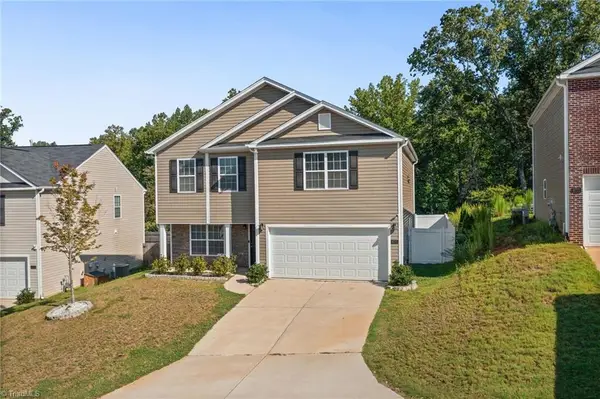 $335,000Active4 beds 3 baths2,248 sq. ft.
6777 Capstone Court, Rural Hall, NC 27045
MLS# 1234289Listed by: SOUTHERN SIGNATURE PROPERTIES


Protect your home and budget from life's surprises with an Assurant Home Warranty, backed by a partner that supports you through every step of homeownership. Explore Plans.
© 2026 Better Homes and Gardens Real Estate LLC. An Anywhere Real Estate company. All rights reserved. Better Homes and Gardens® Real Estate is a registered trademark owned by Meredith Operations Corporation, licensed to Better Homes and Gardens Real Estate LLC and used with permission. Better Homes and Gardens Real Estate LLC fully supports the principles of the Fair Housing Act and the Equal Opportunity Act. Listing information is deemed reliable but is not guaranteed accurate.
Each office is independently owned and operated.
Any services or products provided by third parties are not provided by, affiliated with or related to Better Homes and Gardens Real Estate LLC, or its affiliated companies.